Save
Ask
Tour
Hide
$1,300,000
254 Days On Site
101 S Third Street 3PBEaston, PA 18042
For Sale|Apartment|Active
3
Beds
2
Total Baths
2
Full Baths
2,176
SqFt
$597
/SqFt
2026
Built
Subdivision:
Not in Development
County:
Northampton
Listing courtesy of Alexandria L. Ho of IronValley RE of Lehigh Valley


Save
Ask
Tour
Hide
Mortgage Calculator
Monthly Payment (Est.)
Enter an interest rate to see your estimated monthly payment.Calculator powered by Showcase IDX, a Constellation1 Company. Copyright ©2026 Information is deemed reliable but not guaranteed.
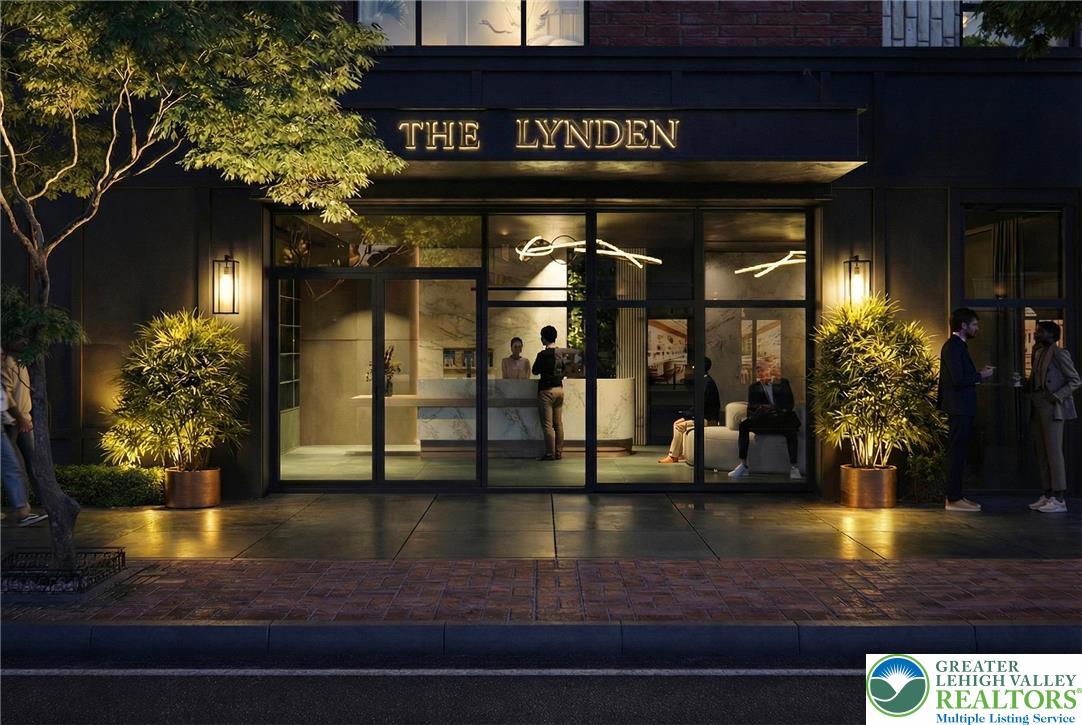
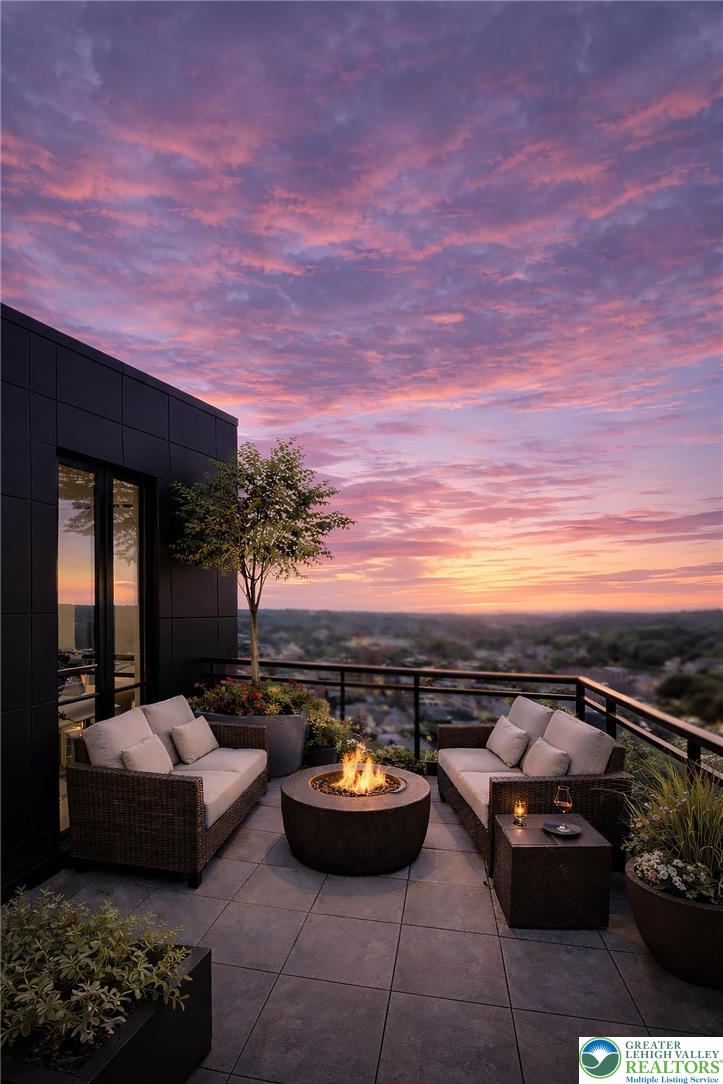
Welcome to The Residences at The Lynden. Experience refined luxury in a brand-new condominium building, thoughtfully designed for modern elevated living. Residences showcase high-end finishes, designer kitchens, spa-inspired baths, and expansive windows that create light-filled interiors. Residents enjoy dedicated concierge services, a fully equipped fitness room, club room lounge and a beautifully landscaped private courtyard, all just moments from acclaimed local restaurants and neighborhood favorites. Masterfully designed and crafted by Serfass Lynden Development LLC, this limited release of residences presents a rare opportunity to secure new construction in an exceptional setting. Penthouse units, limited availability starting at 750K
Save
Ask
Tour
Hide
Listing Snapshot
Price
$1,300,000
Days On Site
254 Days
Bedrooms
3
Inside Area (SqFt)
2,176 sqft
Total Baths
2
Full Baths
2
Partial Baths
N/A
Lot Size
0.542 Acres
Year Built
2026
MLS® Number
771447
Status
Active
Property Tax
$15,301.92
HOA/Condo/Coop Fees
$643 monthly
Sq Ft Source
Builder
Friends & Family
Recent Activity
| 7 months ago | Price changed to $1,300,000 | |
| 7 months ago | Listing updated with changes from the MLS® | |
| 8 months ago | Listing first seen on site |
General Features
Acres
0.542
Cross Street
Ferry
Garage
Yes
Garage Spaces
1
Number Of Stories
7
Parking
Off StreetParking LotOn StreetGarage
Property Condition
New Construction
Property Sub Type
Apartment
Security
Smoke Detector(s)
Sewer
Public Sewer
SqFt Above
2176
Style
ContemporaryHistoricAntique
Utilities
Cable Available
Water Source
Public
Zoning
DD
Interior Features
Appliances
DryerDishwasherElectric CooktopElectric OvenElectric Water HeaterDisposalMicrowaveRefrigeratorWasher
Basement
None
Cooling
Central Air
Flooring
Ceramic TileVinyl
Heating
ElectricHeat Pump
Interior
Eat-in KitchenElevatorKitchen IslandWalk-In Closet(s)Wired for Data
Bedroom
Dimensions - 11.11 x 14.30Level - First
FullBath
Dimensions - 7.00 x 9.90Level - First
Kitchen
Dimensions - 9.40 x 10.00Level - FirstDescription - center island quartz counters and backsplash
Laundry
Dimensions - 6.10 x 10.00Level - First
Living Room
Dimensions - 14.30 x 32.30Level - FirstDescription - combined open living/dining
Other
Dimensions - 11.00 x 11.00Level - FirstDescription - outdoor private terrace
Save
Ask
Tour
Hide
Exterior Features
Construction Details
Brick
Exterior
Balcony
Lot Features
Corner Lot
Patio And Porch
EnclosedPatio
Roof
Rubber
View
City Lights
Waterview
City Lights
Community Features
Association Fee
$643.0
MLS Area
Easton
School District
Easton
Schools
School District
Easton
Elementary School
Easton
Middle School
Unknown
High School
Easton
Listing courtesy of Alexandria L. Ho of IronValley RE of Lehigh Valley

Listing information is provided by Participants of the Greater Lehigh Valley REALTORS® MLS. IDX information is provided exclusively for personal, non-commercial use, and may not be used for any purpose other than to identify prospective properties consumers may be interested in purchasing. Information is deemed reliable but not guaranteed. Copyright 2026, Greater Lehigh Valley REALTORS® MLS.
Data last updated at: 2026-10-17 01:45 AM UTC
Listing information is provided by Participants of the Greater Lehigh Valley REALTORS® MLS. IDX information is provided exclusively for personal, non-commercial use, and may not be used for any purpose other than to identify prospective properties consumers may be interested in purchasing. Information is deemed reliable but not guaranteed. Copyright 2026, Greater Lehigh Valley REALTORS® MLS.
Data last updated at: 2026-10-17 01:45 AM UTC
Neighborhood & Commute
Source: Walkscore
Save
Ask
Tour
Hide
Did you know? You can invite friends and family to your search. They can join your search, rate and discuss listings with you.