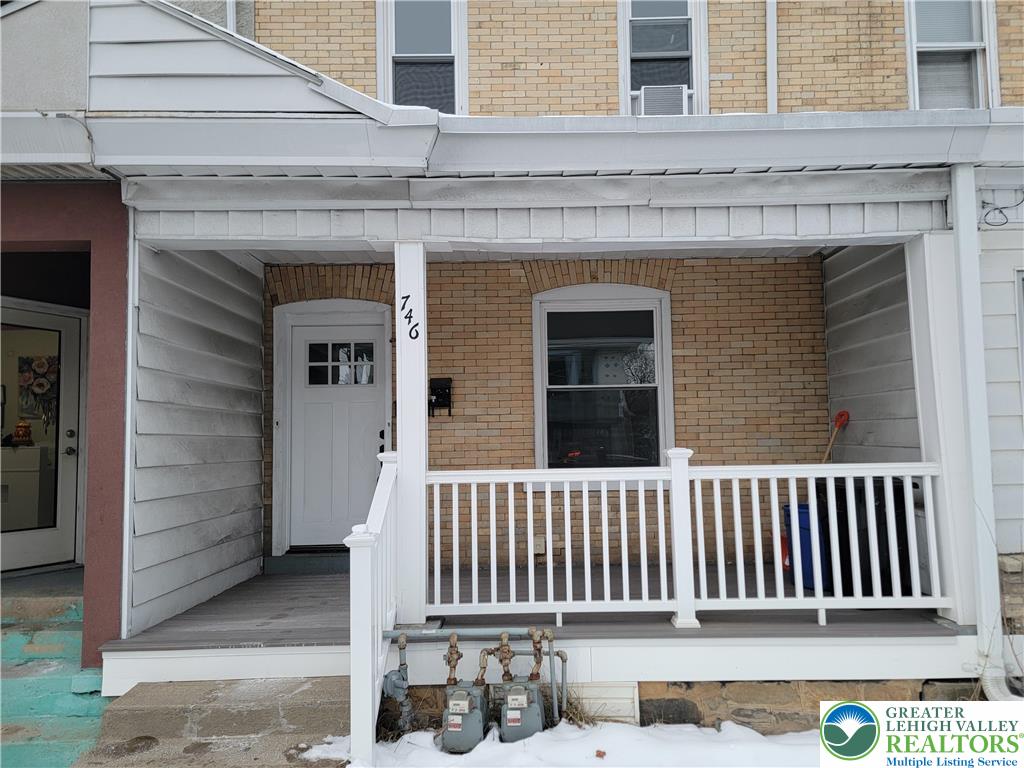
746 Linden Street 2Bethlehem City, PA 18018
Mortgage Calculator
Monthly Payment (Est.)
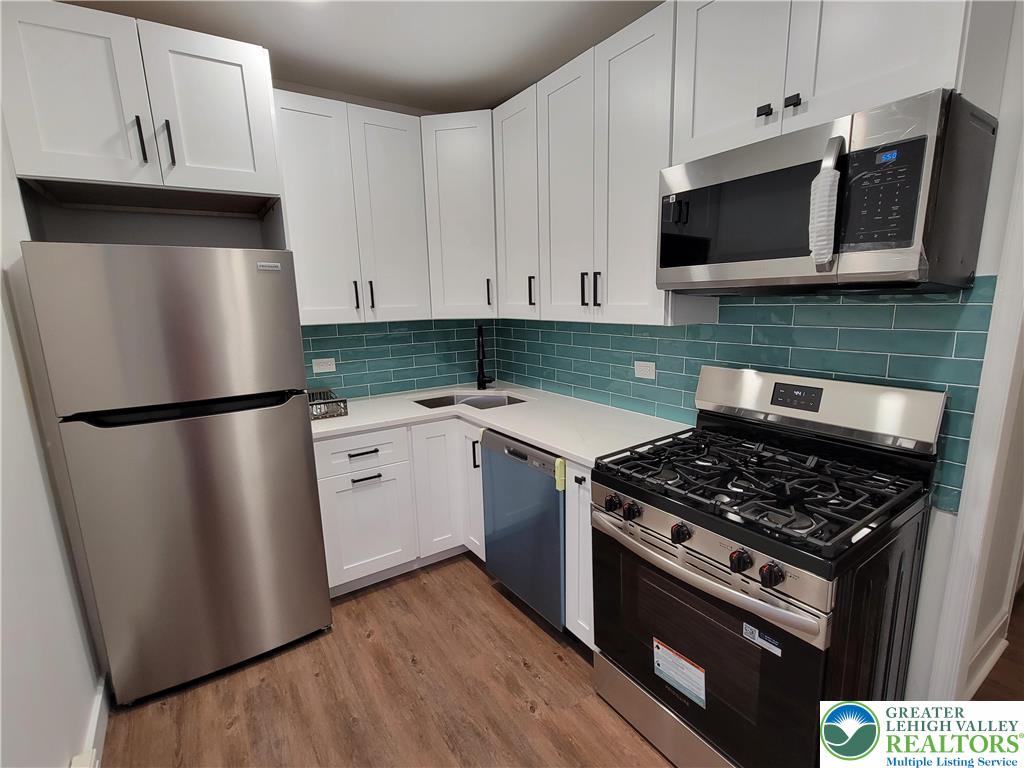
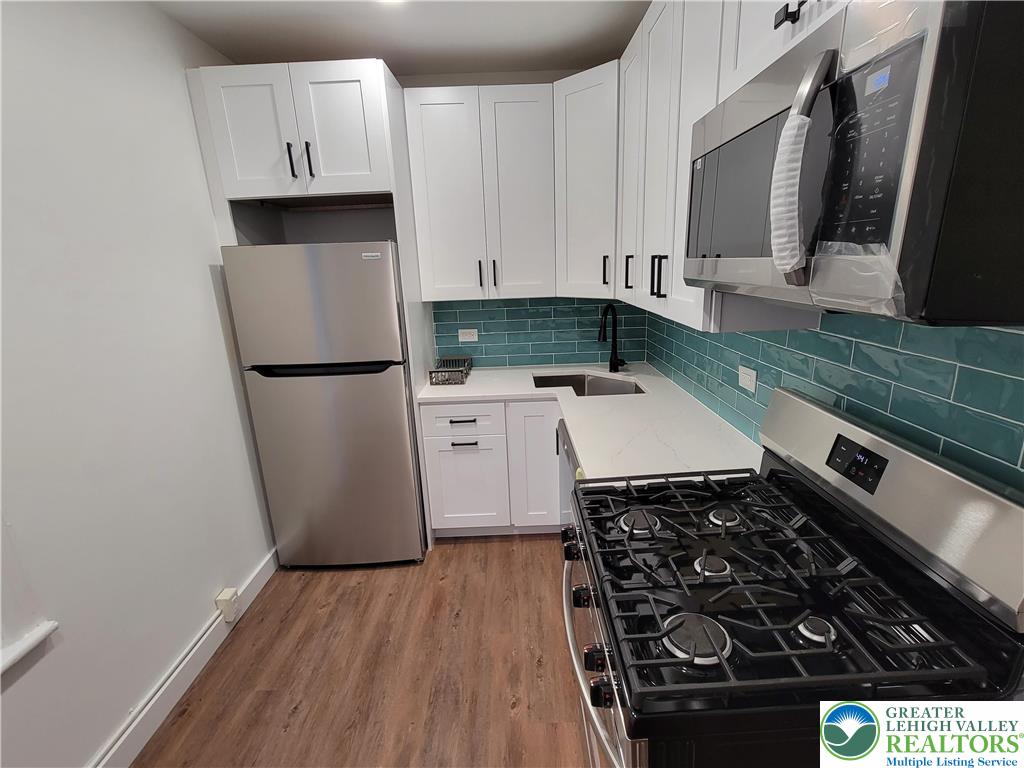
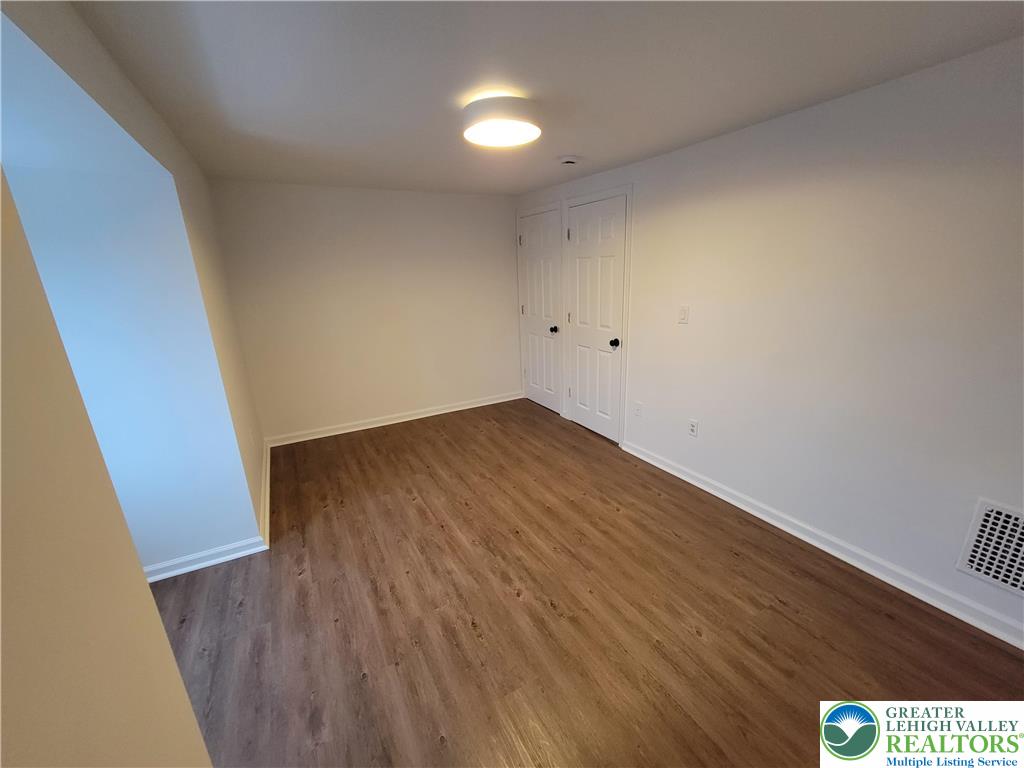
$9Available for rent is a well-maintained and updated 3-bedroom, 1-bath apartment located on the 2nd floor of 746 Linden Street in North Bethlehem. The modern kitchen comes fully equipped with a refrigerator, dishwasher, microwave, and gas range, offering both convenience and functionality. The main level with the kitchen also features two comfortable bedrooms, a full bathroom, and laundry room, while the third bedroom is located on the third floor, providing added privacy and flexibility for a home office or guest space. The third-floor living room includes a large front-facing window that brings in abundant natural light and offers views of the street. Additional features include in-unit laundry with a washer and dryer included and gas forced hot air heating. Tenant is responsible for hot water, electric and gas, while garbage, recycling, water, and sewer are paid by the owner. Pets will be considered. Close to local amenities, shopping, and major routes.
| 2 weeks ago | Listing updated with changes from the MLS® | |
| 4 months ago | Listing first seen on site |

Listing information is provided by Participants of the Greater Lehigh Valley REALTORS® MLS. IDX information is provided exclusively for personal, non-commercial use, and may not be used for any purpose other than to identify prospective properties consumers may be interested in purchasing. Information is deemed reliable but not guaranteed. Copyright 2026, Greater Lehigh Valley REALTORS® MLS.
Data last updated at: 2026-05-30 06:04 PM UTC
Did you know? You can invite friends and family to your search. They can join your search, rate and discuss listings with you.