403 Hunt DrHolland Twp., NJ 08848
Mortgage Calculator
Monthly Payment (Est.)
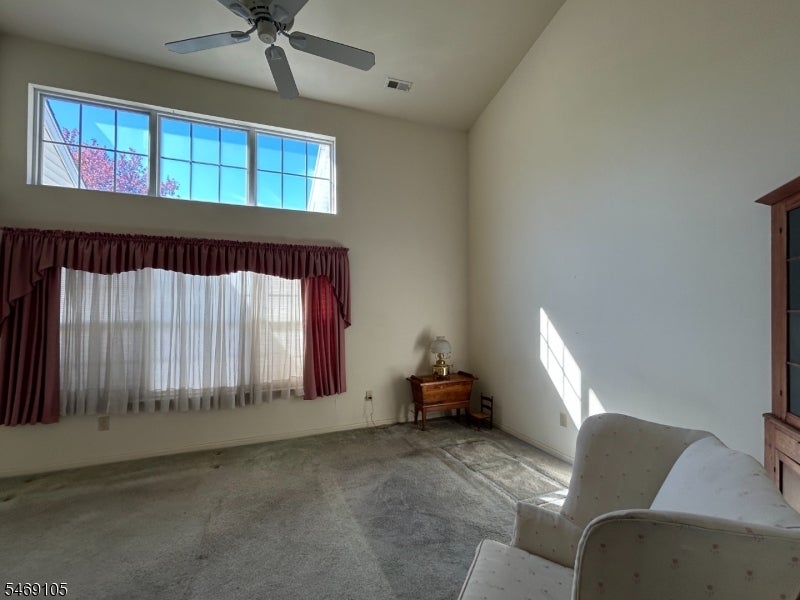
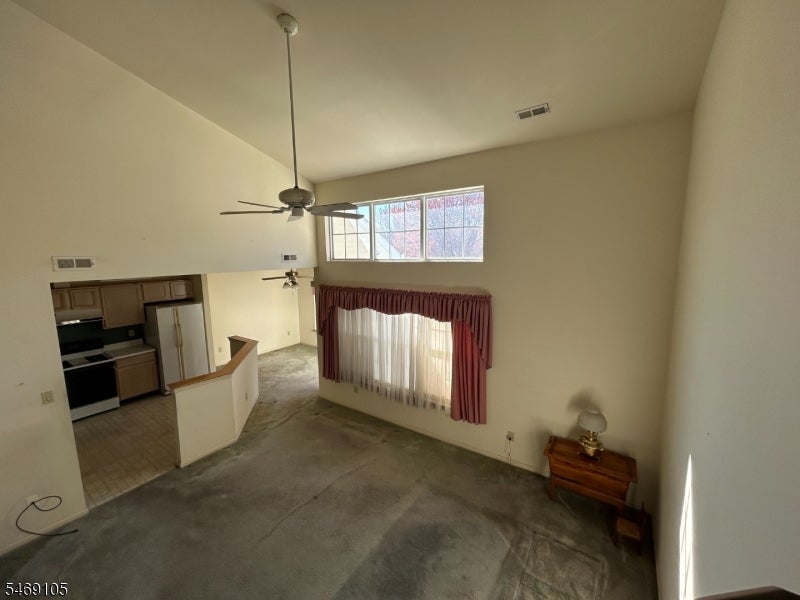
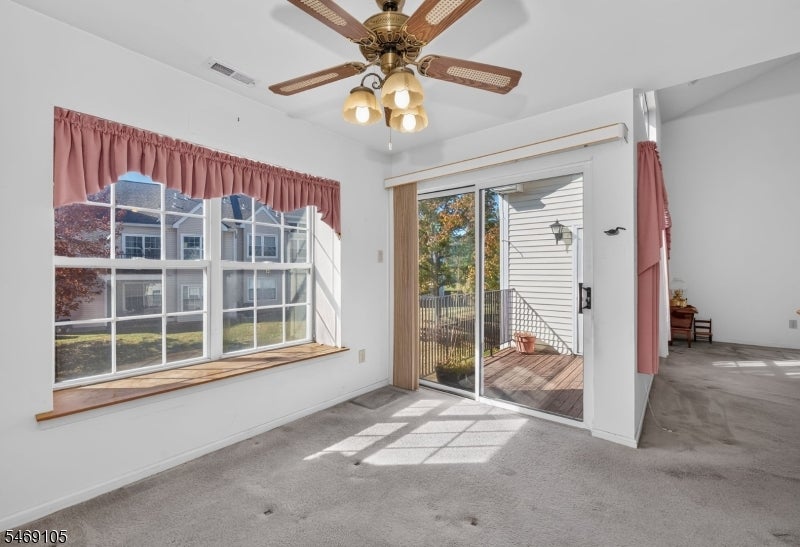
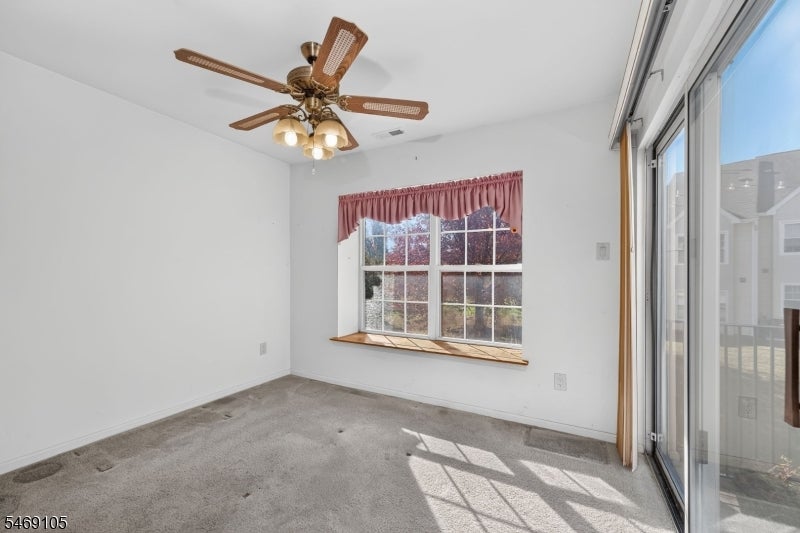
Enter an interest rate to see your estimated monthly payment.Priced to sell! Located in the desirable Fox Hill community of Holland Township, this two-bedroom, two bath home offers a spacious living room with cathedral ceiling and upper level windows that fill the room with natural light. The dining room has access to a covered deck and storage closet and the third-floor loft provides additional living space, maybe an office or hobby room. The primary bedroom features two closets and a private full bath with both a stall shower and a tub/shower combination. The second bedroom features a sizable closet and ceiling fan. Hall Bath with tub/shower. Linen closet and extra closet in bedroom hallway. Washer and Dryer are included in the Laundry/Utility Room. This home presents a wonderful opportunity to add personal touches and updates to make it your own. With plenty of potential and an attractive price, this property is worth a look! Being sold strictly as is. Quick Closing Possible!
| 3 weeks ago | Status changed to Active | |
| 3 weeks ago | Listing updated with changes from the MLS | |
| 3 weeks ago | Listing first seen on site |
The data relating to real estate for sale on this website comes in part from the IDX Program of Garden State Multiple Listing Service, L.L.C. Real estate listings held by other brokerage firms are marked as IDX Listing. Notice: The dissemination of listings on this website does not constitute the consent required by N.J.A.C. 11:5.6.1 (n) for the advertisement of listings exclusively for sale by another broker. Any such consent must be obtained in writing from the listing broker. This information is being provided for Consumers' personal, non-commercial use and may not be used for any purpose other than to identify prospective properties consumers may be interested in purchasing. Information deemed reliable but not guaranteed. Copyright © 2026 Garden State Multiple Listing Service, L.L.C. All rights reserved.
Did you know? You can invite friends and family to your search. They can join your search, rate and discuss listings with you.