110 Lewis StPhillipsburg Town, NJ 08865
Mortgage Calculator
Monthly Payment (Est.)
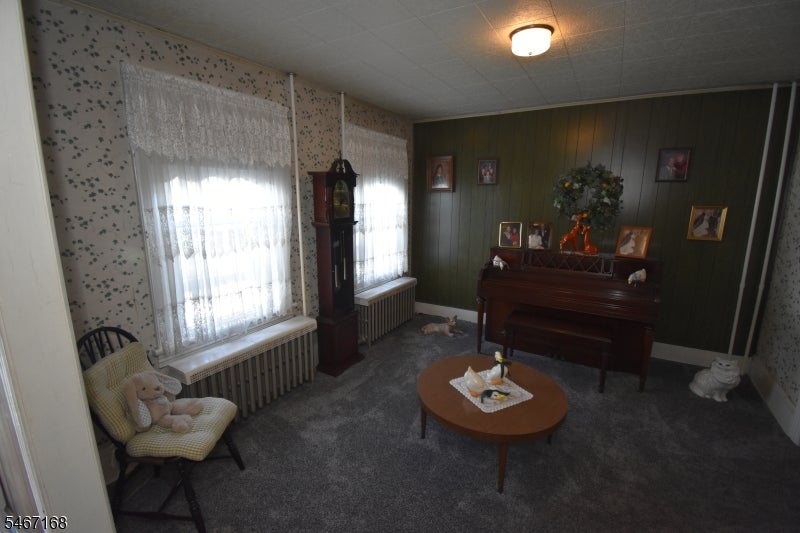
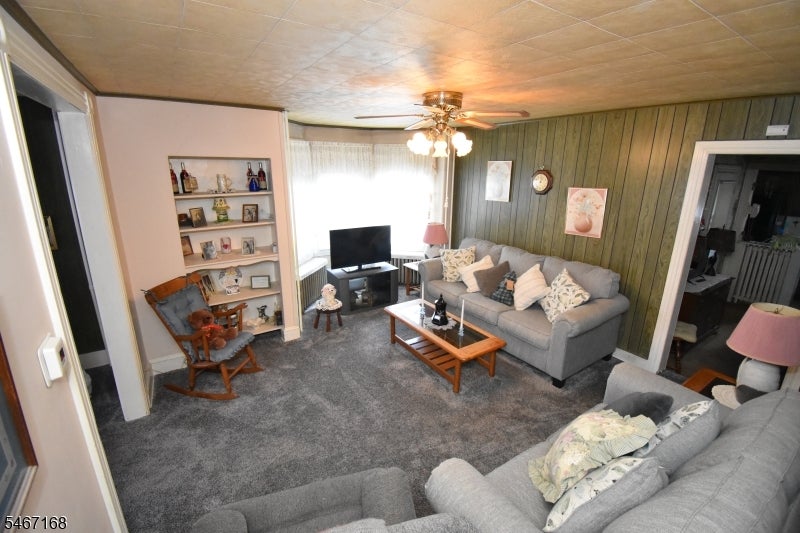
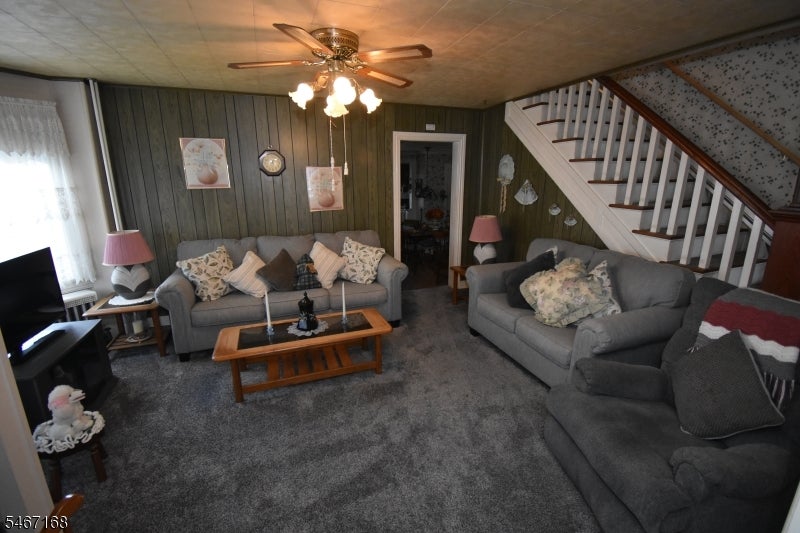
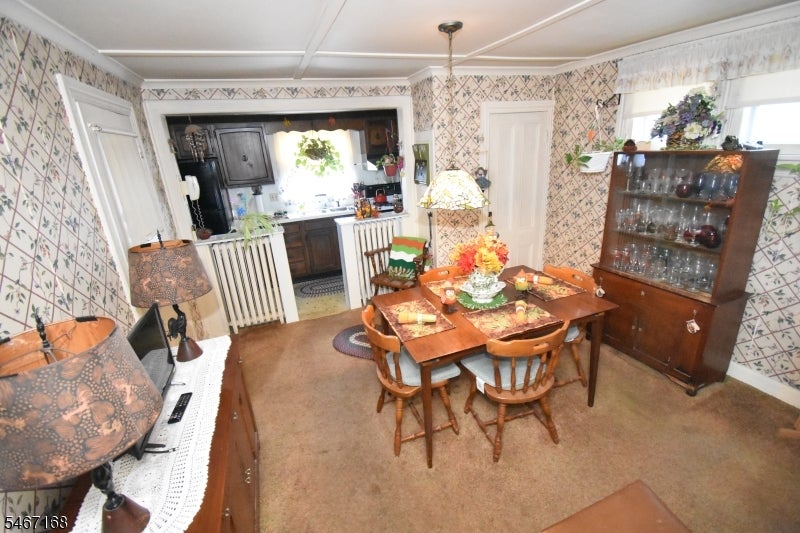
Enter an interest rate to see your estimated monthly payment.Attractive and well-maintained, this detached Phillipsburg home offers comfortable living within convenient walking distance of downtown, the farmers market, and local activities. The inviting living room connects to a family room and opens to the dining room, creating an easy flow for everyday living and entertaining. A galley kitchen completes the main level.Upstairs, three spacious bedrooms share a full bath, while the attic provides additional space. A recently replaced hot-water boiler adds to the home's appeal. Outside, enjoy a fenced yard and an oversized attached two-car garage with ample room for parking and storage.A pleasure to show, this appealing home combines a versatile layout with convenient access to downtown amenities. Easy to show!
| 6 days ago | Listing updated with changes from the MLS | |
| 7 days ago | Listing first seen on site |
The data relating to real estate for sale on this website comes in part from the IDX Program of Garden State Multiple Listing Service, L.L.C. Real estate listings held by other brokerage firms are marked as IDX Listing. Notice: The dissemination of listings on this website does not constitute the consent required by N.J.A.C. 11:5.6.1 (n) for the advertisement of listings exclusively for sale by another broker. Any such consent must be obtained in writing from the listing broker. This information is being provided for Consumers' personal, non-commercial use and may not be used for any purpose other than to identify prospective properties consumers may be interested in purchasing. Information deemed reliable but not guaranteed. Copyright © 2026 Garden State Multiple Listing Service, L.L.C. All rights reserved.