1102 Fox Hill PlHolland Twp., NJ 08848
Mortgage Calculator
Monthly Payment (Est.)
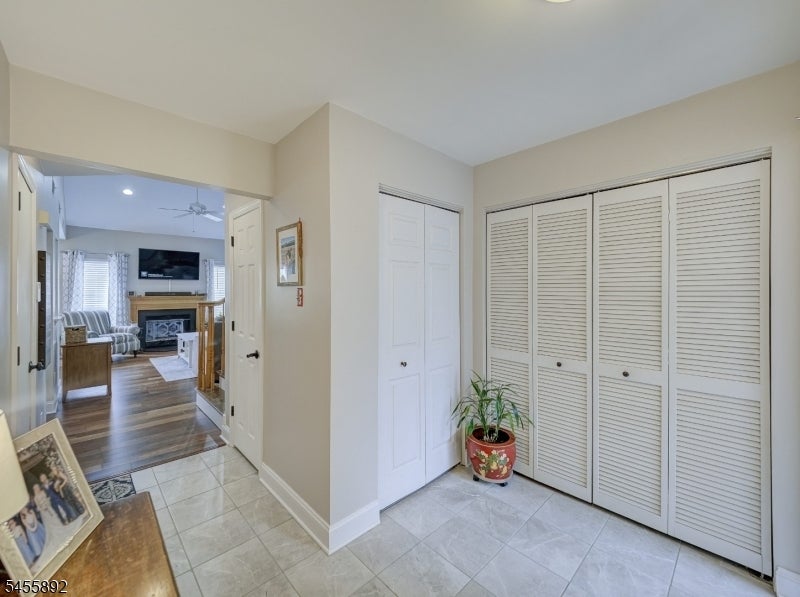
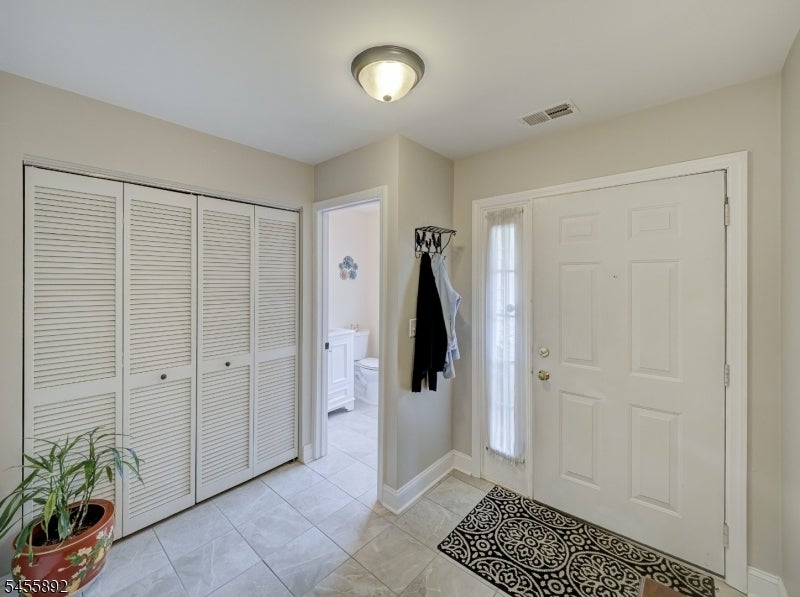
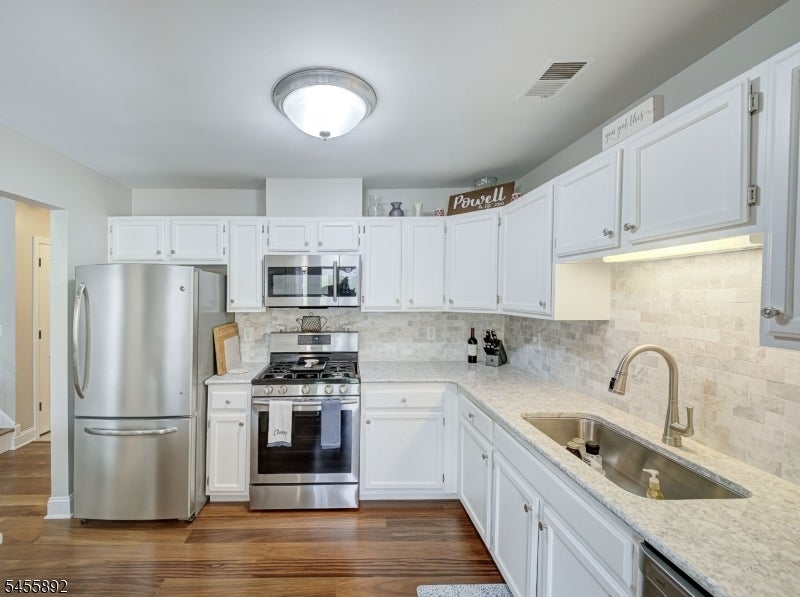
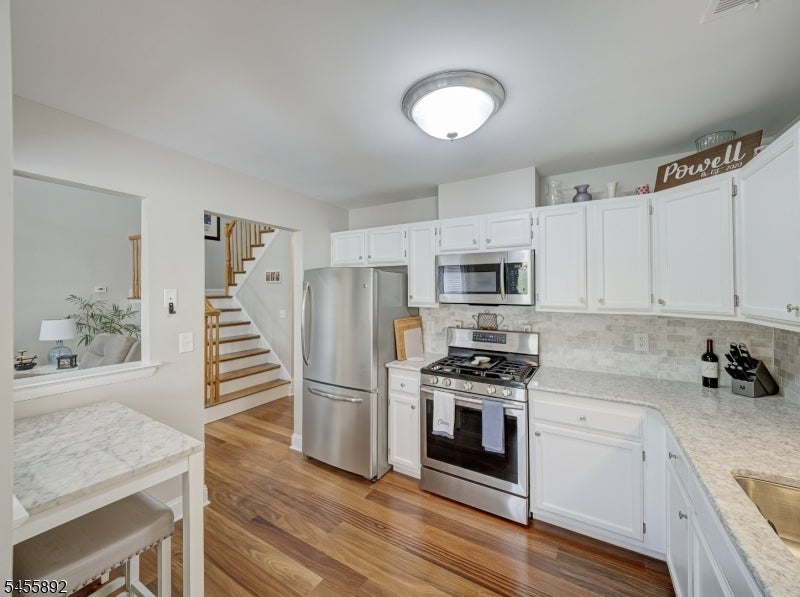
Enter an interest rate to see your estimated monthly payment.Set in the Fox Hill community of Holland Township, this two-bedroom, two-and-a-half-bath townhome offers a comfortable multi-level layout in a scenic Hunterdon County location. A covered front entry provides a welcoming approach, while the rear patio creates a pleasant space for outdoor seating, dining, or relaxing.The main level features an updated eat-in kitchen with white cabinetry, stainless-steel appliances, generous counter space, and an adjoining dining area. High ceilings enhance the open feeling of the living room, where a gas fireplace creates an attractive focal point. A renovated powder room and direct entry from the attached one-car garage add everyday functionality.Upstairs, the generously sized primary bedroom includes a walk-in closet and an updated private bathroom. A second bedroom, another full updated bathroom, and conveniently located laundry complete the upper level.Located near Milford Borough and the Delaware River, Fox Hill provides convenient access to the shops, markets, dining, and recreation found throughout the surrounding river towns. Local favorites include Phillips Farms, Dutch Mill Market, Frenchtown Market, and Jimmy's Ice Cream, with Finesville and Riegelsville, Pennsylvania, also nearby. An appealing opportunity to enjoy townhome living surrounded by the distinctive scenery and character of the Delaware River Valley.
| 7 days ago | Price changed to $365,000 | |
| a week ago | Listing updated with changes from the MLS | |
| 2 months ago | Status changed to Active | |
| 2 months ago | Listing first seen on site |
The data relating to real estate for sale on this website comes in part from the IDX Program of Garden State Multiple Listing Service, L.L.C. Real estate listings held by other brokerage firms are marked as IDX Listing. Notice: The dissemination of listings on this website does not constitute the consent required by N.J.A.C. 11:5.6.1 (n) for the advertisement of listings exclusively for sale by another broker. Any such consent must be obtained in writing from the listing broker. This information is being provided for Consumers' personal, non-commercial use and may not be used for any purpose other than to identify prospective properties consumers may be interested in purchasing. Information deemed reliable but not guaranteed. Copyright © 2026 Garden State Multiple Listing Service, L.L.C. All rights reserved.
Did you know? You can invite friends and family to your search. They can join your search, rate and discuss listings with you.