161 Jackson Valley RdWashington Twp., NJ 07882
Mortgage Calculator
Monthly Payment (Est.)
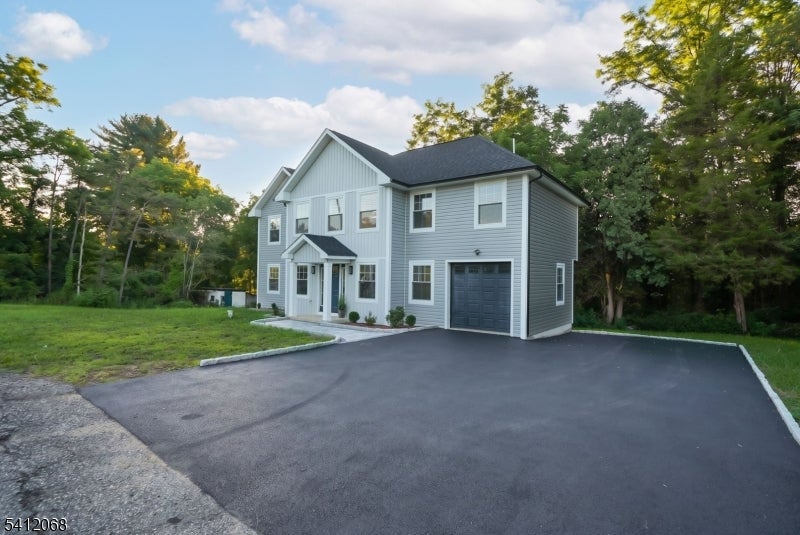
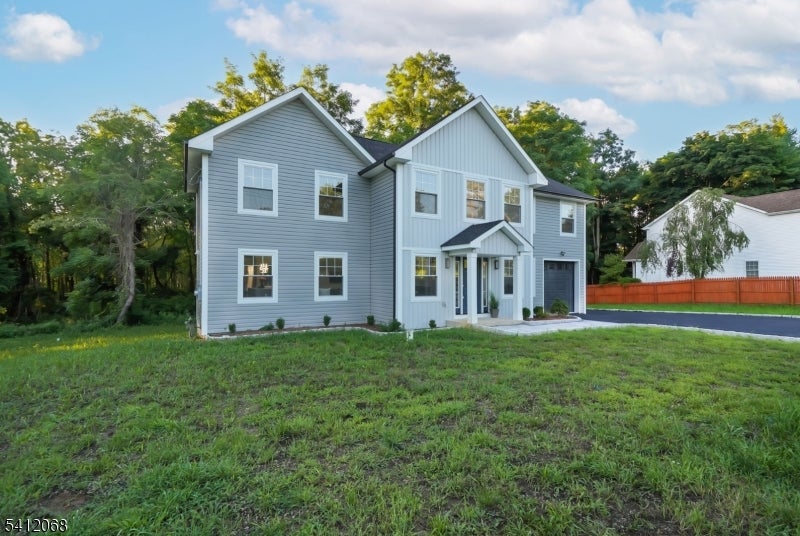
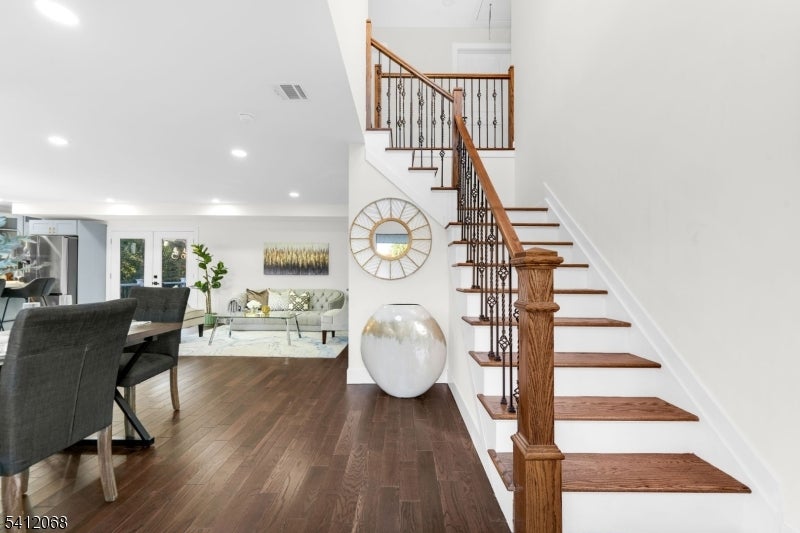
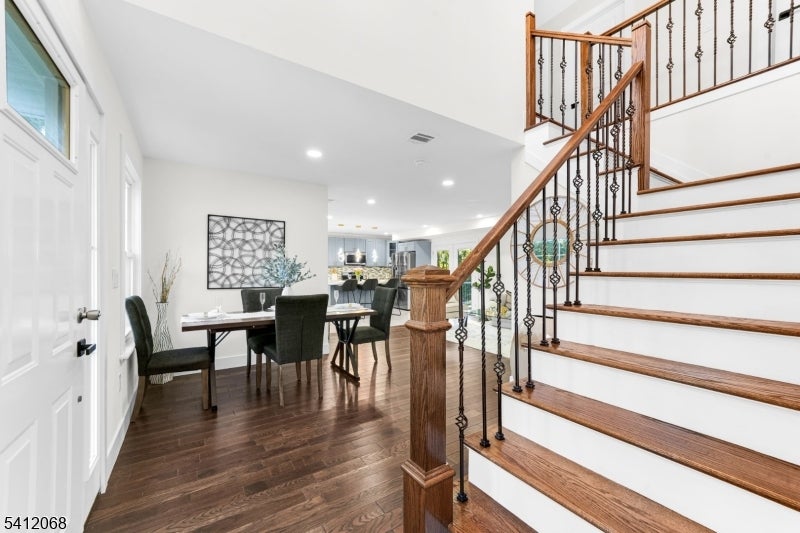
Enter an interest rate to see your estimated monthly payment.Welcome to this beautifully rebuilt and expanded home in Washington Township, offering approximately 2,700 square feet of thoughtfully designed living space. This move-in ready residence features 4 bedrooms, 3 full bathrooms, and an open-concept layout ideal for modern living. The spacious kitchen flows seamlessly into the living area and includes a gas range, microwave, dishwasher, and refrigerator. Major improvements include a new roof, new electrical, plumbing, furnace, hot water heater, septic system, and central air, providing peace of mind for years to come. The flexible floor plan offers one bedroom on the first floor, three additional bedrooms upstairs, second-floor laundry hookups, an unfinished basement, pull-down attic storage, an attached one-car garage, and an oversized driveway accommodating up to eight vehicles. Conveniently located with easy access to Routes 31 and 46 and just minutes from Phillipsburg and Hackettstown, this home blends classic Colonial character with extensive modern upgrades in a peaceful country setting.
| a month ago | Status changed to Active Under Contract | |
| a month ago | Listing updated with changes from the MLS® | |
| 2 months ago | Listing first seen on site |
The data relating to real estate for sale on this website comes in part from the IDX Program of Garden State Multiple Listing Service, L.L.C. Real estate listings held by other brokerage firms are marked as IDX Listing. Notice: The dissemination of listings on this website does not constitute the consent required by N.J.A.C. 11:5.6.1 (n) for the advertisement of listings exclusively for sale by another broker. Any such consent must be obtained in writing from the listing broker. This information is being provided for Consumers' personal, non-commercial use and may not be used for any purpose other than to identify prospective properties consumers may be interested in purchasing. Information deemed reliable but not guaranteed. Copyright © 2026 Garden State Multiple Listing Service, L.L.C. All rights reserved.
Did you know? You can invite friends and family to your search. They can join your search, rate and discuss listings with you.