131 Holland RdWantage Twp., NJ 07461
Mortgage Calculator
Monthly Payment (Est.)
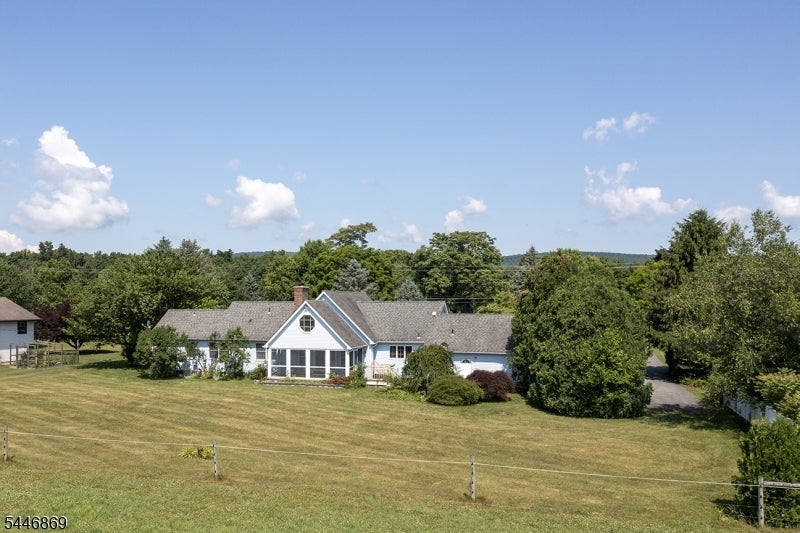
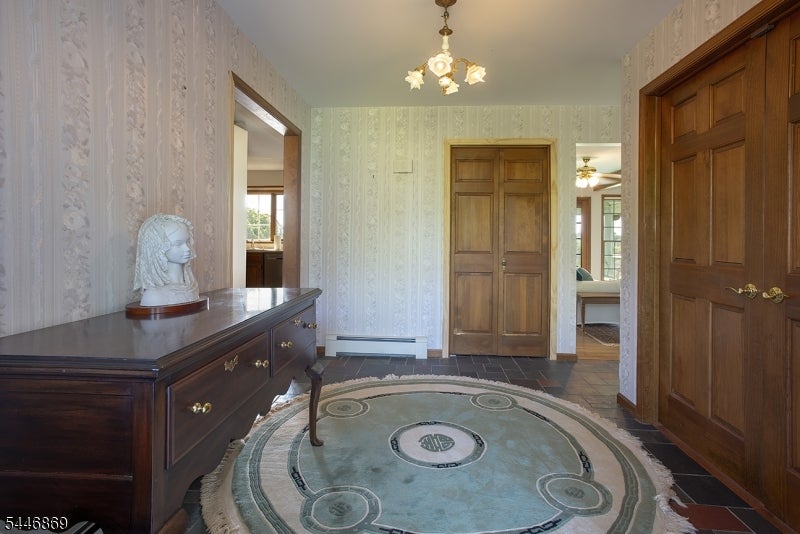
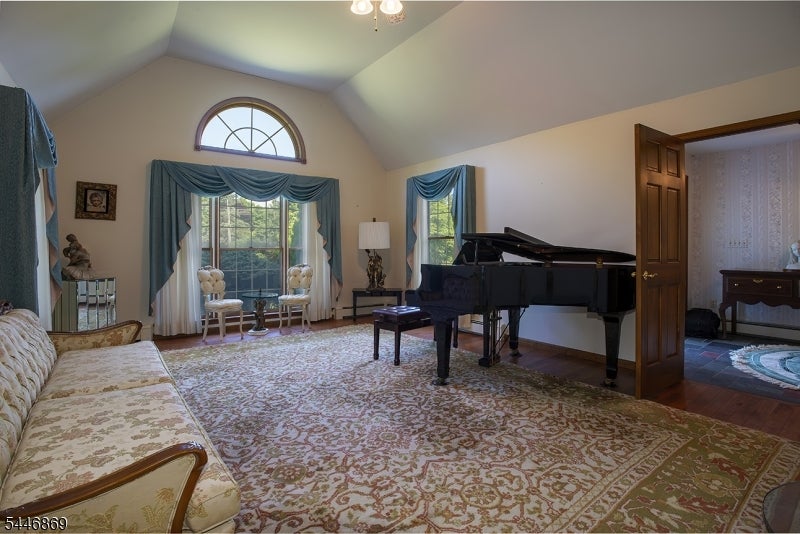
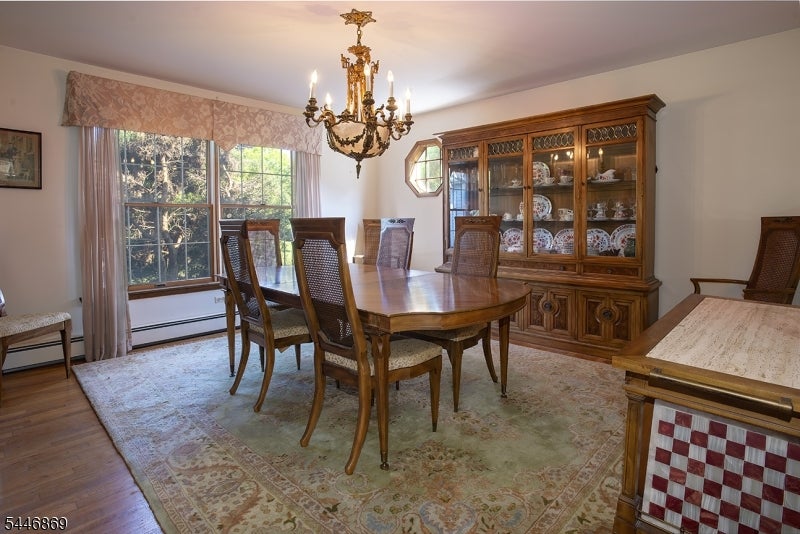
Enter an interest rate to see your estimated monthly payment.Spacious center hall ranch set on a level, beautifully landscaped 1-acre lot with stunning mountain views. Enjoy spectacular sunrises from the screened porch, accessed through French doors from the family room featuring a beautiful brick fireplace. The country kitchen offers abundant oak cabinetry and opens to the cozy family room, while the formal dining room showcases hardwood flooring and ample space for entertaining. A bright and airy great room boasts vaulted ceilings and picture windows that fill the home with natural light. The main level includes 4 generously sized bedrooms, including a primary suite with a double vanity and accessible stall shower, plus a powder room and laundry room. The massive finished basement is perfect for a recreation room, gym, or hobby space and includes a workshop, utility room, and pool table. Home is well built with 2x6 construction. Offer deadline, Wednesday, 7/22 at 12 PM. Multiple offers received.
| 2 months ago | Status changed to Active Under Contract | |
| 2 months ago | Listing updated with changes from the MLS® | |
| 3 months ago | Listing first seen on site |
The data relating to real estate for sale on this website comes in part from the IDX Program of Garden State Multiple Listing Service, L.L.C. Real estate listings held by other brokerage firms are marked as IDX Listing. Notice: The dissemination of listings on this website does not constitute the consent required by N.J.A.C. 11:5.6.1 (n) for the advertisement of listings exclusively for sale by another broker. Any such consent must be obtained in writing from the listing broker. This information is being provided for Consumers' personal, non-commercial use and may not be used for any purpose other than to identify prospective properties consumers may be interested in purchasing. Information deemed reliable but not guaranteed. Copyright © 2026 Garden State Multiple Listing Service, L.L.C. All rights reserved.
Did you know? You can invite friends and family to your search. They can join your search, rate and discuss listings with you.