44 Stonehenge DrLopatcong Twp., NJ 08865
Mortgage Calculator
Monthly Payment (Est.)
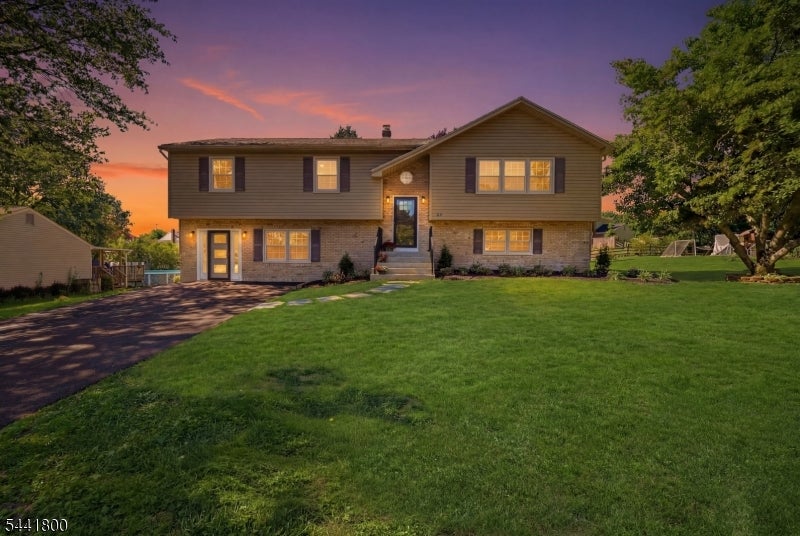
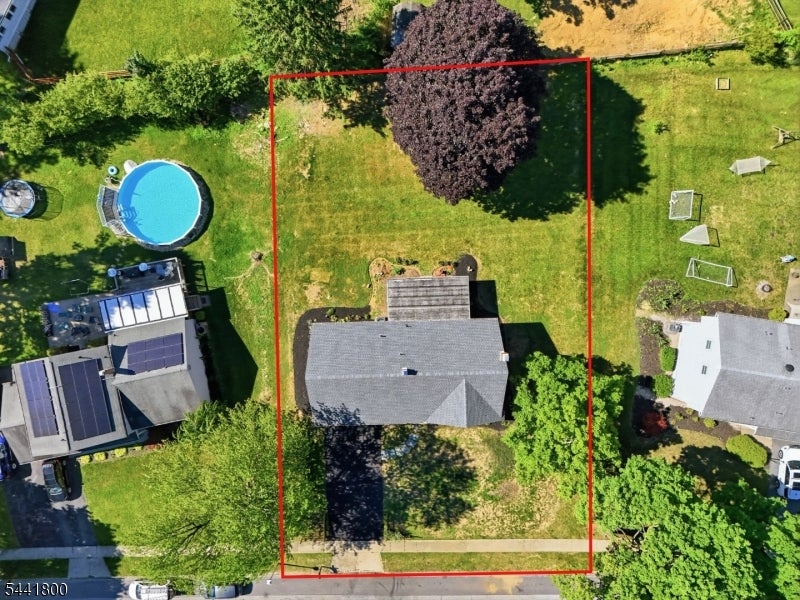
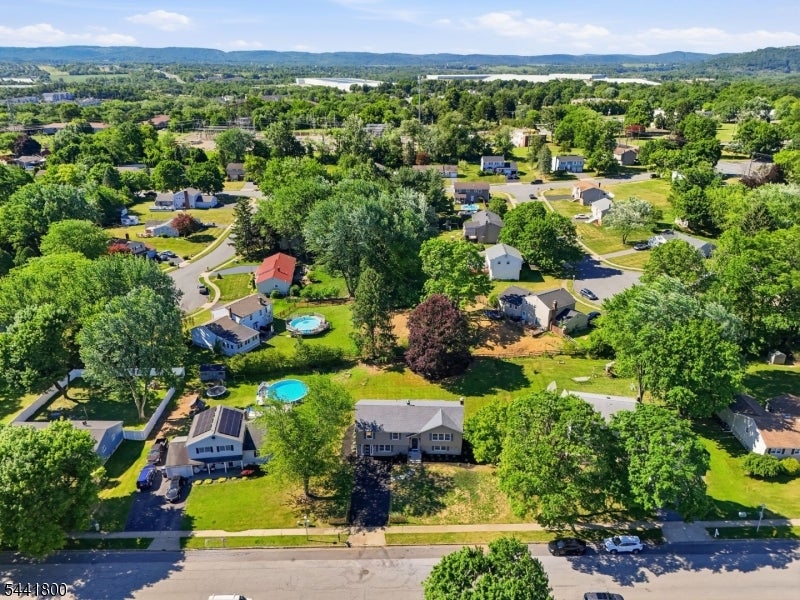
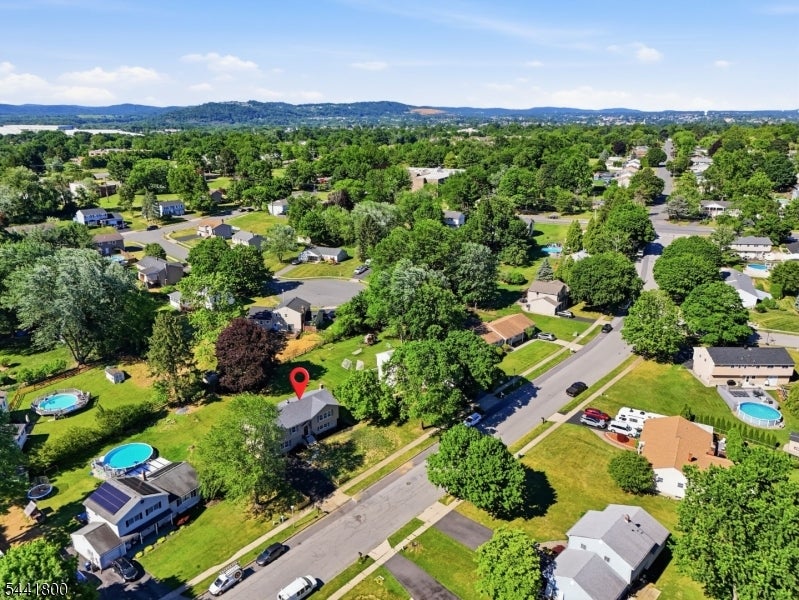
$2,623Its finally here the property everyone has been waiting for. Located in the sought-after Brakeley Park section of Lopatcong, NJ, this stunning Bi Level home has been completely transformed with extensive 2026 upgrades, including a new roof, gutters, HVAC, porch railing, landscaping, driveway, kitchen, flooring, fully renovated bathrooms, and fresh interior paint. As you enter, you will be welcomed by modern handrails, a whitewashed brick accent wall, and a massive living room and dining room highlighted by contemporary lighting. The show-stopping kitchen features beautiful countertops, a large peninsula, and modern finishes throughout. Down the hall, you will find a fully renovated main bathroom complete with a Bluetooth mirror, new tub, and stylish lighting. The upper level also offers three bedrooms, including a primary suite with a beautifully tiled walk-in shower. The ground level features an additional bedroom, a spacious family room with a half bath, and sliding doors leading to a stone patio and screened in area. The laundry/utility room also provides direct access to the patio. The biggest wow factor of this home is the incredible potential for an in law suite. A huge bonus room, originally used as the builder's sales office to showcase model homes offers endless possibilities a home office, recreation room, or private space. This is a rare opportunity to own a home in Lopatcong. Located near major retailers, restaurants, schools, parks, and downtown Easton, PA,
| 2 months ago | Status changed to Active Under Contract | |
| 2 months ago | Listing updated with changes from the MLS® | |
| 3 months ago | Listing first seen on site |
The data relating to real estate for sale on this website comes in part from the IDX Program of Garden State Multiple Listing Service, L.L.C. Real estate listings held by other brokerage firms are marked as IDX Listing. Notice: The dissemination of listings on this website does not constitute the consent required by N.J.A.C. 11:5.6.1 (n) for the advertisement of listings exclusively for sale by another broker. Any such consent must be obtained in writing from the listing broker. This information is being provided for Consumers' personal, non-commercial use and may not be used for any purpose other than to identify prospective properties consumers may be interested in purchasing. Information deemed reliable but not guaranteed. Copyright © 2026 Garden State Multiple Listing Service, L.L.C. All rights reserved.