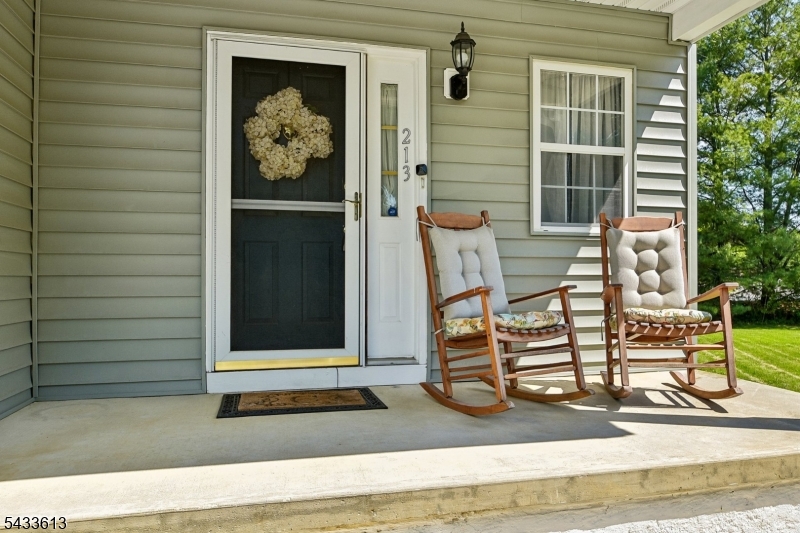
213 Austin CircleGreenwich Twp., NJ 08886

Mortgage Calculator
Monthly Payment (Est.)
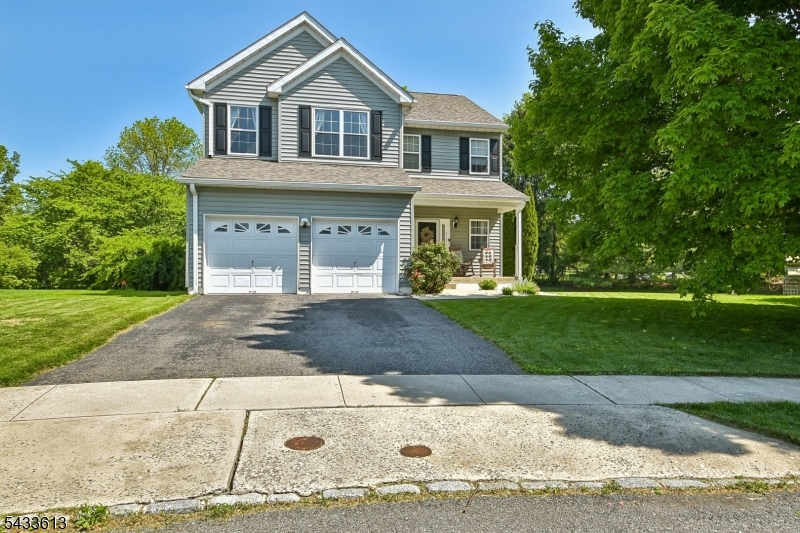
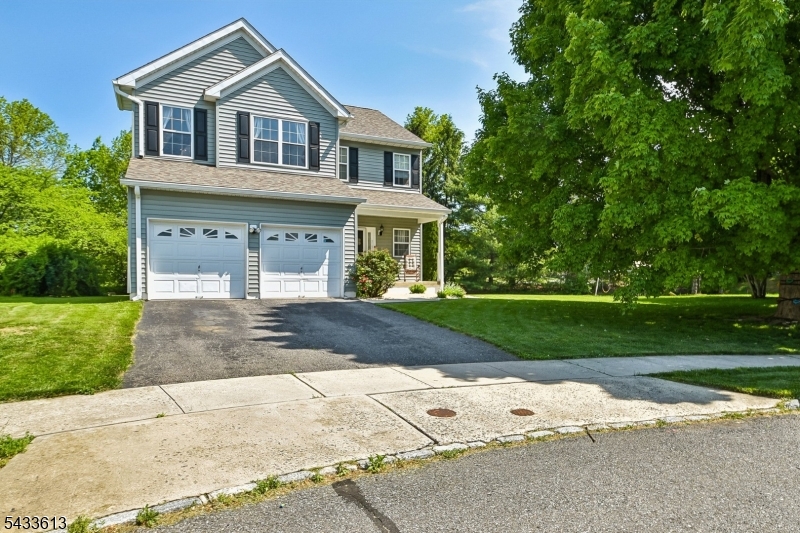
$2,372This home in the desirable Greenwich Chase Community is a MUST SEE! This Hardwick model has had many updates including newer roof and siding (2022), new HVAC (Fall 2025), composite deck, and more. Step inside this 3 bedroom 2 1/2 bathroom home and note the soft paint colors, hardwood floors, and crown molding. The formal living room is open to the formal dining room. Perfect for hosting your events. The eat-in kitchen features 42" cherry cabinets, granite counter tops, and stainless steel appliances. The dramatic 2 story family room features a beautiful, updated, wood burning fireplace. Perfect for those cold winter nights. A first floor laundry room and a powder room complete this floor. Upstairs, find sanctuary in the large primary suite with 2 walk in closets and an updated master bathroom with double vanity, jetted tub, and tiled shower stall. There are 2 nice size bedrooms on this floor and a hall bathroom. The full basement has high ceilings and is packed with potential for future living space. Step outside and onto the newer composite deck for entertaining or just relaxing. This neighborhood offers walking paths, a playground, and tennis courts. This home is a commuter's dream with easy access to Routes 22, 78, and 57. Conveniently located near shopping, restaurants, vineyards, local farms, and Easton PA, this home is sure to please. Make your appointment today!
| 2 days ago | Status changed to Active | |
| 2 days ago | Listing updated with changes from the MLS® | |
| 4 days ago | Listing first seen on site |
The data relating to real estate for sale on this website comes in part from the IDX Program of Garden State Multiple Listing Service, L.L.C. Real estate listings held by other brokerage firms are marked as IDX Listing. Notice: The dissemination of listings on this website does not constitute the consent required by N.J.A.C. 11:5.6.1 (n) for the advertisement of listings exclusively for sale by another broker. Any such consent must be obtained in writing from the listing broker. This information is being provided for Consumers' personal, non-commercial use and may not be used for any purpose other than to identify prospective properties consumers may be interested in purchasing. Information deemed reliable but not guaranteed. Copyright © 2026 Garden State Multiple Listing Service, L.L.C. All rights reserved.