8 Elmhurst RdHolland Twp., NJ 08848
Mortgage Calculator
Monthly Payment (Est.)
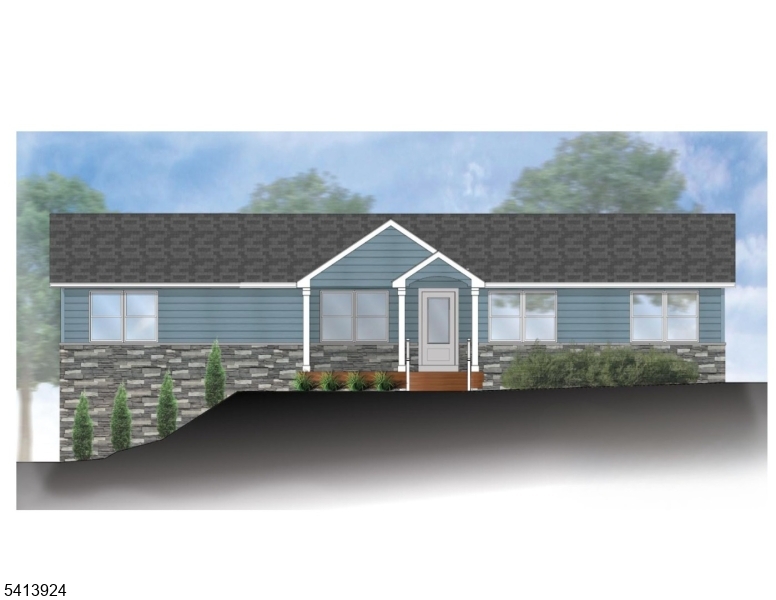
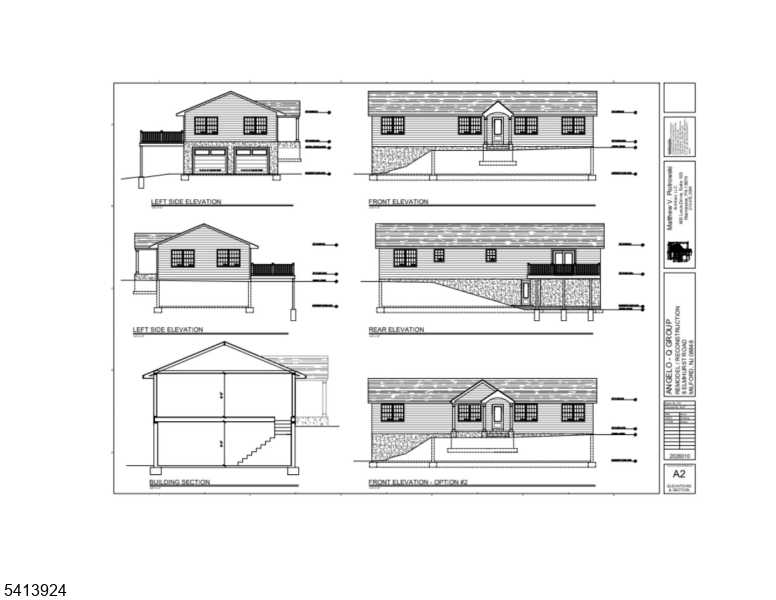
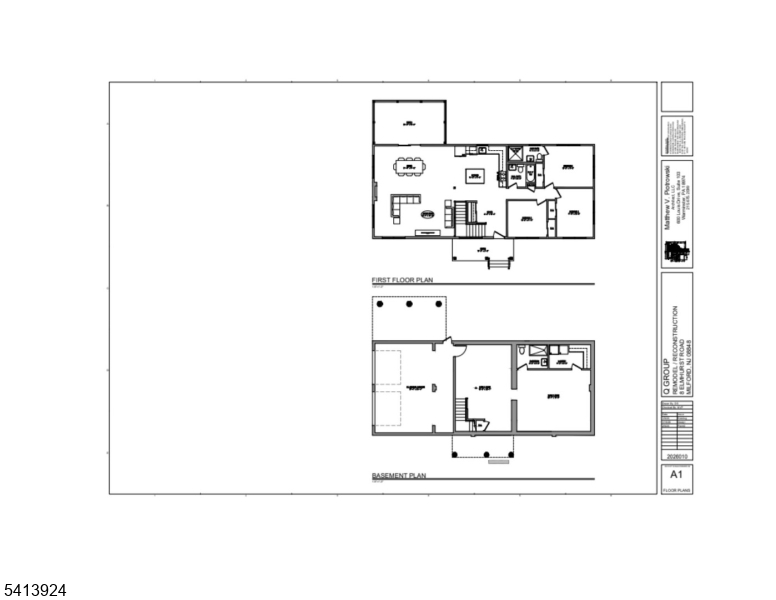
$2,509Completely renovated in 2026 by a licensed builder- This is not lipstick on a pig. The builder is a genuine craftsman who is rebuilding a glorious, coveted home in a fabulous community! 3bed, 3 bath, ranch with a 2 car garage. Everything is new!! This beautiful home is situated on a quiet, lovely, street by the Oak Hill Golf Course in Holland Twp NJ. Gutted down to the studs, this home was rebuilt for you! Roof, windows, siding, back deck, and front porch, are done! If you buy it soon enough, you can still select your own finishes for the kitchen cabinetry and backsplash, bathroom tile, flooring, paint etc. New plumbing, electric, HVAC, walls, windows, roof, siding, luxury vinyl plank flooring, appliances, 20x12 deck, -NEW! NEW! NEW! Finished basement, with full bathroom has so many possibilities. Home will be completed around end of May. 1 year warranty included.
| 3 weeks ago | Status changed to Pending | |
| 3 weeks ago | Listing updated with changes from the MLS® | |
| a month ago | Price changed to $549,900 | |
| 3 months ago | Listing first seen on site |
The data relating to real estate for sale on this website comes in part from the IDX Program of Garden State Multiple Listing Service, L.L.C. Real estate listings held by other brokerage firms are marked as IDX Listing. Notice: The dissemination of listings on this website does not constitute the consent required by N.J.A.C. 11:5.6.1 (n) for the advertisement of listings exclusively for sale by another broker. Any such consent must be obtained in writing from the listing broker. This information is being provided for Consumers' personal, non-commercial use and may not be used for any purpose other than to identify prospective properties consumers may be interested in purchasing. Information deemed reliable but not guaranteed. Copyright © 2026 Garden State Multiple Listing Service, L.L.C. All rights reserved.