56 Old Route12Kingwood Twp., NJ 08825

Mortgage Calculator
Monthly Payment (Est.)
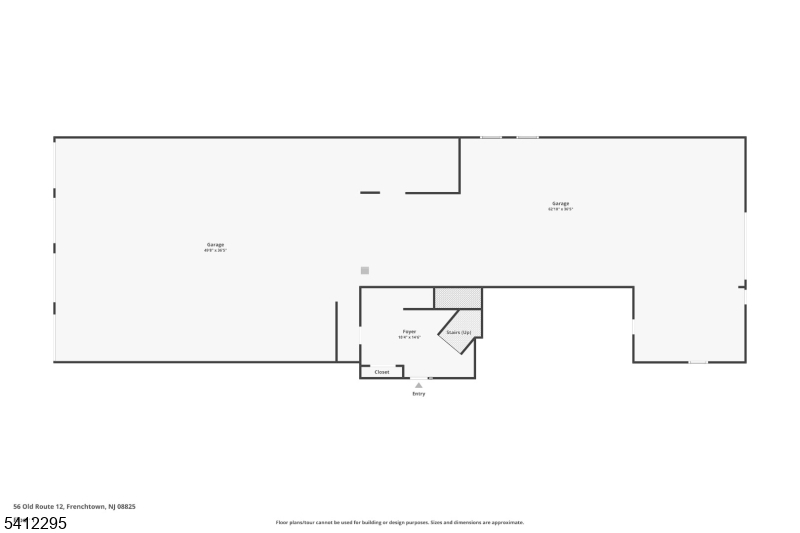
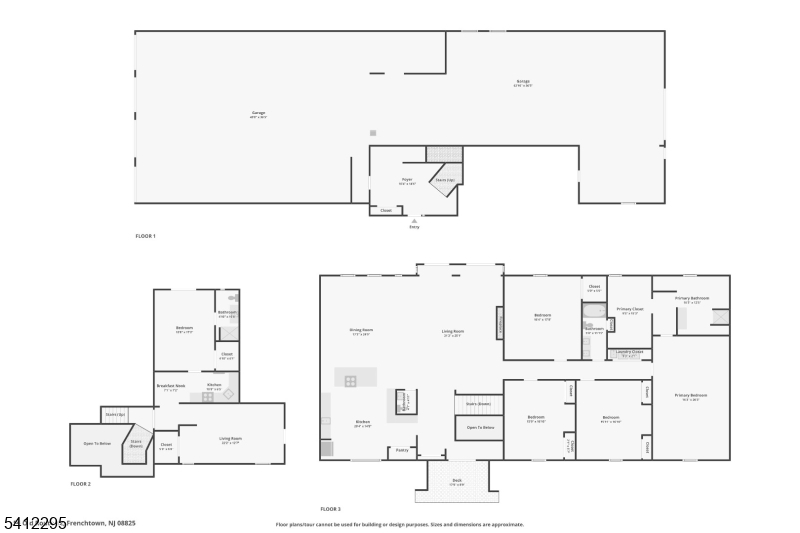
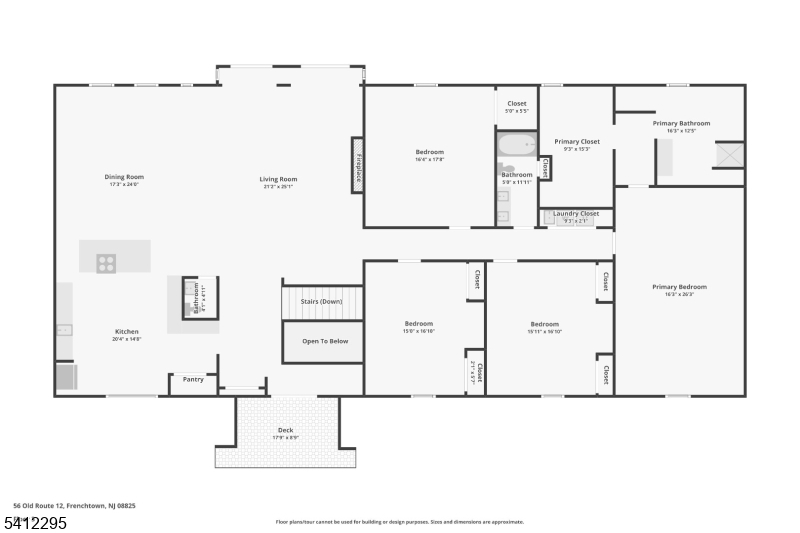
Enter an interest rate to see your estimated monthly payment.22+ ACRES, ONE-LEVEL LIVING & A PROPERTY LIKE NO OTHER! Privately set back in beautiful Hunterdon County, this custom home offers approx. 3,700 SF of one-level living surrounded by acreage, privacy & a streamside setting. Featuring 5BR, 3.5BA, an impressive 42'x42' open-concept living/entertainment area, dramatic 2-story foyer, oversized bedrooms, expansive primary suite & multiple decks overlooking the property & stream. An additional approx. 800 SF flexible space with private entrance, kitchen, full bath, bedroom & deck offers potential office, or residential suite. And then comes the surprise an incredible 5,040 SF garage/workshop accommodating 12+ vehicles with 5 overhead doors, car lift & 3-phase electric, plus parking for 50+ vehicles! Cars, horses, hobbies, equipment, home business or simply room to breathe few properties offer this combination of home, land & flexibility. Convenient to Flemington, Frenchtown, Lambertville/New Hope & Phillipsburg/Easton; approx. 1.5 hrs to NYC & Philadelphia. LIVE BIG. DREAM BIGGER. MAKE IT YOURS. Buyer to verify intended uses & approvals.
| 5 months ago | Price changed to $1,100,000 | |
| 5 months ago | Listing updated with changes from the MLS® | |
| 7 months ago | Listing first seen on site |
The data relating to real estate for sale on this website comes in part from the IDX Program of Garden State Multiple Listing Service, L.L.C. Real estate listings held by other brokerage firms are marked as IDX Listing. Notice: The dissemination of listings on this website does not constitute the consent required by N.J.A.C. 11:5.6.1 (n) for the advertisement of listings exclusively for sale by another broker. Any such consent must be obtained in writing from the listing broker. This information is being provided for Consumers' personal, non-commercial use and may not be used for any purpose other than to identify prospective properties consumers may be interested in purchasing. Information deemed reliable but not guaranteed. Copyright © 2026 Garden State Multiple Listing Service, L.L.C. All rights reserved.