424 STONE RIDGE ROADHARPERS FERRY, WV 25425
Mortgage Calculator
Monthly Payment (Est.)
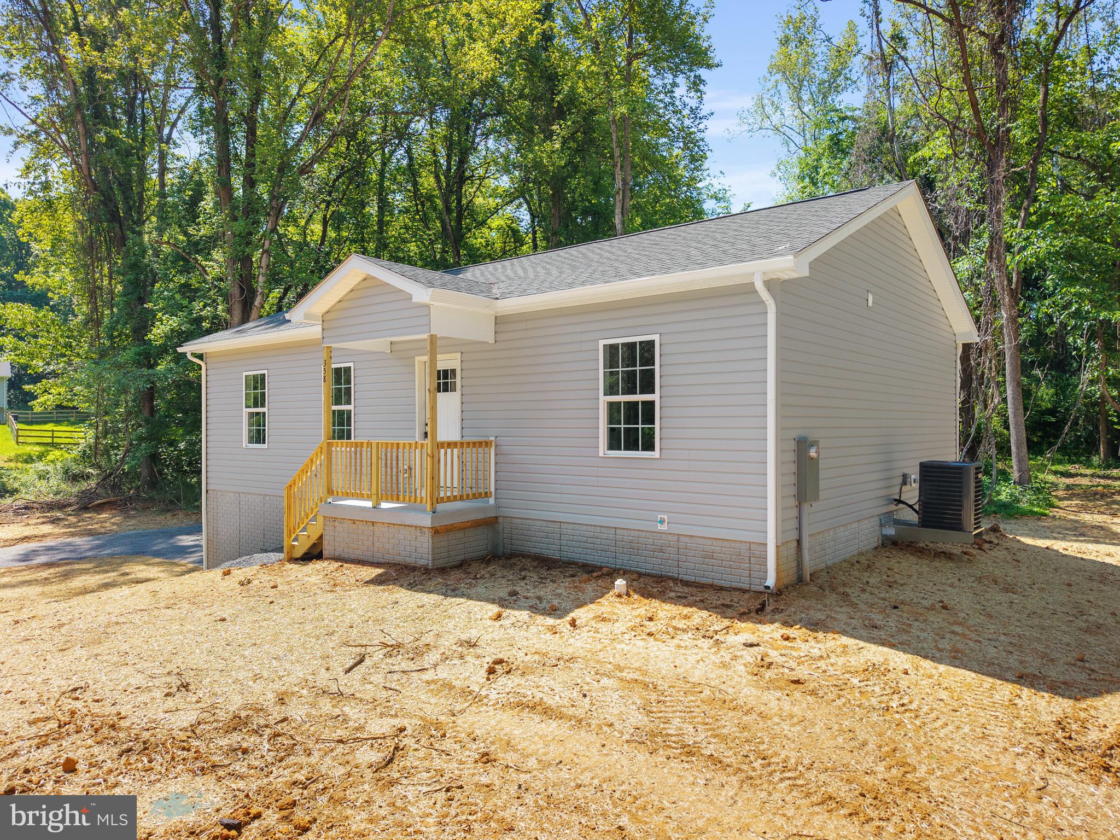
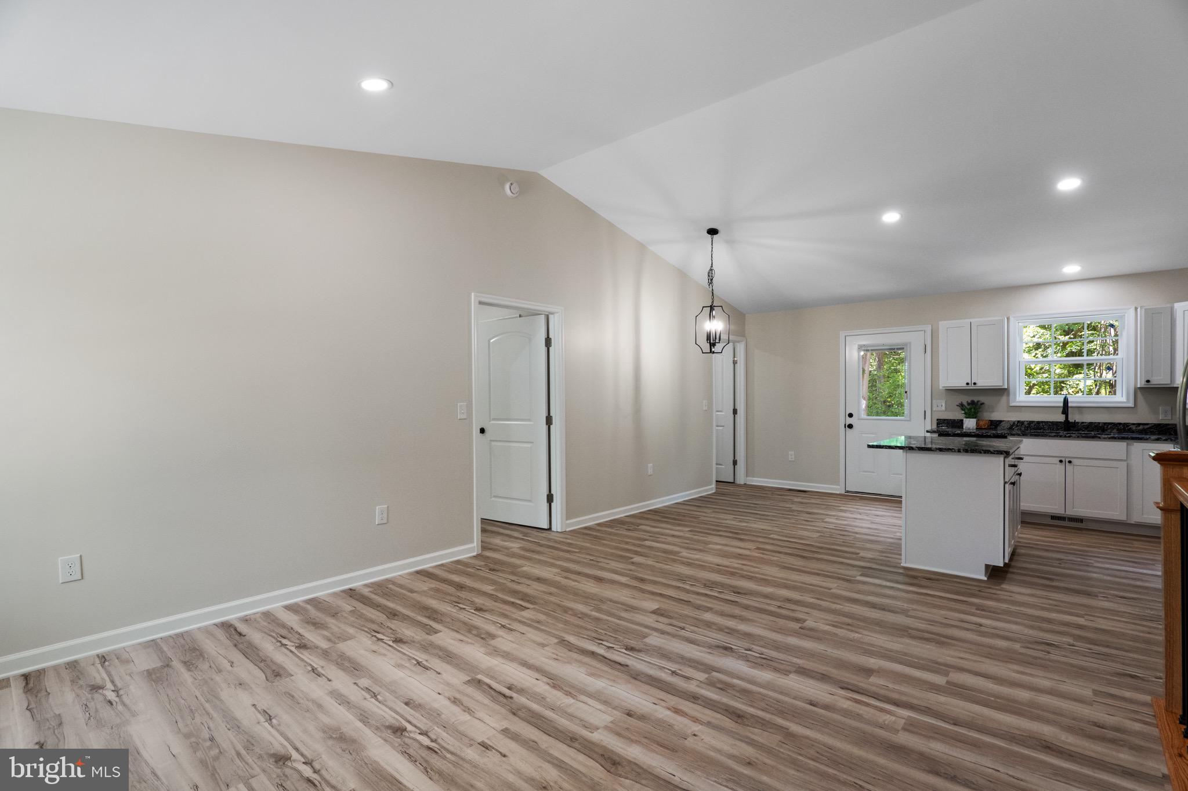
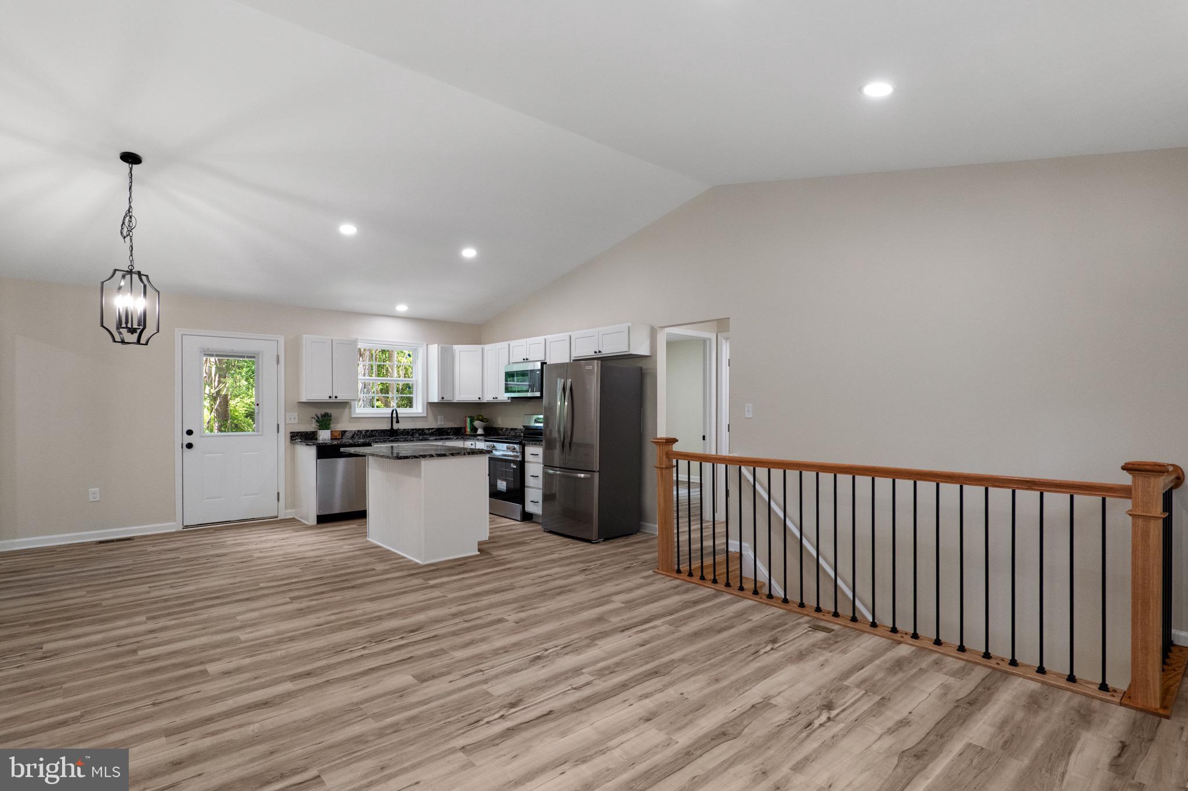
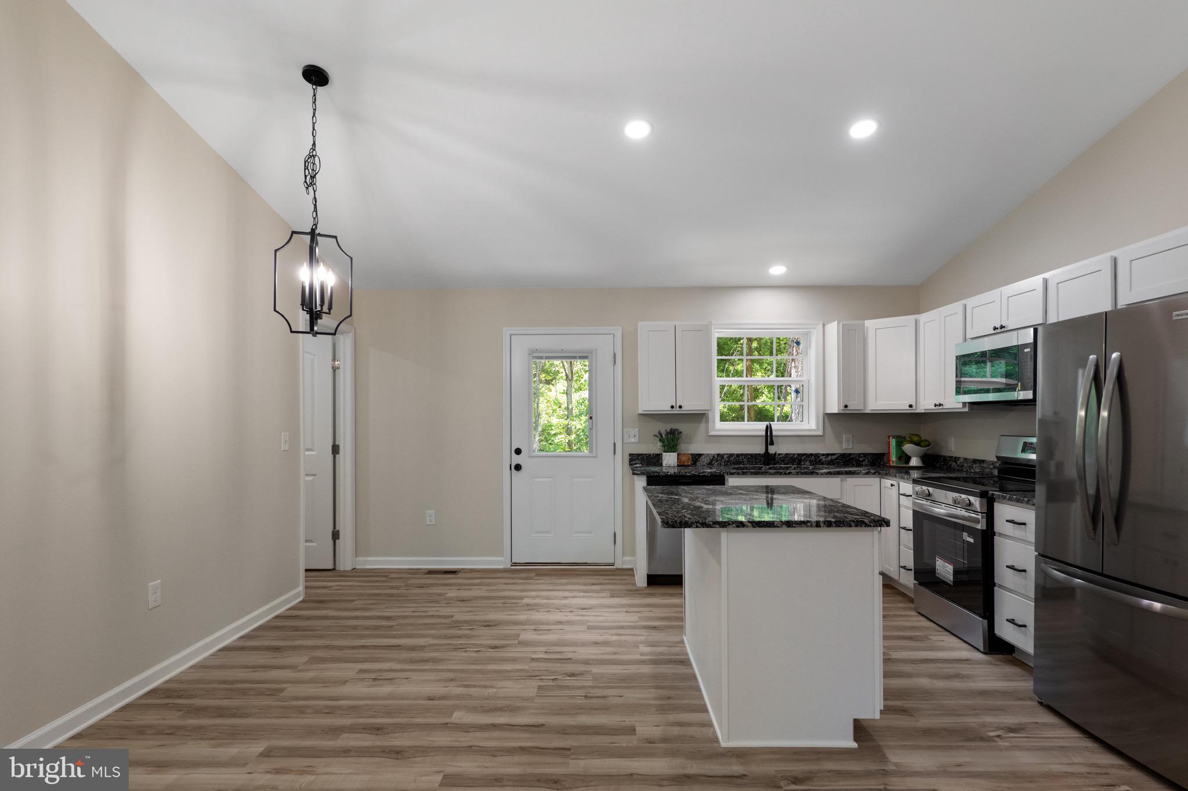
$1,820TO BE BUILT — Welcome to this beautiful new construction opportunity in the Shannondale community of Harpers Ferry, offering the perfect blend of modern finishes, functional layout, and peaceful surroundings. This thoughtfully designed home will feature 3 bedrooms, 2 bathrooms, and a 1-car garage. Planned features include an open-concept main living area, LVP flooring throughout the main spaces, stylish kitchen with granite countertops and stainless steel appliances, spacious bedrooms, and a well-appointed primary suite. The floorplan offers comfortable everyday living with quality finishes and attention to detail throughout. Enjoy the mountain setting, privacy, and nearby outdoor recreation that make Shannondale so desirable, while still being conveniently located to commuter routes, shopping, dining, and historic downtown Harpers Ferry. With no HOA, buyers can enjoy added flexibility while being just minutes from Lake Shannondale and the Mountain Lake Club Bar & Grill. Construction has begun, and there is still time for buyers to make select finish choices and personalize portions of the home. Don’t miss the opportunity to secure a brand-new home before completion.
| 6 days ago | Listing updated with changes from the MLS® | |
| a week ago | Listing first seen on site |

The real estate listing information is provided by Bright MLS is for the consumer's personal, non-commercial use and may not be used for any purpose other than to identify prospective properties consumer may be interested in purchasing. Any information relating to real estate for sale or lease referenced on this web site comes from the Internet Data Exchange (IDX) program of the Bright MLS. This web site references real estate listing(s) held by a brokerage firm other than the broker and/or agent who owns this web site. The accuracy of all information is deemed reliable but not guaranteed and should be personally verified through personal inspection by and/or with the appropriate professionals. Properties in listings may have been sold or may no longer be available. The data contained herein is copyrighted by Bright MLS and is protected by all applicable copyright laws. Any unauthorized collection or dissemination of this information is in violation of copyright laws and is strictly prohibited. Copyright © 2020 Bright MLS. All rights reserved.
Did you know? You can invite friends and family to your search. They can join your search, rate and discuss listings with you.