307 CHESTNUT STREETMARTINSBURG, WV 25401
Mortgage Calculator
Monthly Payment (Est.)
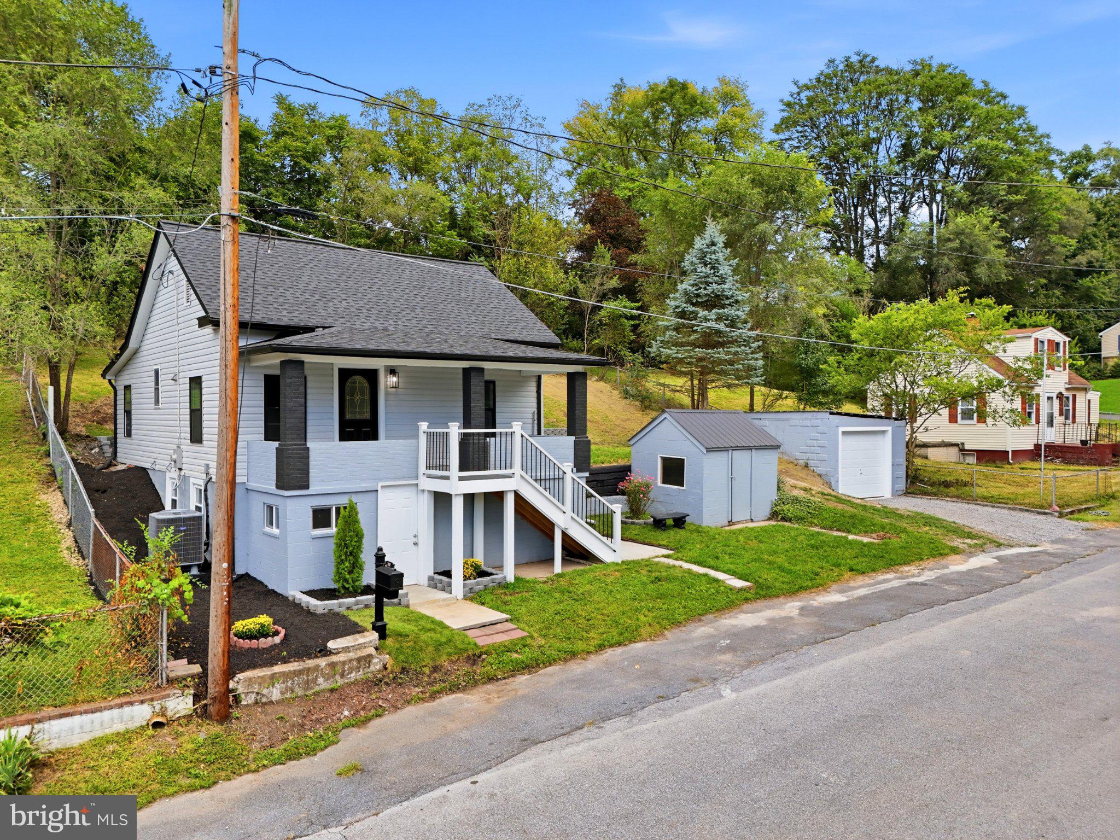
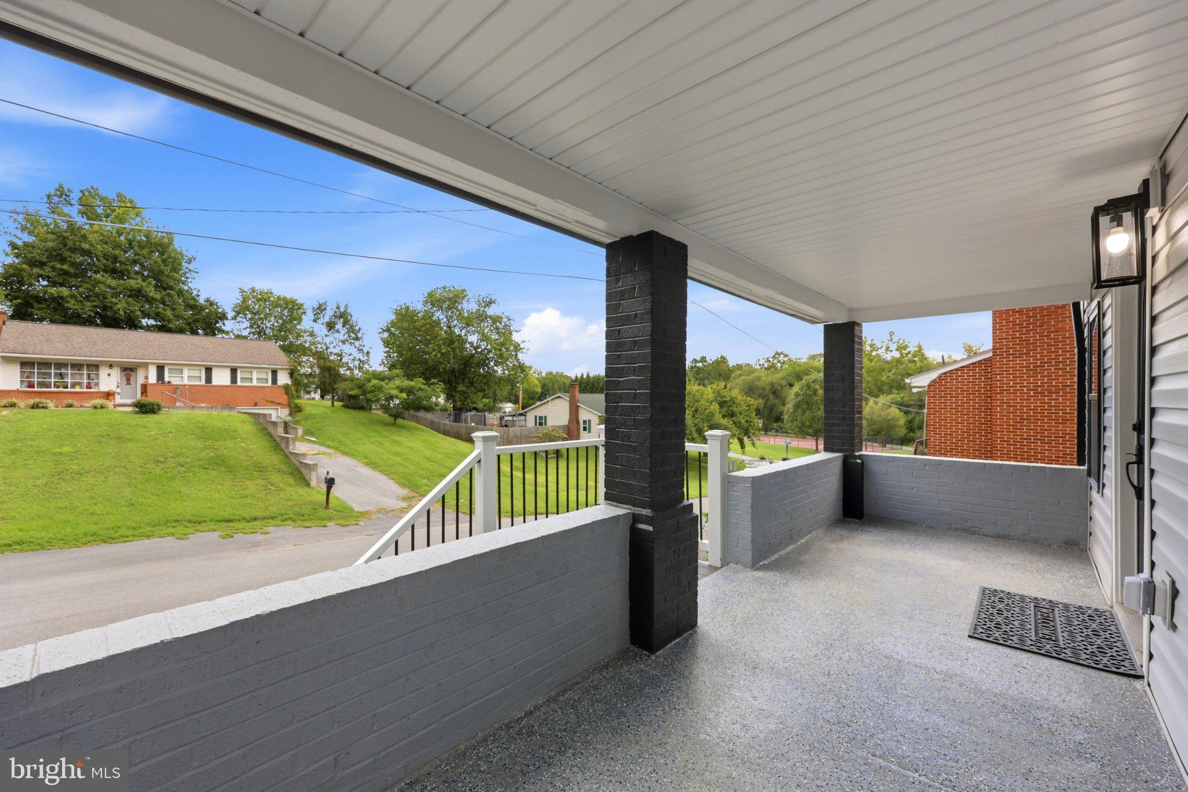
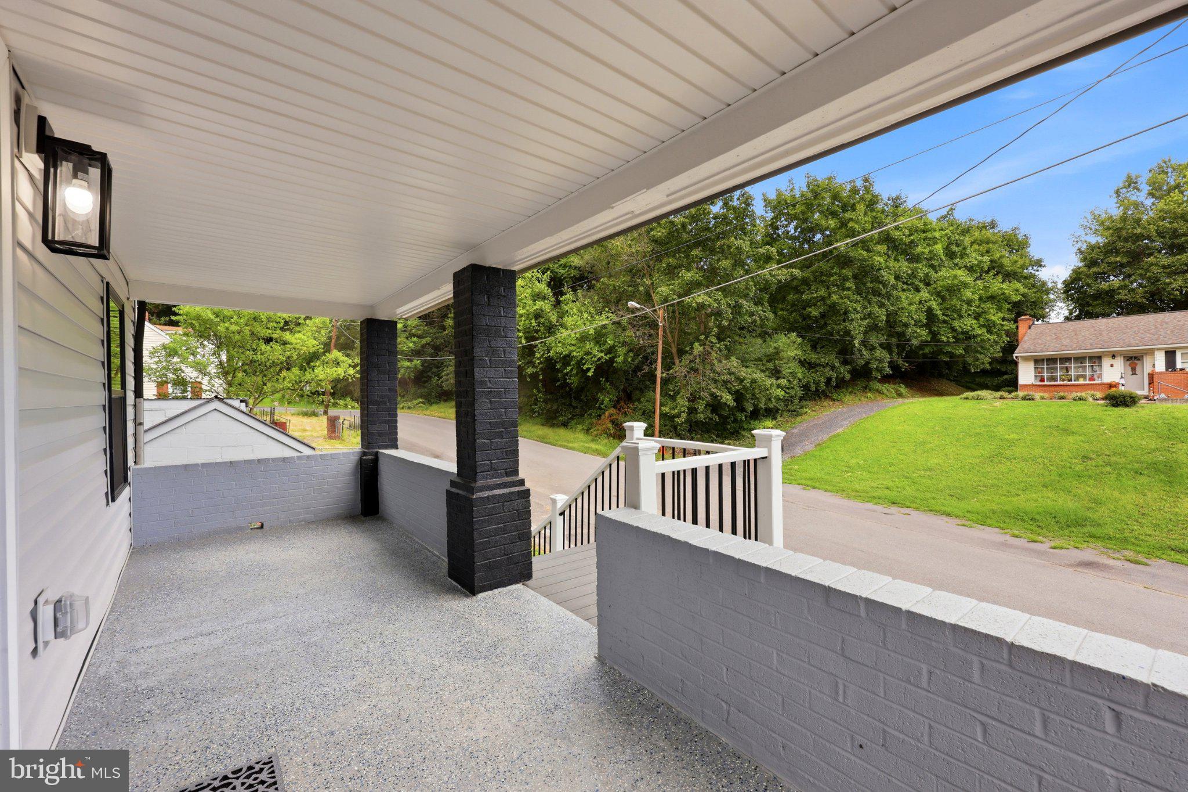
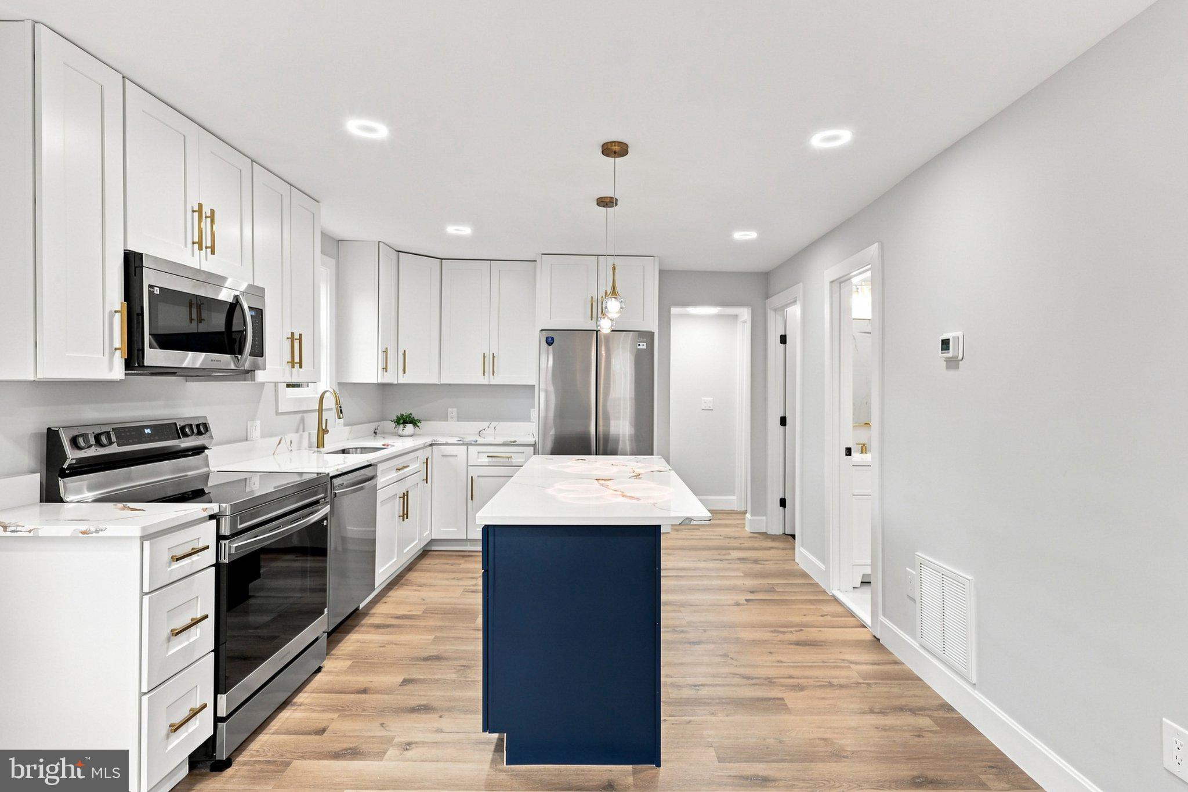
$1,209Welcome Home! Beautifully renovated and move-in ready, this charming 3-bedroom, 2-full-bath home with a fully finished basement offers modern style, comfort, and functionality. Thoughtfully renovated throughout in 2026, the home features new flooring, fresh paint throughout, updated lighting and fixtures, fully renovated bathrooms, and a beautifully updated kitchen with white cabinetry, elegant quartz countertops, and stainless-steel appliances. Major 2026 improvements include a brand-new roof, siding, windows, HVAC system, water heater, and updated plumbing, providing peace of mind and minimizing the need for major updates. With modern finishes, extensive upgrades, and a top-to-bottom transformation, this home is truly move-in ready. Ideally located with convenient access to Interstate 81, the MARC train station, shopping, dining, and Historic Downtown Martinsburg. Don’t miss the opportunity to make this beautifully renovated home your own—schedule your showing today!
| yesterday | Listing updated with changes from the MLS® | |
| yesterday | Listing first seen on site |

The real estate listing information is provided by Bright MLS is for the consumer's personal, non-commercial use and may not be used for any purpose other than to identify prospective properties consumer may be interested in purchasing. Any information relating to real estate for sale or lease referenced on this web site comes from the Internet Data Exchange (IDX) program of the Bright MLS. This web site references real estate listing(s) held by a brokerage firm other than the broker and/or agent who owns this web site. The accuracy of all information is deemed reliable but not guaranteed and should be personally verified through personal inspection by and/or with the appropriate professionals. Properties in listings may have been sold or may no longer be available. The data contained herein is copyrighted by Bright MLS and is protected by all applicable copyright laws. Any unauthorized collection or dissemination of this information is in violation of copyright laws and is strictly prohibited. Copyright © 2020 Bright MLS. All rights reserved.