1412 S LOUDOUN STREETWINCHESTER, VA 22601
Mortgage Calculator
Monthly Payment (Est.)
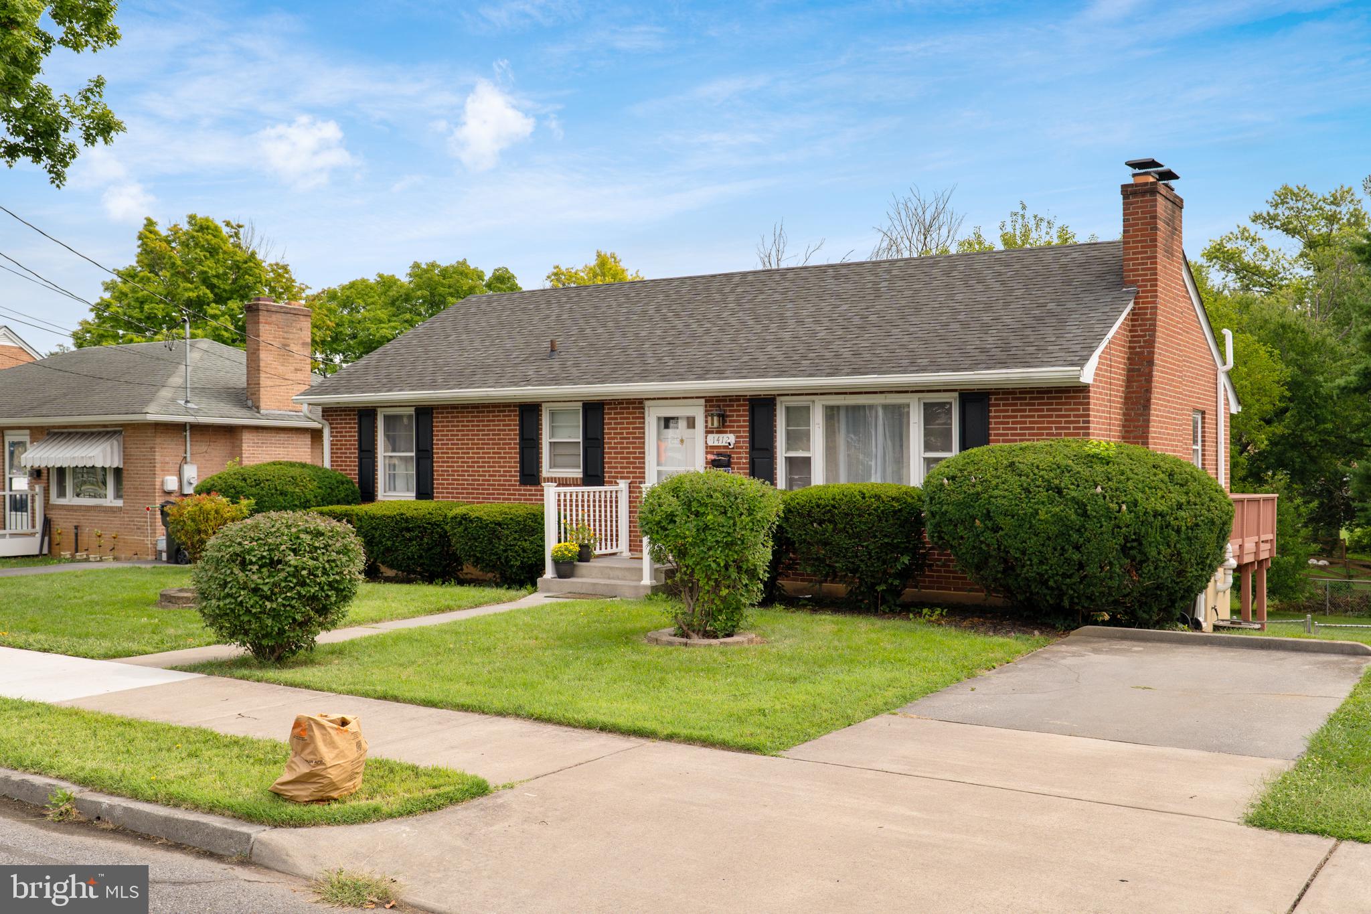
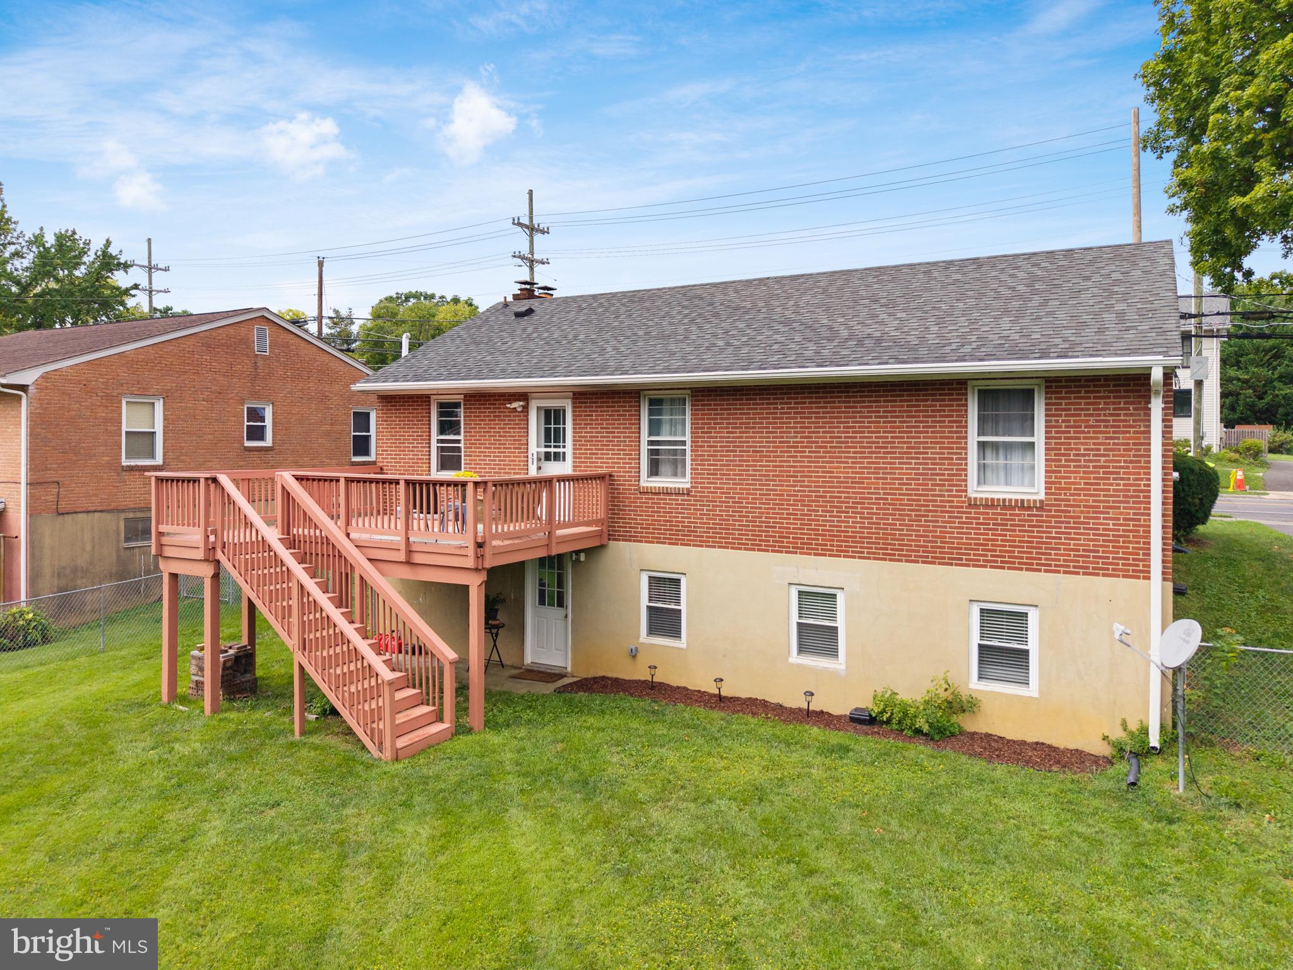
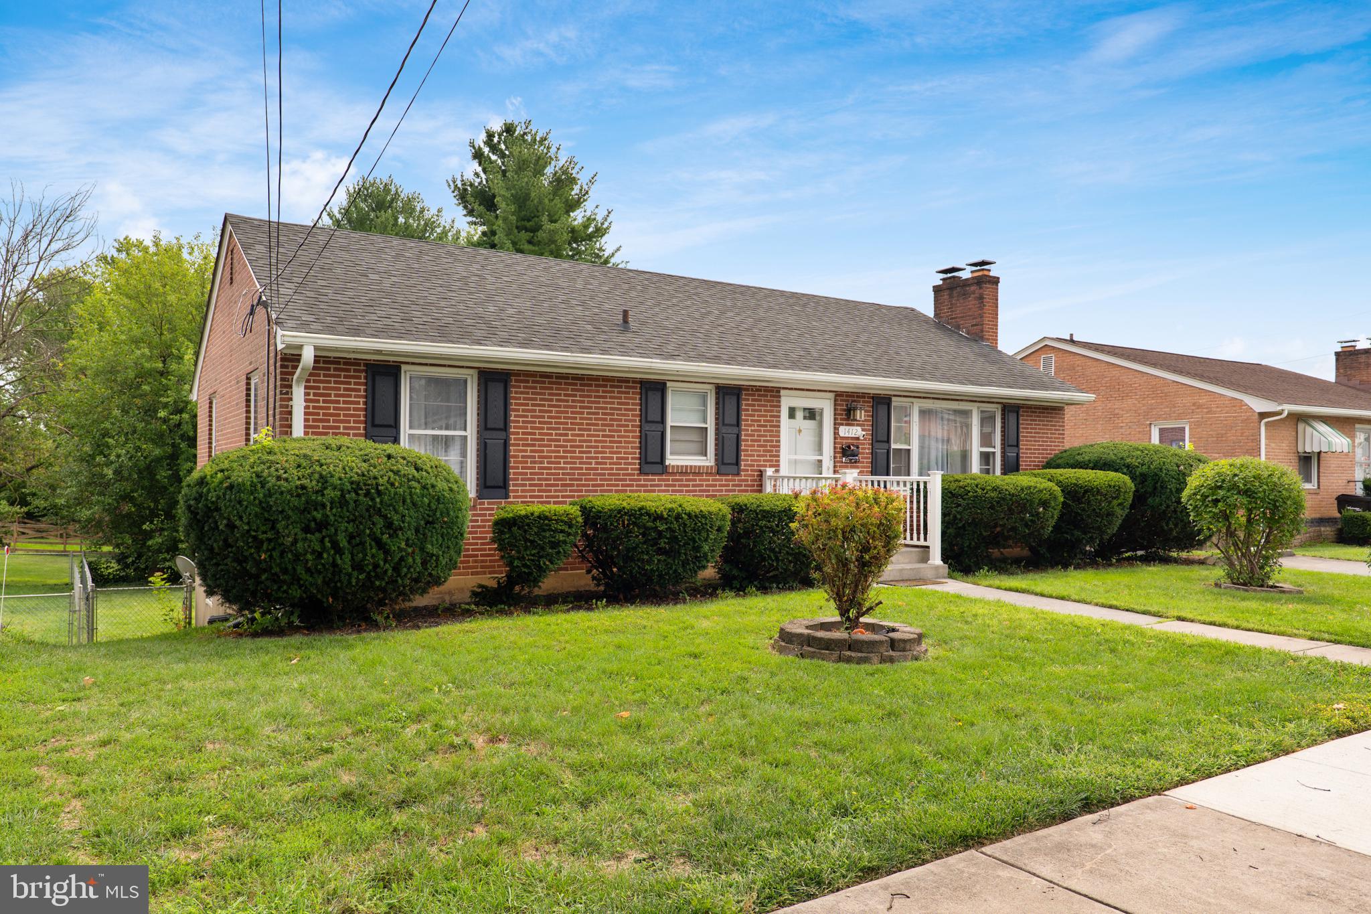
$1,957Awesome Interior Photo's Coming Soon! Step inside this tastefully renovated brick ranch and feel instantly at home. Offering three comfortable bedrooms and two full baths, this property blends classic charm with thoughtful updates throughout. The main level features a bright, welcoming layout perfect for everyday living, while the lower level opens the door to exceptional flexibility — complete with its own entrance, a full bath, and a kitchenette. It’s an ideal setup for multi‑generational living, extended guests, or a turnkey investment opportunity ready for rental income. Outside, the large fenced yard provides space to relax, play, garden, or gather, and the off‑street parking adds everyday convenience. The location couldn’t be better: close to schools, the college campus, Historic Downtown Winchester, and a wide range of shopping and commuter routes. A move‑in‑ready home with options, comfort, and character — schedule your tour today and see how perfectly it fits your needs. Schedule your tour today!Awe
| 4 days ago | Listing updated with changes from the MLS® | |
| 6 days ago | Listing first seen on site |

The real estate listing information is provided by Bright MLS is for the consumer's personal, non-commercial use and may not be used for any purpose other than to identify prospective properties consumer may be interested in purchasing. Any information relating to real estate for sale or lease referenced on this web site comes from the Internet Data Exchange (IDX) program of the Bright MLS. This web site references real estate listing(s) held by a brokerage firm other than the broker and/or agent who owns this web site. The accuracy of all information is deemed reliable but not guaranteed and should be personally verified through personal inspection by and/or with the appropriate professionals. Properties in listings may have been sold or may no longer be available. The data contained herein is copyrighted by Bright MLS and is protected by all applicable copyright laws. Any unauthorized collection or dissemination of this information is in violation of copyright laws and is strictly prohibited. Copyright © 2020 Bright MLS. All rights reserved.