Save
Ask
Tour
Hide
$1,600
7 Days On Site
204 TRUSLOW RIDGE COURT BFREDERICKSBURG, VA 22406
For Rent|Single Family Residence|Active
2
Beds
1
Total Bath
1
Full Bath
1,200
SqFt
$1
/SqFt
2024
Built
Subdivision:
LIBERTY HALL
County:
STAFFORD
Listing courtesy of Realty2U Inc.
Save
Ask
Tour
Hide
Mortgage Calculator
Monthly Payment (Est.)
Enter an interest rate to see your estimated monthly payment.Calculator powered by Showcase IDX, a Constellation1 Company. Copyright ©2026 Information is deemed reliable but not guaranteed.
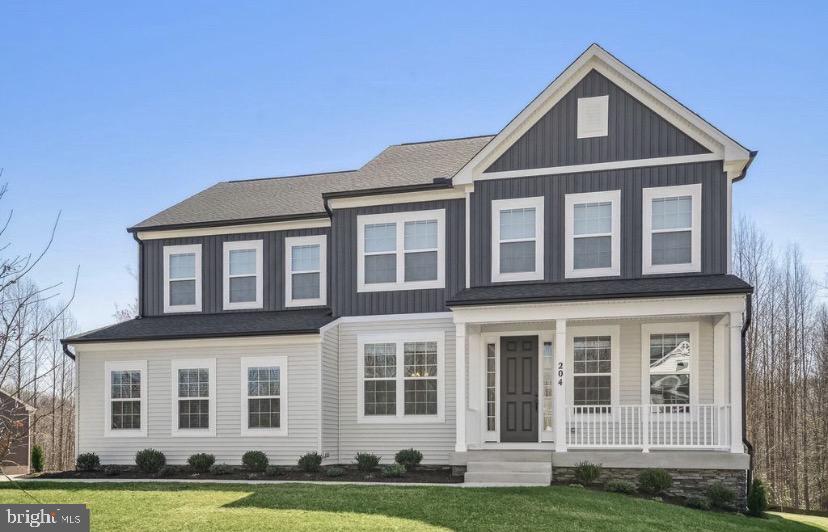
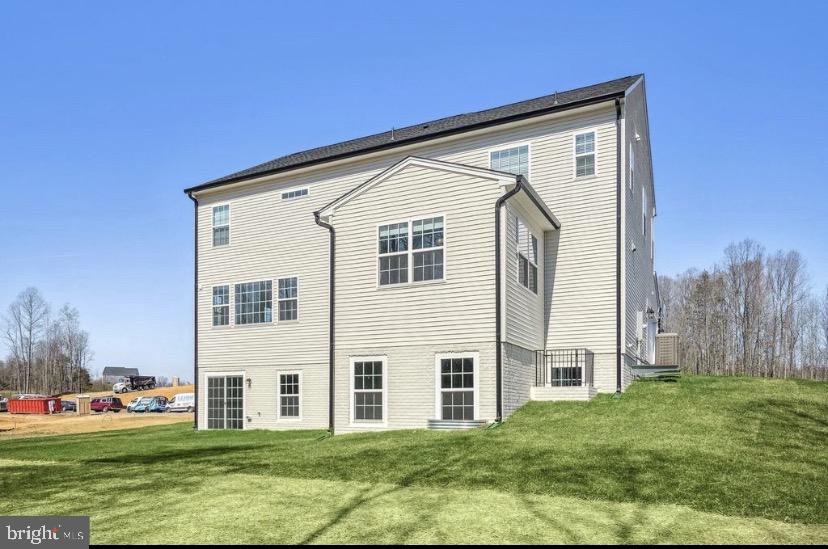
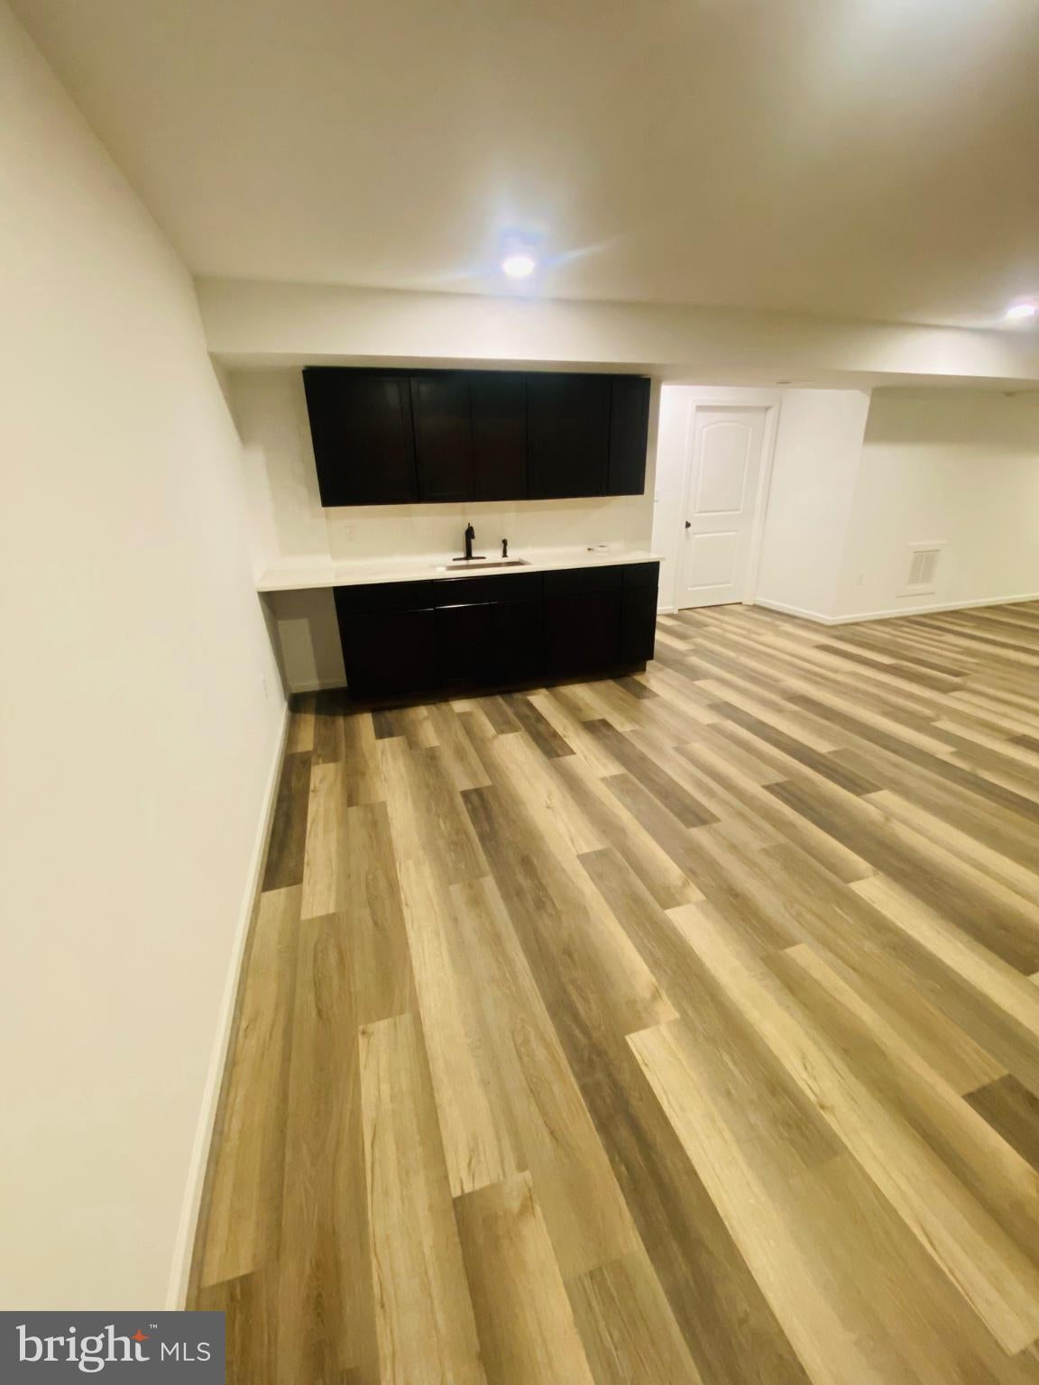
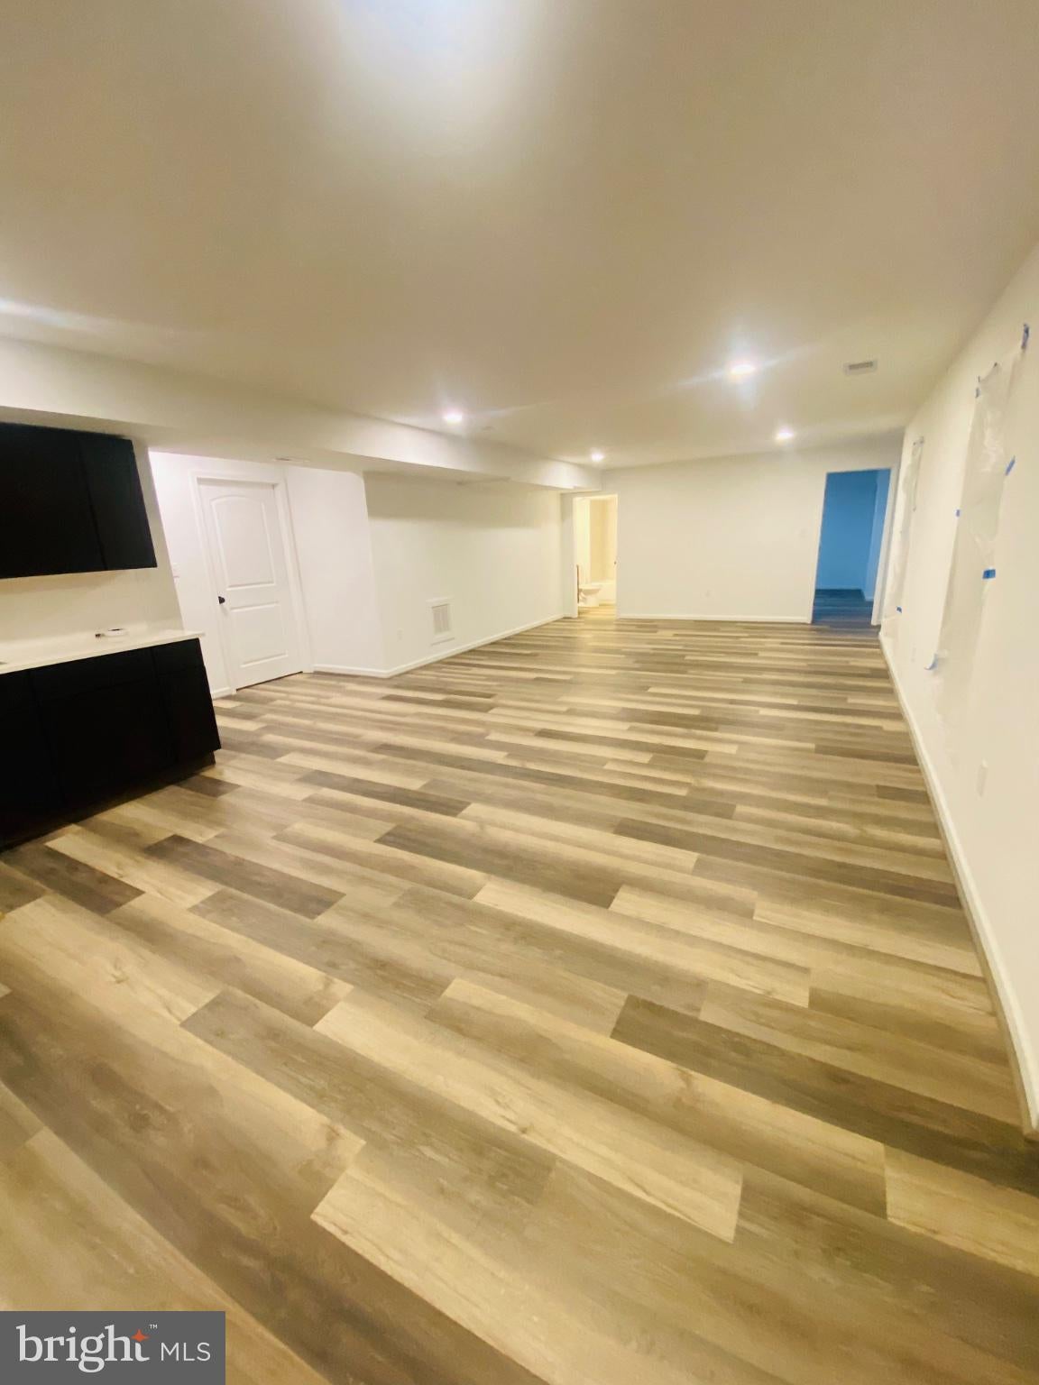
Basement for rent in beautiful 2024-built home featuring 2 bedrooms and 1 bathroom on approximately 4 acres in a desirable Fredericksburg subdivision. Enjoy a peaceful, established community with convenient access to I-95, Mary Washington Hospital and its medical campus, Historic Downtown Fredericksburg, Central Park, shopping, restaurants, grocery stores, parks, golf courses, and the Rappahannock River. This exceptional rental offers modern construction, generous space, privacy, and an ideal location close to everyday amenities.
Save
Ask
Tour
Hide
Listing Snapshot
Price
$1,600
Days On Site
7 Days
Bedrooms
2
Inside Area (SqFt)
1,200 sqft
Total Baths
1
Full Baths
1
Partial Baths
N/A
Lot Size
4 Acres
Year Built
2024
MLS® Number
VAST2054626
Status
Active
Property Tax
N/A
HOA/Condo/Coop Fees
N/A
Sq Ft Source
Estimated
Friends & Family
Recent Activity
| a week ago | Listing updated with changes from the MLS® | |
| a week ago | Listing first seen on site |
General Features
Acres
4
Available on
2026-10-09
Foundation
Concrete Perimeter
Green Energy Efficient
ConstructionHVACLighting
Levels
One
Parking
Driveway
Pets
No
Property Condition
New Construction
Property Sub Type
Single Family Residence
Security
Smoke Detector(s)Carbon Monoxide Detector(s)
Sewer
Private SewerSeptic Tank
SqFt Below
1200
SqFt Total
1560
Style
Colonial
Utilities
Propane
Water Source
Public
Zoning
A1
Interior Features
Appliances
Electric Water Heater
Basement
Exterior EntryWalk-Out Access
Cooling
Central AirElectric
Flooring
Hardwood
Heating
Electric
Interior
High Ceilings
Window Features
Insulated WindowsENERGY STAR Qualified WindowsLow Emissivity Windows
Save
Ask
Tour
Hide
Exterior Features
Construction Details
Vinyl Siding
Patio And Porch
Porch
Pool Features
None
Roof
Shingle
Windows/Doors
Insulated WindowsENERGY STAR Qualified WindowsLow Emissivity Windows
Community Features
Association Fee Frequency
Monthly
School District
STAFFORD COUNTY PUBLIC SCHOOLS
Schools
School District
STAFFORD COUNTY PUBLIC SCHOOLS
Elementary School
HARTWOOD
Middle School
T. BENTON GAYLE
High School
COLONIAL FORGE
Listing courtesy of Realty2U Inc.

The real estate listing information is provided by Bright MLS is for the consumer's personal, non-commercial use and may not be used for any purpose other than to identify prospective properties consumer may be interested in purchasing. Any information relating to real estate for sale or lease referenced on this web site comes from the Internet Data Exchange (IDX) program of the Bright MLS. This web site references real estate listing(s) held by a brokerage firm other than the broker and/or agent who owns this web site. The accuracy of all information is deemed reliable but not guaranteed and should be personally verified through personal inspection by and/or with the appropriate professionals. Properties in listings may have been sold or may no longer be available. The data contained herein is copyrighted by Bright MLS and is protected by all applicable copyright laws. Any unauthorized collection or dissemination of this information is in violation of copyright laws and is strictly prohibited. Copyright © 2020 Bright MLS. All rights reserved.
The real estate listing information is provided by Bright MLS is for the consumer's personal, non-commercial use and may not be used for any purpose other than to identify prospective properties consumer may be interested in purchasing. Any information relating to real estate for sale or lease referenced on this web site comes from the Internet Data Exchange (IDX) program of the Bright MLS. This web site references real estate listing(s) held by a brokerage firm other than the broker and/or agent who owns this web site. The accuracy of all information is deemed reliable but not guaranteed and should be personally verified through personal inspection by and/or with the appropriate professionals. Properties in listings may have been sold or may no longer be available. The data contained herein is copyrighted by Bright MLS and is protected by all applicable copyright laws. Any unauthorized collection or dissemination of this information is in violation of copyright laws and is strictly prohibited. Copyright © 2020 Bright MLS. All rights reserved.
Neighborhood & Commute
Source: Walkscore
Save
Ask
Tour
Hide
Did you know? You can invite friends and family to your search. They can join your search, rate and discuss listings with you.