80 TANTERRA DRIVESTAFFORD, VA 22556
Mortgage Calculator
Monthly Payment (Est.)
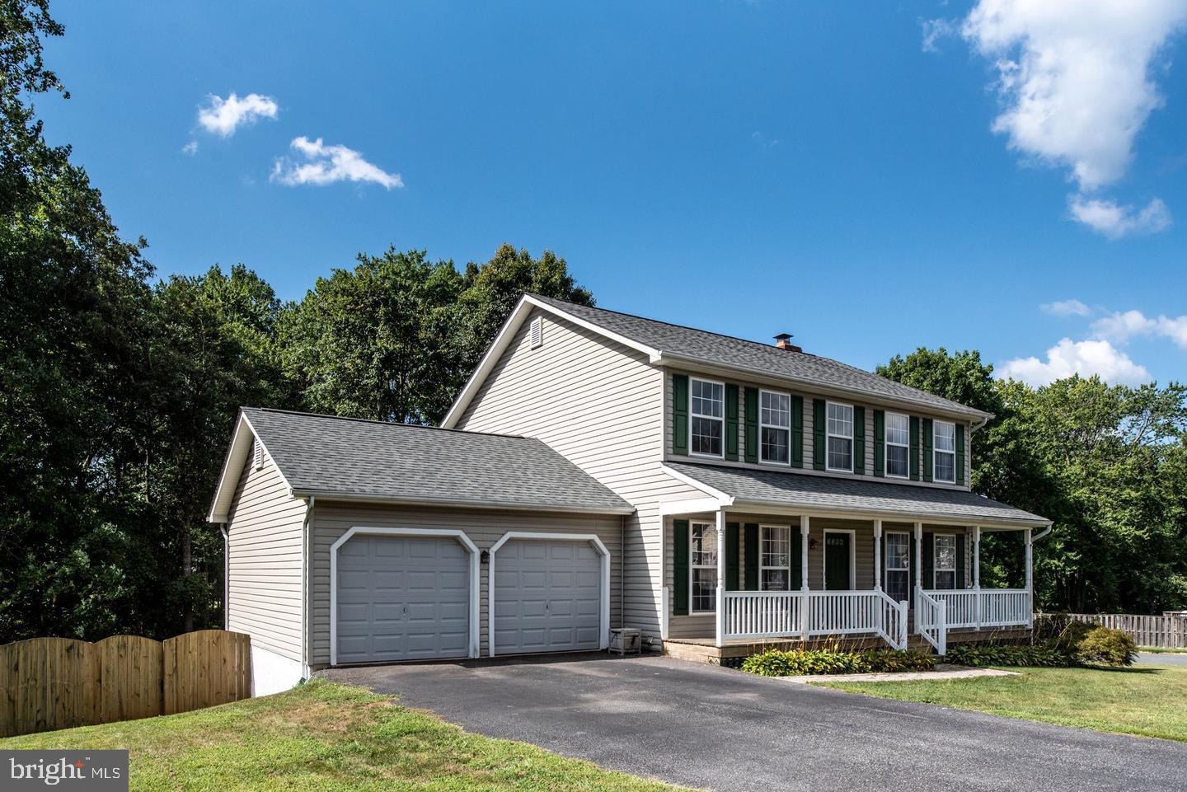
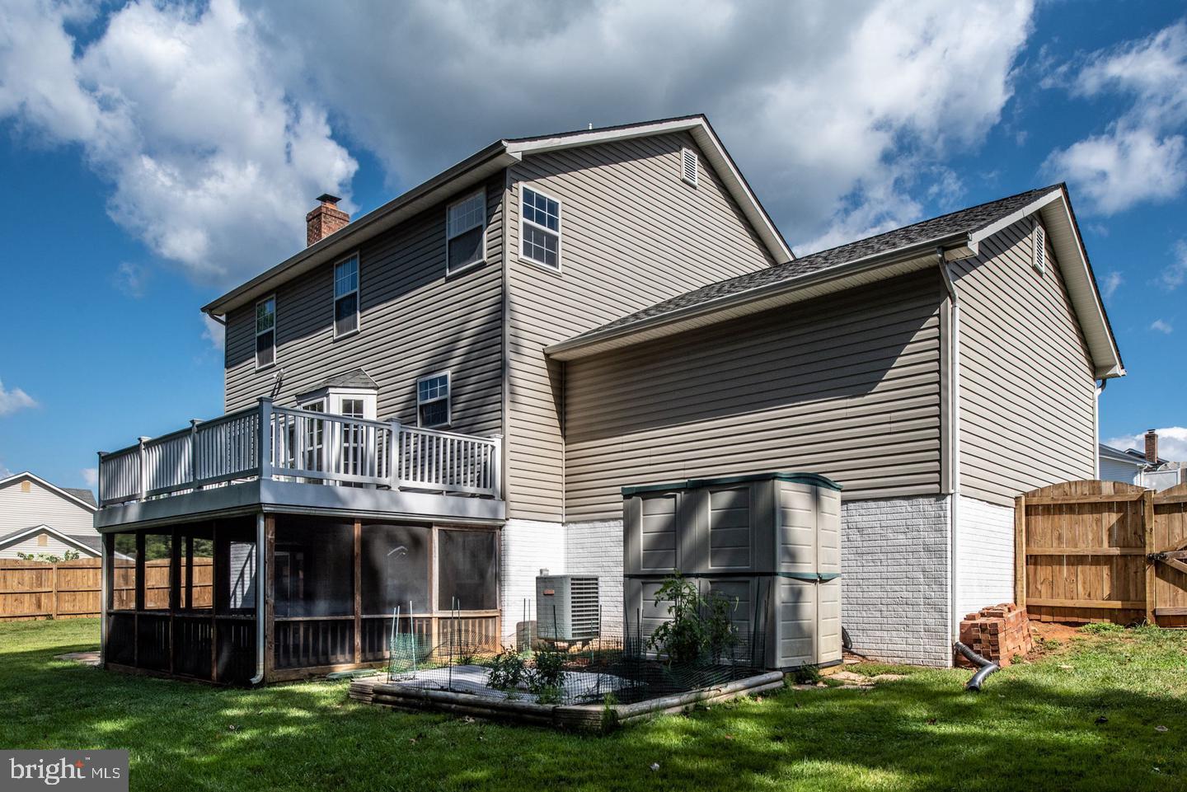
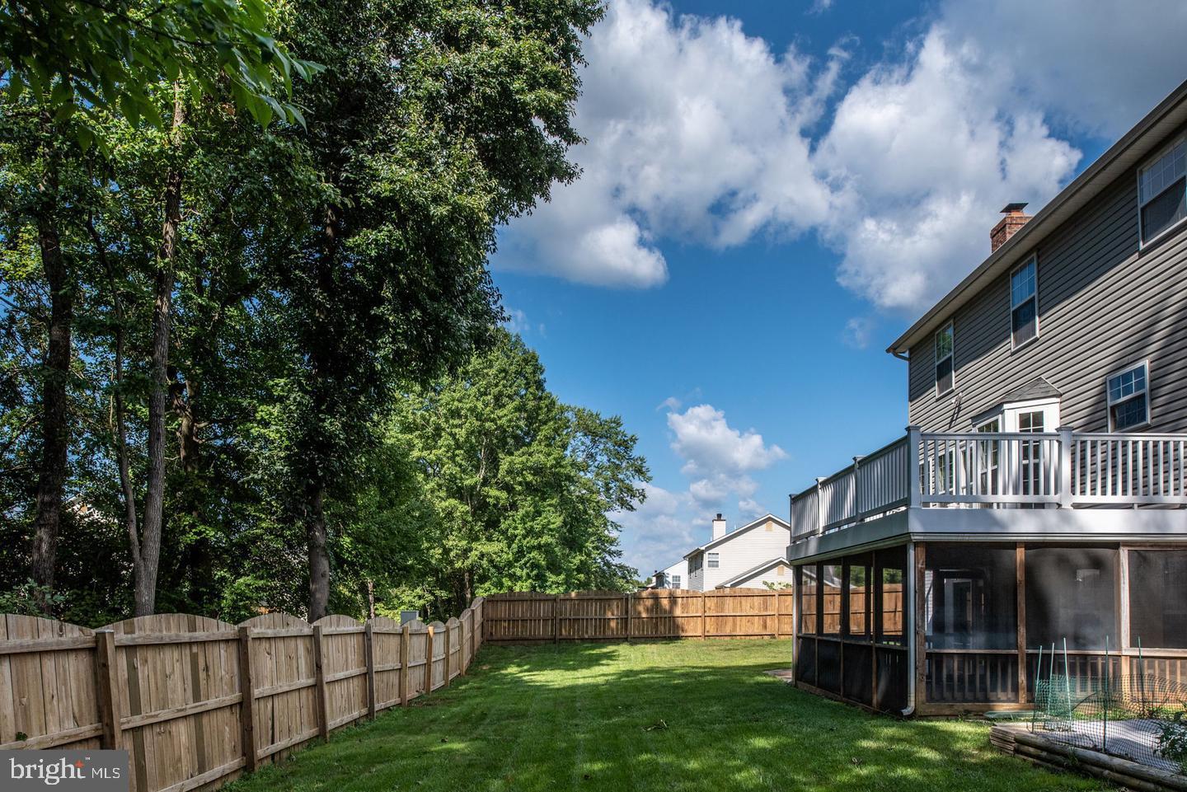
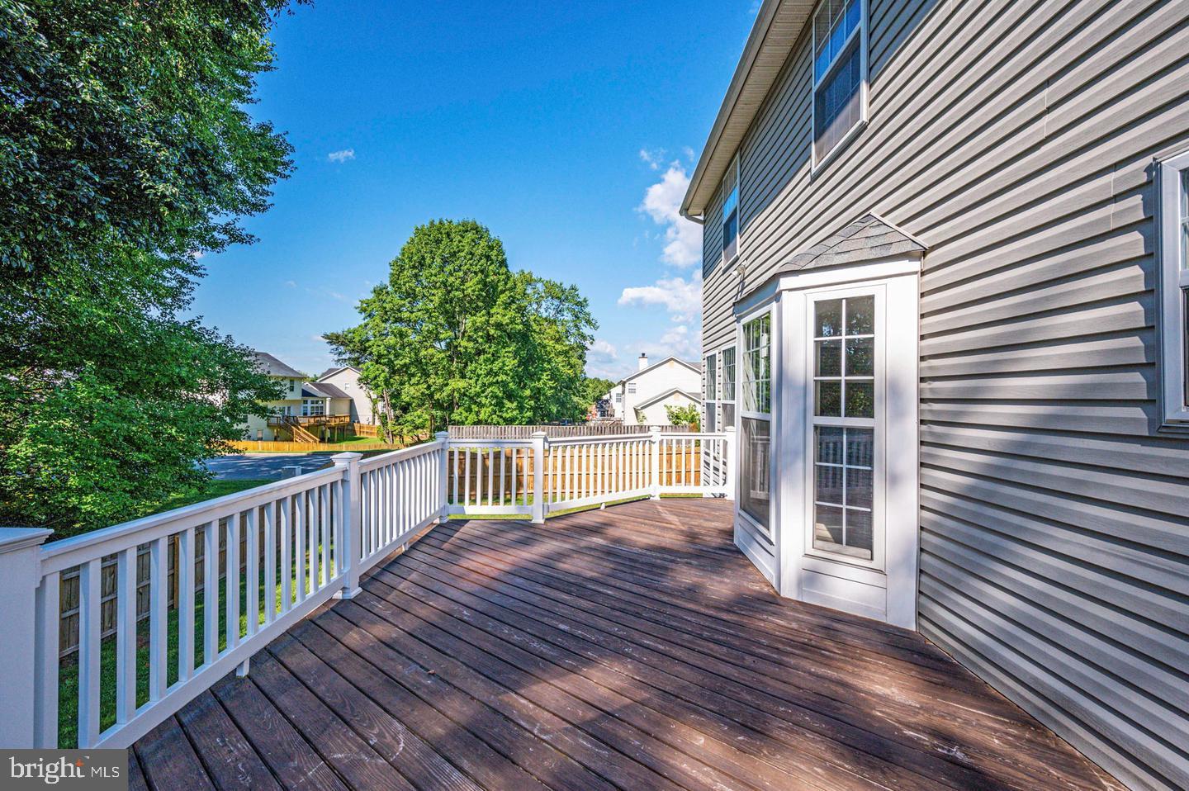
Enter an interest rate to see your estimated monthly payment.Minutes to TBS gate at Quantico. This spacious home with a huge fenced rear yard and screened in patio is ready for you to move into today! This home sits on a corner lot in a quiet cul-de-sac, just 3 miles from I-95 for unbeatable commuting convenience. With 3 fully finished levels and 5 bedrooms, 3.5 baths, and a 2-car garage, this property offers space, comfort, and convenience. Inside, you’ll find a well-maintained home with fresh paint, hardwood flooring, newer carpet in the bedrooms, updated lighting, and cozy family room. The versatile floor plan provides room for a home office, gym, playroom, or media room—tailored to your lifestyle. Enjoy a 19x12 screened porch with ceiling fan, a spacious deck, a stamped concrete patio, and all within a fully fenced yard that backs to trees—ideal for relaxing or entertaining. This prime North Stafford location puts you close to Stafford Marketplace, just 3 miles from I-95 for unbeatable commuting convenience, Embrey Mill Town Center, and Colonial Forge Plaza for shopping, dining, and daily needs. For commuters, Quantico Marine Corps Base, Geico, Mary Washington Healthcare, and government contractors in Northern Virginia are all within easy reach. When it’s time to unwind, you’ll love nearby attractions like Aquia Landing Beach Park, Government Island trails, Historic Downtown Fredericksburg, local wineries, breweries, coffee shops and golf courses along the Potomac River. With its unbeatable location, spacious layout, and fantastic outdoor amenities, make sure you see this home today!
| a week ago | Listing first seen on site | |
| a week ago | Listing updated with changes from the MLS® |

The real estate listing information is provided by Bright MLS is for the consumer's personal, non-commercial use and may not be used for any purpose other than to identify prospective properties consumer may be interested in purchasing. Any information relating to real estate for sale or lease referenced on this web site comes from the Internet Data Exchange (IDX) program of the Bright MLS. This web site references real estate listing(s) held by a brokerage firm other than the broker and/or agent who owns this web site. The accuracy of all information is deemed reliable but not guaranteed and should be personally verified through personal inspection by and/or with the appropriate professionals. Properties in listings may have been sold or may no longer be available. The data contained herein is copyrighted by Bright MLS and is protected by all applicable copyright laws. Any unauthorized collection or dissemination of this information is in violation of copyright laws and is strictly prohibited. Copyright © 2020 Bright MLS. All rights reserved.
Did you know? You can invite friends and family to your search. They can join your search, rate and discuss listings with you.