Save
Ask
Tour
Hide
Share
$643,500
4 Days On Site

123 HUNTON DRIVE
FREDERICKSBURG, VA 22405

For Sale|Single Family Residence|Active
4
Beds
3
Total Baths
2
Full Baths
1
Partial Bath
2,456
SqFt
$262
/SqFt
2004
Built
Subdivision:
LEELAND STATION
County:
STAFFORD
Listing courtesy of Coldwell Banker Elite
Upcoming Open Houses
Sat, Oct 17, 1:00 PM - 3:00 PM
123 HUNTON DRIVE123 HUNTON DRIVE123 HUNTON DRIVE123 HUNTON DRIVE
Save
Ask
Tour
Hide
Share

Mortgage Calculator

Monthly Payment (Est.)

Enter an interest rate to see your estimated monthly payment.
Calculator powered by Showcase IDX, a Constellation1 Company. Copyright ©2026 Information is deemed reliable but not guaranteed.

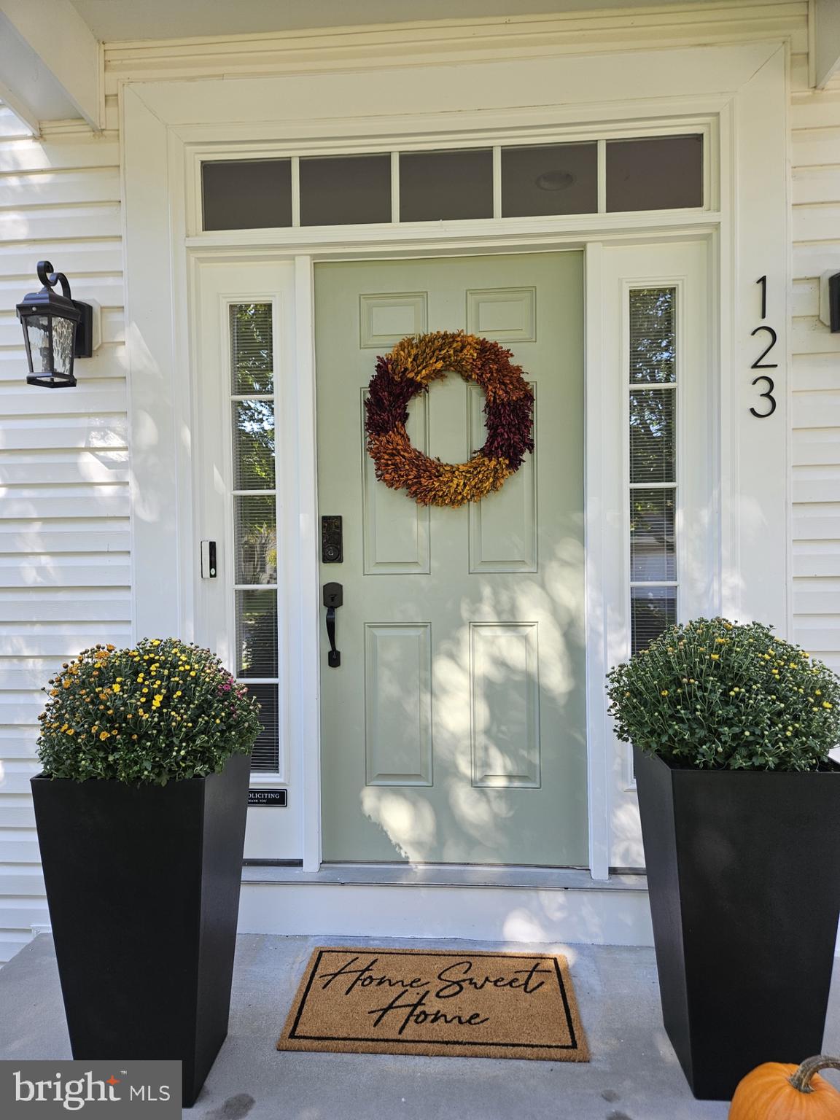
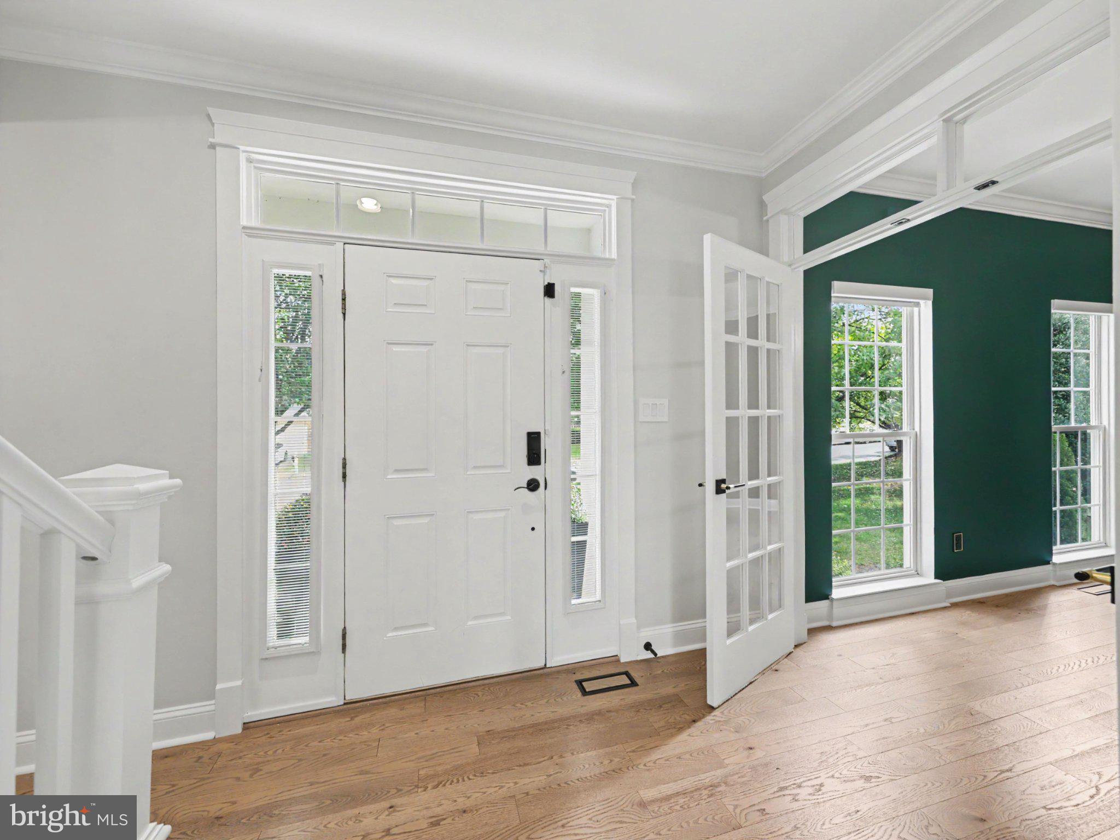
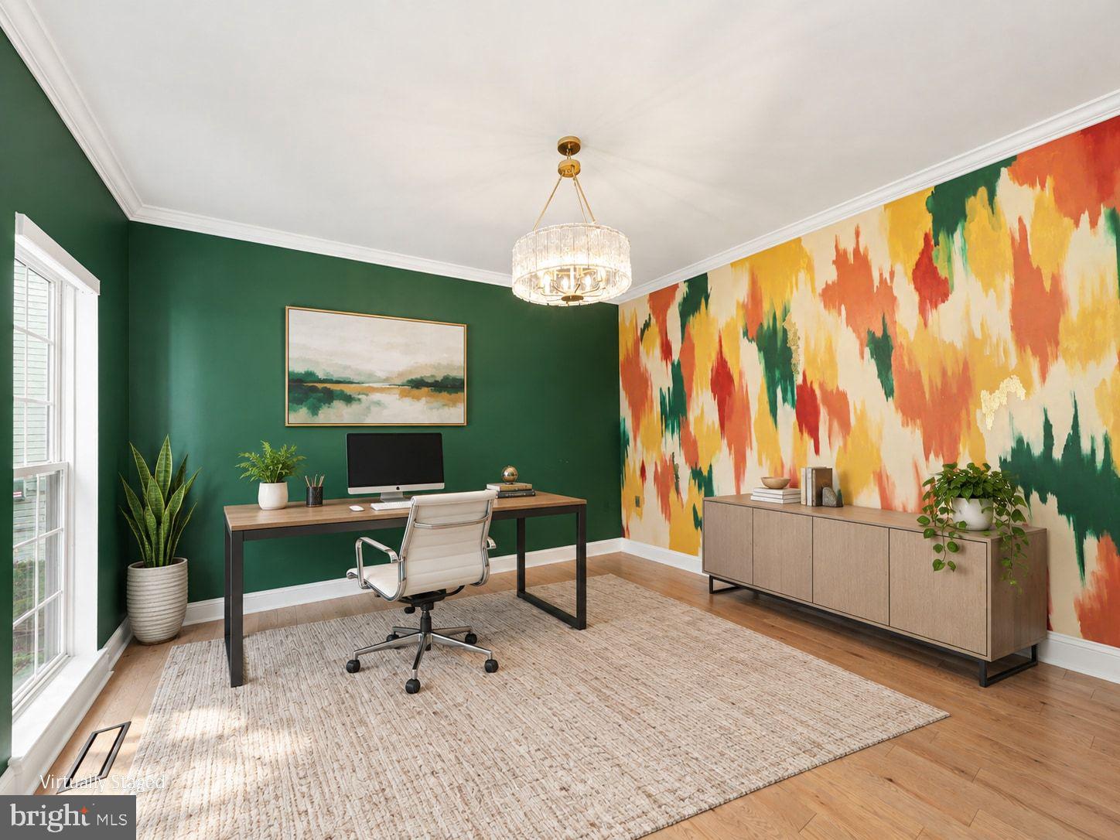
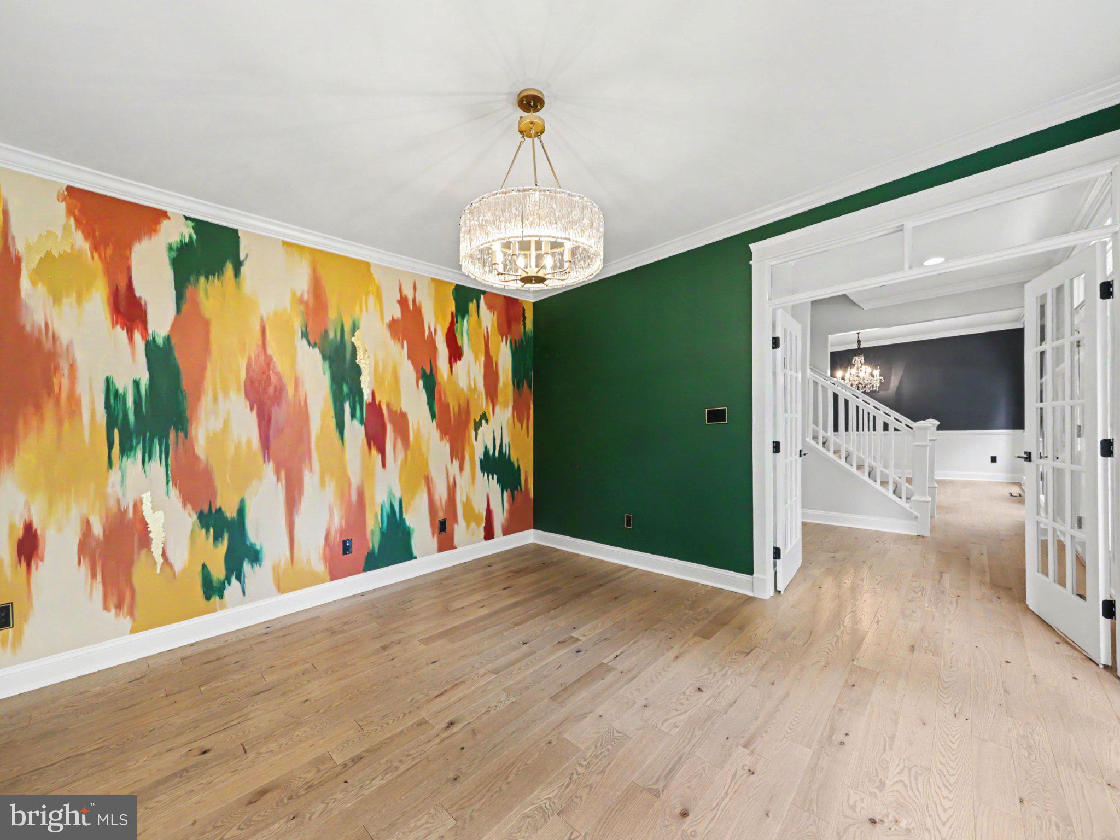
When the people who remodel homes for a living make one their own, it shows. The owners of this must-see Leeland Station home work in construction and design, and nearly every detail has been updated since 2025, down to the flush floor vents, light fixtures, and door hardware. The kitchen is the showpiece, with new quartz counters and backsplash, an island, and gas cooking. It opens to the family room with a gas fireplace, so whoever is cooking never misses the conversation. Morning coffee belongs in the bright breakfast nook, looking out over a flat, manicured lawn. Upstairs, the new primary bath is stunning: a private spa with a four-head shower, smart controls, and a soaking tub, plus a custom built-in closet. Hardwood floors, new trim, and an office round it out. The expensive work is finished: a new roof with 35-year architectural shingles, solar panels (2025), and HVAC (2020), with a transferable 10-year solar workmanship warranty that helps lower your electric bill. Out back, the fenced 0.36-acre yard on a quiet cul-de-sac backs onto trees, with a new patio and a gate to the community trails. Below, a walkout basement with a bath rough-in is ready for a future fifth bedroom, rec room, or gym. Walk two minutes to Conway Elementary, and reach the Leeland Road VRE in minutes, with Quantico two stops away. Leeland Station community adds a pool, clubhouse, fitness center, and year-round events, with historic downtown Fredericksburg nearby. Schedule your showing today.

Save
Ask
Tour
Hide
Share
Listing Snapshot
Price 
$643,500
Days On Site 
4 Days
Bedrooms 
4
Inside Area (SqFt) 
2,456 sqft
Total Baths 
3
Full Baths 
2
Partial Baths 
1
Lot Size 
0.36 Acres
Year Built 
2004
MLS® Number 
VAST2054586
Status 
Active
Property Tax 
$5,043
HOA/Condo/Coop Fees 
$99 monthly
Sq Ft Source 
Assessor
Friends & Family
Recent Activity
yesterdayListing updated with changes from the MLS®
yesterdayStatus changed to Active
4 days agoListing first seen on site
General Features
Acres 
0.36
Attached Garage 
Yes
Direction Faces 
Southeast
Energy Features 
Solar
Foundation 
Slab
Garage 
Yes
Garage Spaces 
2
Levels 
Three Or More
Parking 
Garage Door OpenerAsphaltGarageDrivewayInside EntranceAttached
Parking Spaces 
4
Pets 
Yes
Property Sub Type 
Single Family Residence
Security 
Smoke Detector(s)Security System
Sewer 
Public Sewer
Special Circumstances 
Standard
SqFt Above 
2456
SqFt Total 
3772
Style 
Traditional
Utilities 
Cable AvailablePhone AvailableNatural Gas AvailableElectricity Available
Water Source 
Public
Zoning 
PD1
Interior Features
Appliances 
Gas RangeGas OvenGas Water HeaterDishwasherDisposalRefrigeratorWater Heater
Basement 
Cooling 
Central AirCeiling Fan(s)Electric
Fireplace 
Yes
Fireplace Features 
Gas
Fireplaces 
1
Flooring 
CarpetWoodCeramic Tile
Furnished 
Unfurnished
Heating 
Natural GasCentralForced Air
Interior 
Ceiling Fan(s)Kitchen IslandPantryRecessed LightingWalk-In Closet(s)Built-in FeaturesCrown MoldingOpen FloorplanSoaking Tub
Laundry Features 
Laundry RoomMain Level
Window Features 
Window CoveringsWindow Treatments
Bathroom 1 
Bathroom 2 
Bedroom 1 
Features - Ceiling Fan(s), Walk-In Closet(s)
Bedroom 2 
Features - Ceiling Fan(s)
Bedroom 3 
Features - Ceiling Fan(s)
Bedroom 4 
Features - Ceiling Fan(s)
Breakfast Room 
Level - MainFeatures - Ceiling Fan(s)
Den 
Level - MainFeatures - Crown Molding
Dining Room 
Level - MainFeatures - Crown Molding
Family Room 
Level - MainFeatures - Ceiling Fan(s)
Foyer 
Level - Main
Half Bath 
Level - Main
Kitchen 
Level - MainFeatures - Pantry
Laundry 
Level - Main
Save
Ask
Tour
Hide
Share
Exterior Features
Construction Details 
Vinyl Siding
Fencing 
FencedVinyl
Lot Features 
Cul-De-Sac
Patio And Porch 
PatioDeck
Pool Features 
Community
Roof 
Shingle
View 
Trees/WoodsGarden
Waterview 
Trees/WoodsGarden
Windows/Doors 
Window CoveringsWindow Treatments
Community Features
Association Amenities 
ClubhouseFitness CenterMeeting RoomTennis Court(s)Basketball CourtJogging PathPlaygroundSport Court
Association Fee 
$99.0
Association Fee Frequency 
Monthly
Community Features 
PoolSidewalksStreet Lights
School District 
STAFFORD COUNTY PUBLIC SCHOOLS
Schools
School District
STAFFORD COUNTY PUBLIC SCHOOLS
Elementary School
CONWAY
Middle School
EDWARD E. DREW
High School
STAFFORD
Listing courtesy of Coldwell Banker Elite


The real estate listing information is provided by Bright MLS is for the consumer's personal, non-commercial use and may not be used for any purpose other than to identify prospective properties consumer may be interested in purchasing. Any information relating to real estate for sale or lease referenced on this web site comes from the Internet Data Exchange (IDX) program of the Bright MLS. This web site references real estate listing(s) held by a brokerage firm other than the broker and/or agent who owns this web site. The accuracy of all information is deemed reliable but not guaranteed and should be personally verified through personal inspection by and/or with the appropriate professionals. Properties in listings may have been sold or may no longer be available. The data contained herein is copyrighted by Bright MLS and is protected by all applicable copyright laws. Any unauthorized collection or dissemination of this information is in violation of copyright laws and is strictly prohibited. Copyright © 2020 Bright MLS. All rights reserved.

Neighborhood & Commute
Source: Walkscore
Save
Ask
Tour
Hide
Share