110 BRENTON ROADFREDERICKSBURG, VA 22405
Mortgage Calculator
Monthly Payment (Est.)
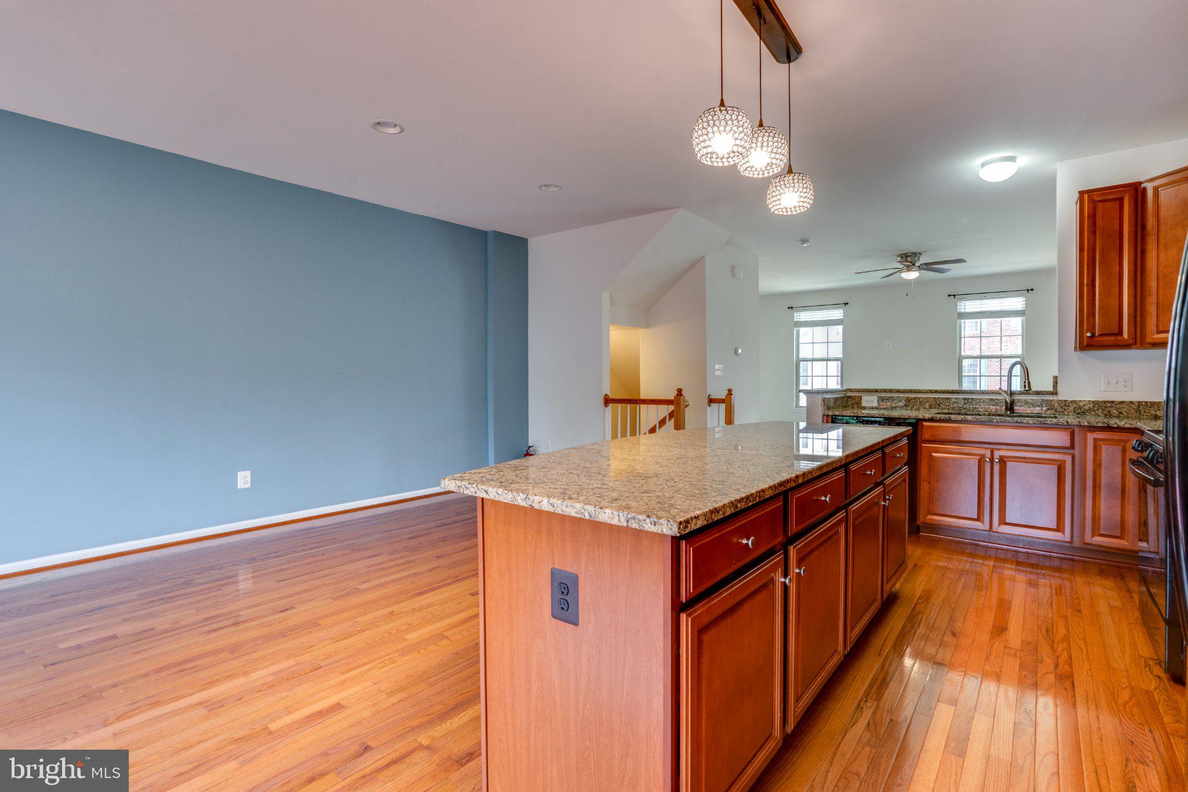
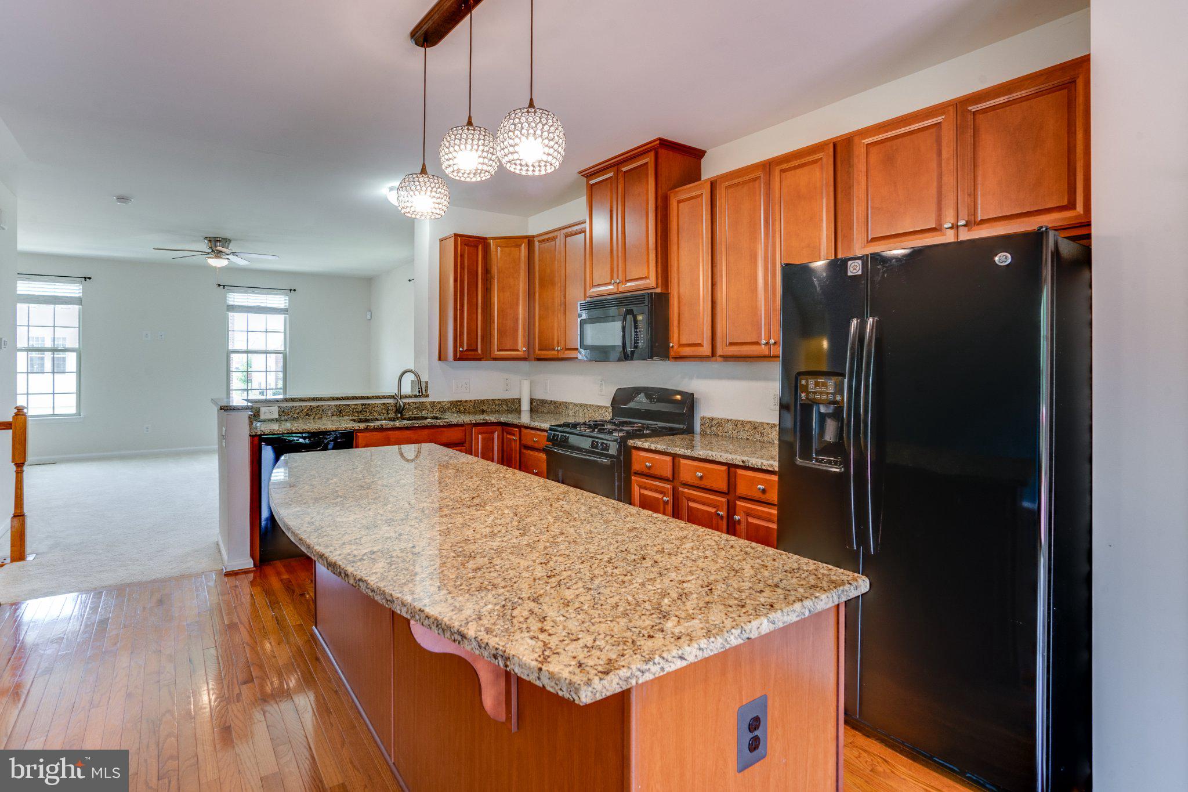
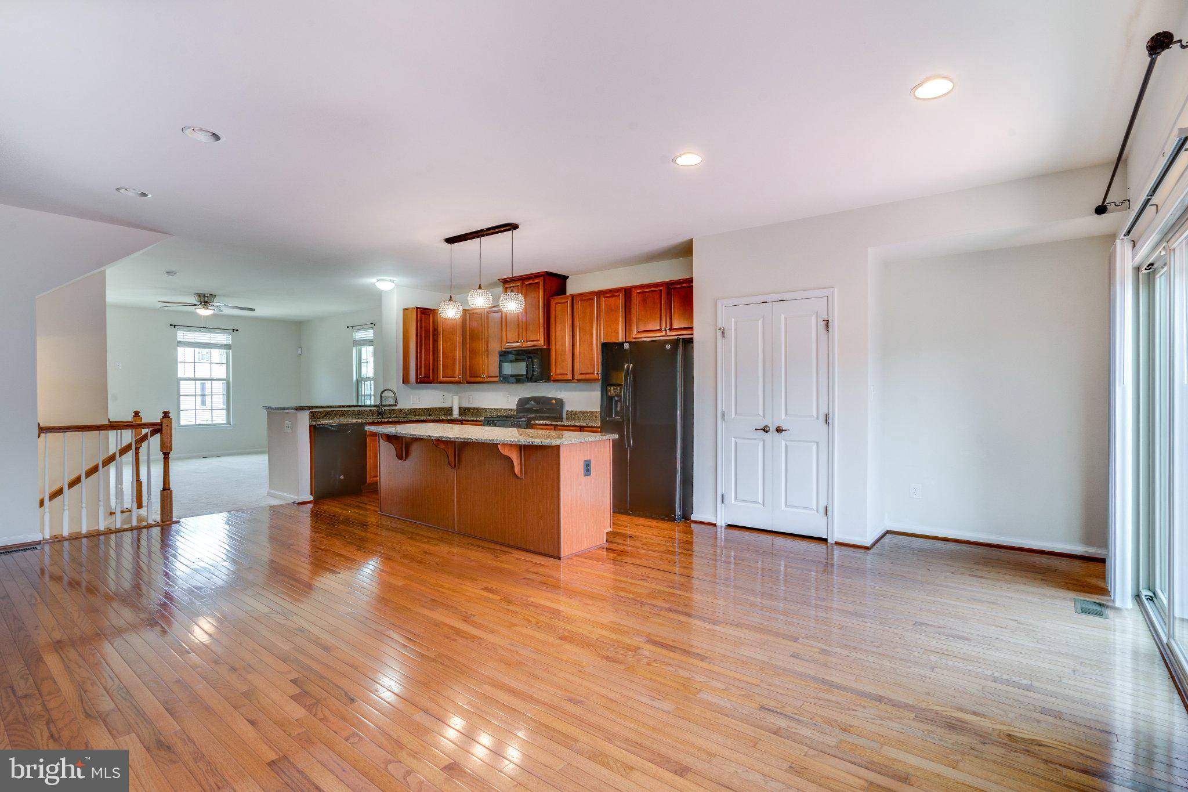
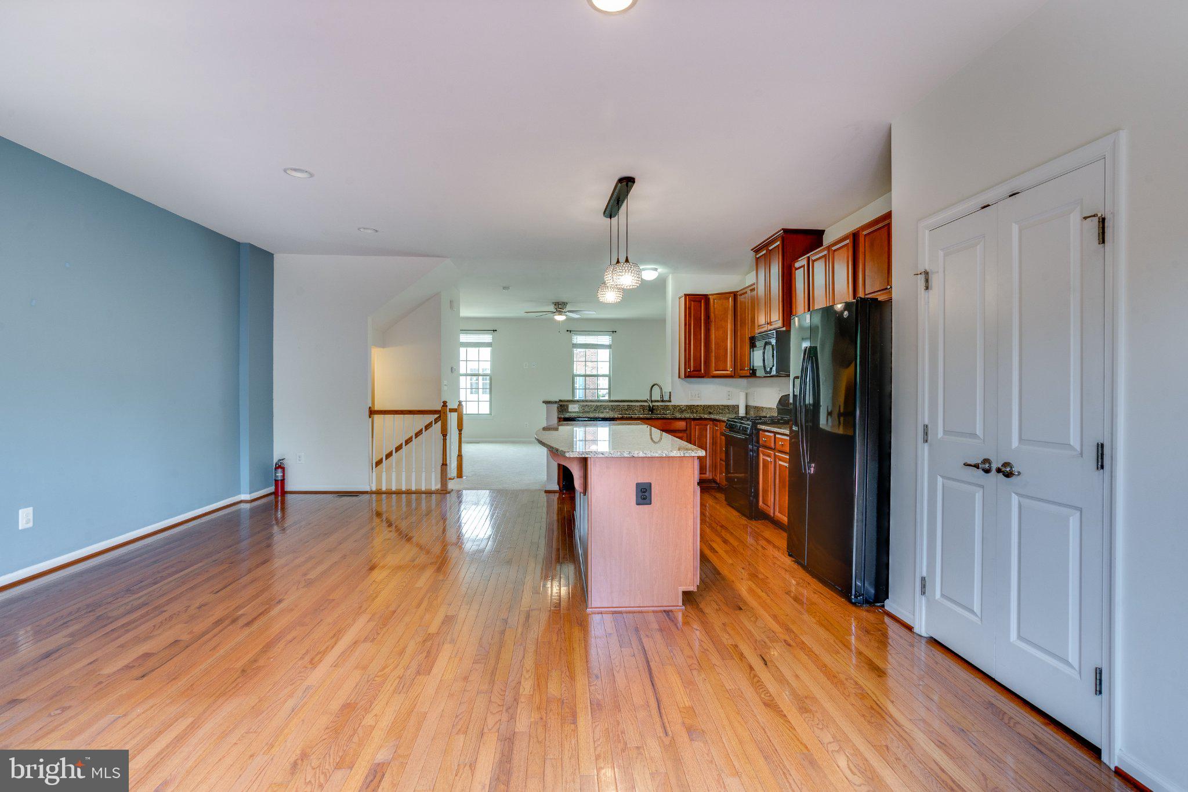
$12Welcome to this beautifully maintained 2,300-square-foot end-unit townhome located in the highly desirable Rappahannock Landing community. Offering the perfect blend of space, comfort, and convenience, this home features an open and inviting floor plan designed for modern living. The heart of the home is the spacious kitchen, highlighted by elegant granite countertops, abundant cabinetry, and generous workspace, making it ideal for both everyday living and entertaining. The adjoining living and dining areas provide a seamless flow and plenty of natural light throughout the home. As an end unit, this property enjoys additional windows, enhanced privacy, and a brighter interior than many neighboring homes. With approximately 2,300 square feet of living space, there is ample room for relaxation, gatherings, and flexible use of space to fit your lifestyle. Residents of Rappahannock Landing enjoy a prime location just minutes from historic downtown Fredericksburg, the Rappahannock River, shopping, dining, entertainment, and major commuter routes including I-95 and Route 1. The community offers easy access to parks, walking trails, schools, and recreational amenities, making it an excellent choice for commuters, families, and professionals alike. Don't miss this opportunity to rent a spacious end-unit home in one of the area's most convenient and sought-after communities. Schedule your private tour today and discover everything this exceptional property has to offer.
| 24 hours ago | Listing updated with changes from the MLS® | |
| 24 hours ago | Listing first seen on site |

The real estate listing information is provided by Bright MLS is for the consumer's personal, non-commercial use and may not be used for any purpose other than to identify prospective properties consumer may be interested in purchasing. Any information relating to real estate for sale or lease referenced on this web site comes from the Internet Data Exchange (IDX) program of the Bright MLS. This web site references real estate listing(s) held by a brokerage firm other than the broker and/or agent who owns this web site. The accuracy of all information is deemed reliable but not guaranteed and should be personally verified through personal inspection by and/or with the appropriate professionals. Properties in listings may have been sold or may no longer be available. The data contained herein is copyrighted by Bright MLS and is protected by all applicable copyright laws. Any unauthorized collection or dissemination of this information is in violation of copyright laws and is strictly prohibited. Copyright © 2020 Bright MLS. All rights reserved.