Save
Ask
Hide
$2,450
SUNNINGDALE MEADOWS103 PICADILLY LANE 94STAFFORD, VA 22556
Townhouse|Rented/Leased 09/18/2026
2
Beds
4
Total Baths
2
Full Baths
2
Partial Baths
1,500
SqFt
$2
/SqFt
1991
Built
Subdivision:
SUNNINGDALE MEADOWS
County:
STAFFORD
Listing courtesy of Veach Realty Group
Bought with Dimitri Minero of KW Metro Center (703) 535-3610
Save
Ask
Hide
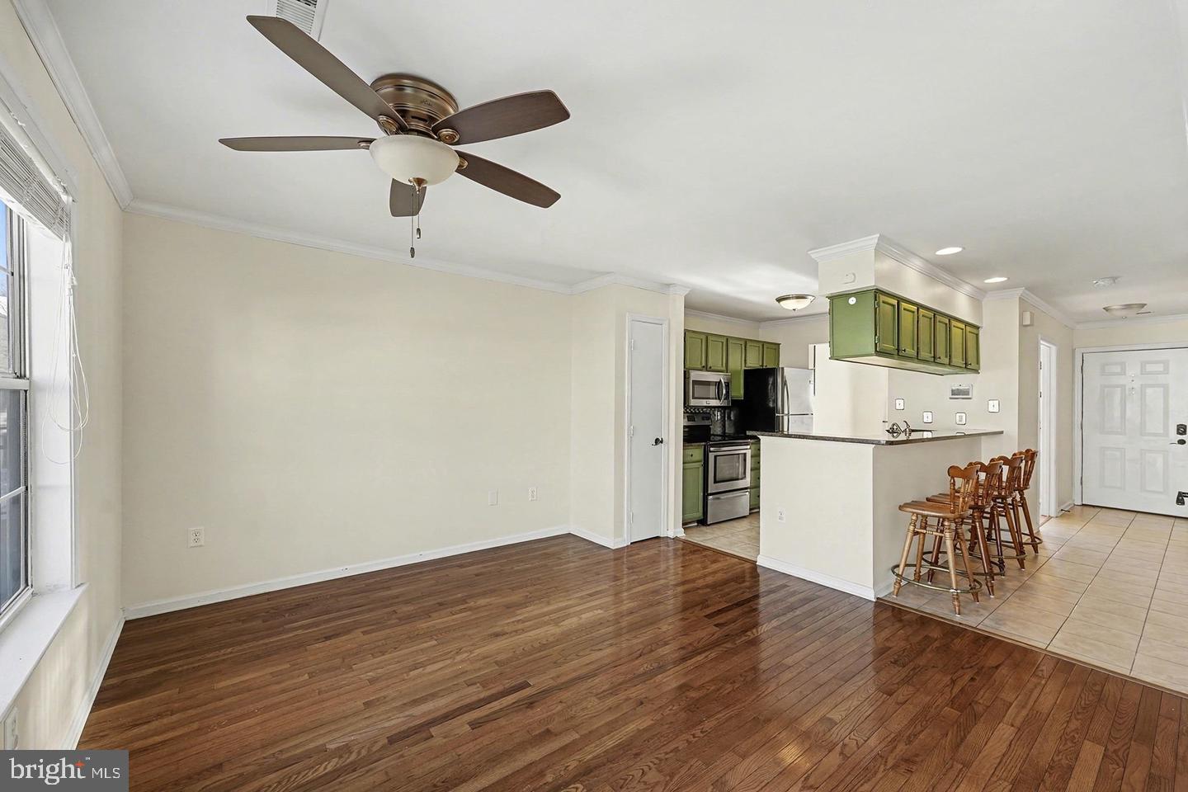
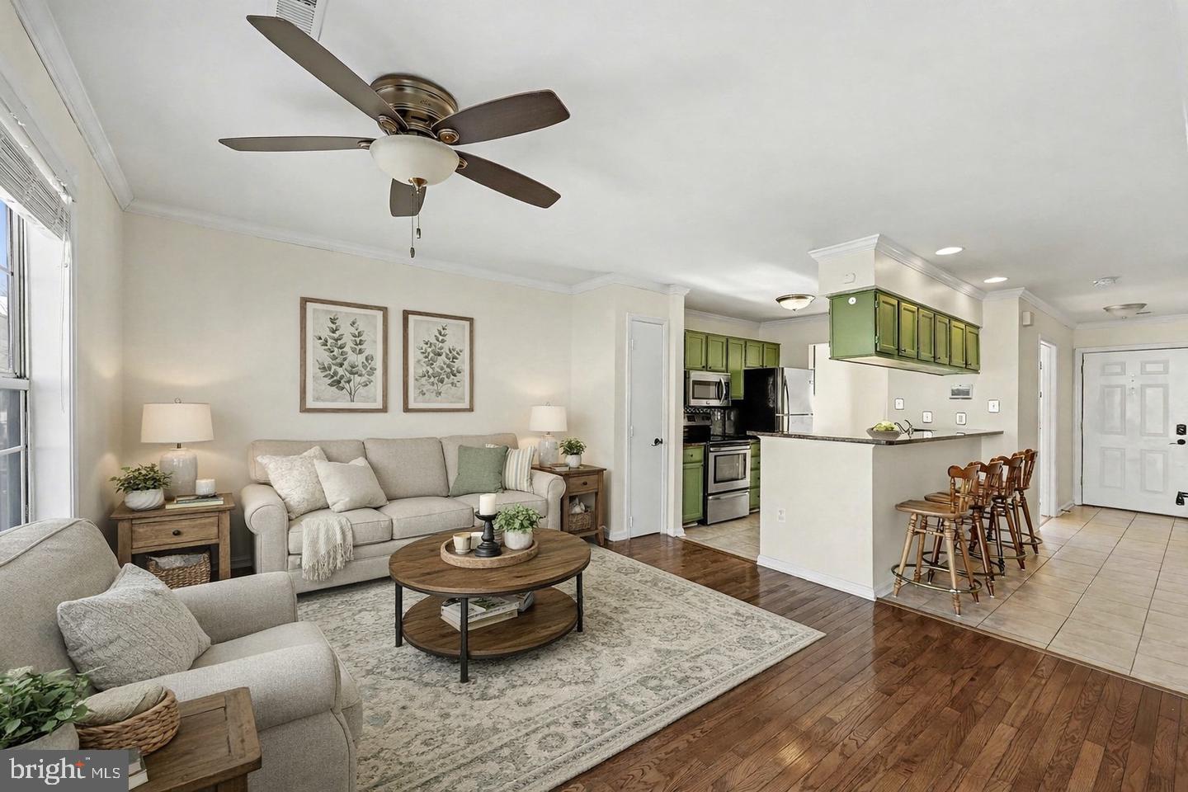
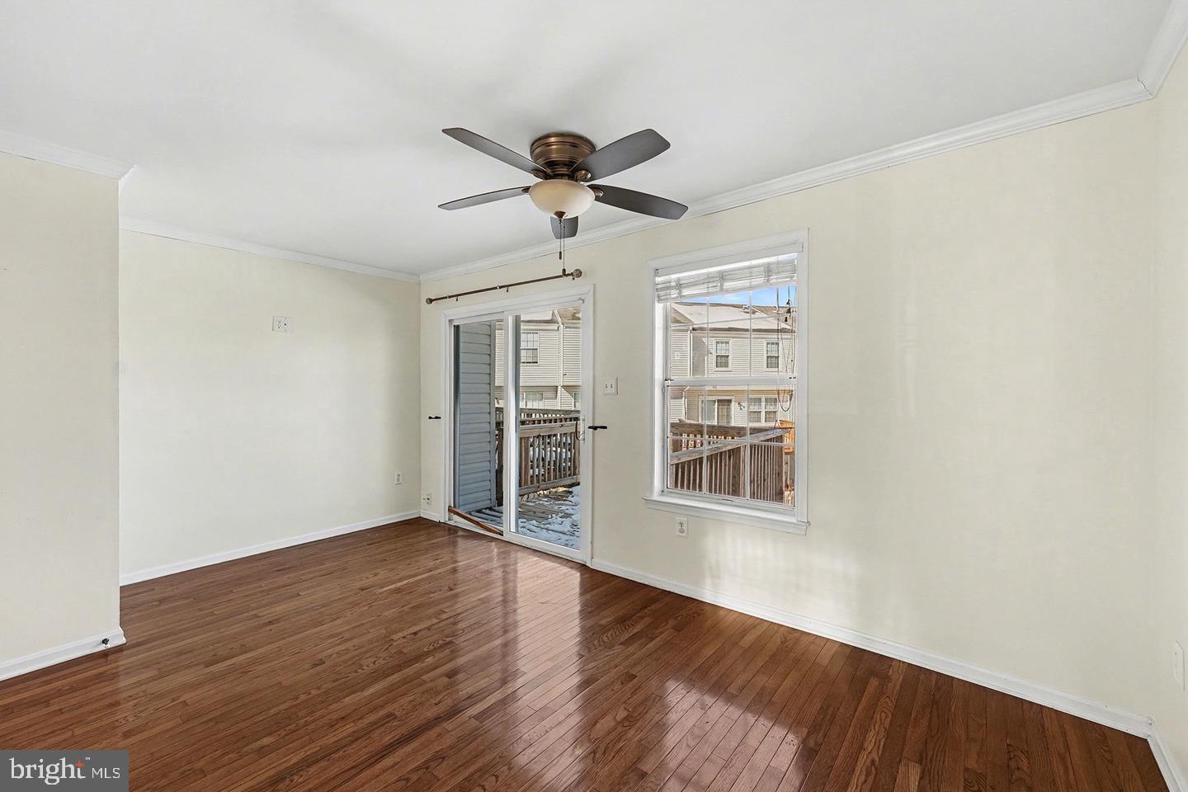
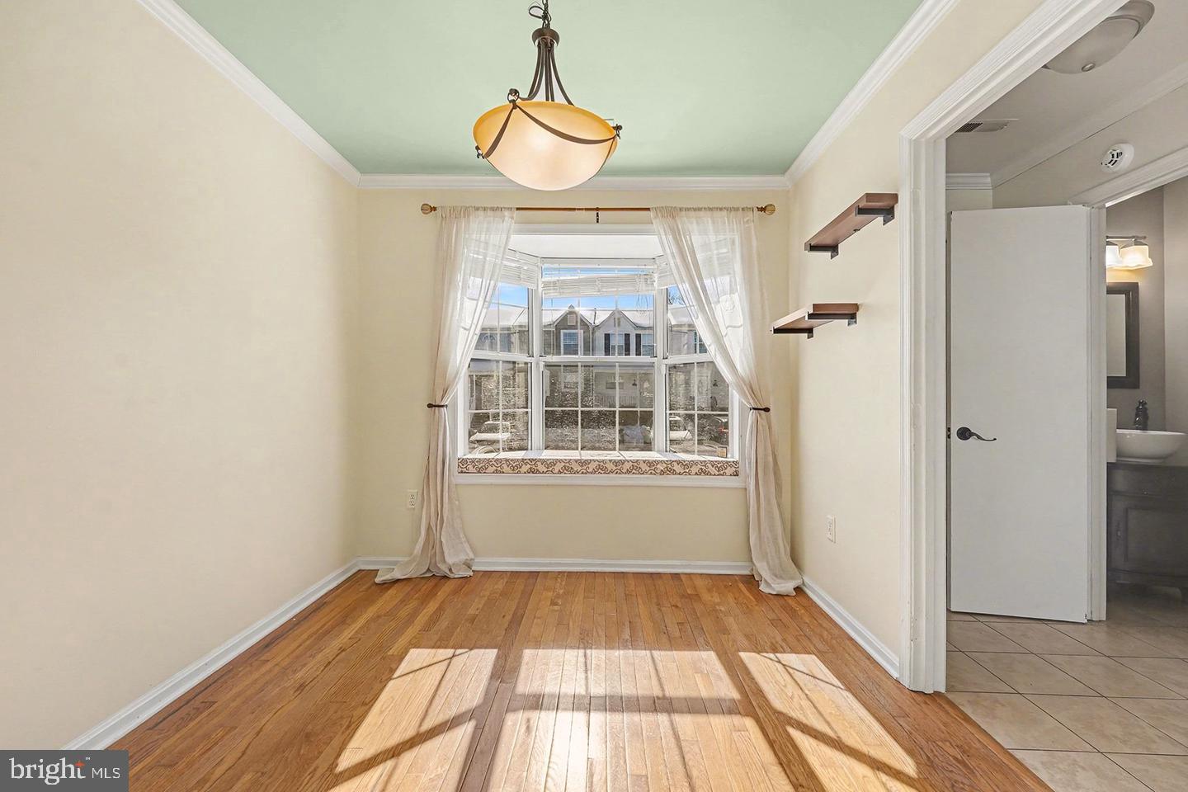
Available immediately. Not your average condo! Beautiful and nicely appointed 3 Level of townhouse to spread out in. Two assigned parking spaces. Two primary suites - bedrooms with attached bathrooms - on the upper level. Separate Dining room, kitchen (with pantry) and family room on main level. Generous Sized living spaces. Tons of storage space! Sliding Glass door to a deck. Lower Level features another half bath, laundry room and an enormous rec room. Walk out sliders to the fully fenced back yard. Tot lot is just beyond the fence gate. Very well maintained and easy to rent. Extra Bonus Storage available in the attic.
Save
Ask
Hide
Listing Snapshot
Bedrooms
2
Total Baths
4
Full Baths
2
Partial Baths
2
Inside Area (SqFt)
1,500 sqft
Lot Size
0.01 Acres
Year Built
1991
MLS® Number
VAST2053760
Status
Rented/Leased
Property Tax
N/A
HOA/Condo/Coop Fees
N/A
Sq Ft Source
Assessor
Friends & Family
Recent Activity
| 3 days ago | Listing updated with changes from the MLS® |
General Features
Acres
0.01
Available on
2026-09-07
Cross Street
Sunningdale Drive
Direction Faces
Southeast
Foundation
Slab
Levels
Three Or More
Parking
AssignedParking Lot
Parking Spaces
2
Pets
Number LimitYes
Property Sub Type
Townhouse
Sewer
Public Sewer
SqFt Above
1025
SqFt Below
475
SqFt Total
1500
Style
Colonial
Utilities
Electricity Available
Water Source
Public
Zoning
R3
Interior Features
Appliances
RangeElectric Water HeaterBuilt-In RangeDishwasherDisposalDryerStainless Steel Appliance(s)WasherWater HeaterMicrowave
Basement
DaylightFull
Cooling
Central AirCeiling Fan(s)Electric
Flooring
WoodCeramic TileHardwoodCarpet
Furnished
Unfurnished
Heating
ElectricCentralHeat Pump
Interior
Ceiling Fan(s)Pantry
Laundry Features
In Basement
Window Features
Double Pane WindowsBay Window(s)
Save
Ask
Hide
Exterior Features
Construction Details
Vinyl Siding
Fencing
Wood
Lot Features
ClearedBack Yard
Patio And Porch
Deck
Pool Features
Community
Windows/Doors
Double Pane WindowsBay Window(s)
Community Features
Association Amenities
Fitness CenterBasketball CourtPlayground
Additional Association Fee Frequency
Monthly
Community Features
PoolSidewalks
School District
STAFFORD COUNTY PUBLIC SCHOOLS
Schools
School District
STAFFORD COUNTY PUBLIC SCHOOLS
Elementary School
ANNE E. MONCURE
Middle School
SHIRLEY C. HEIM
High School
NORTH STAFFORD
Neighborhood & Commute
Source: Walkscore
Save
Ask
Hide
Did you know? You can invite friends and family to your search. They can join your search, rate and discuss listings with you.