1017 THOMAS JEFFERSON PLACEFREDERICKSBURG, VA 22405
Mortgage Calculator
Monthly Payment (Est.)
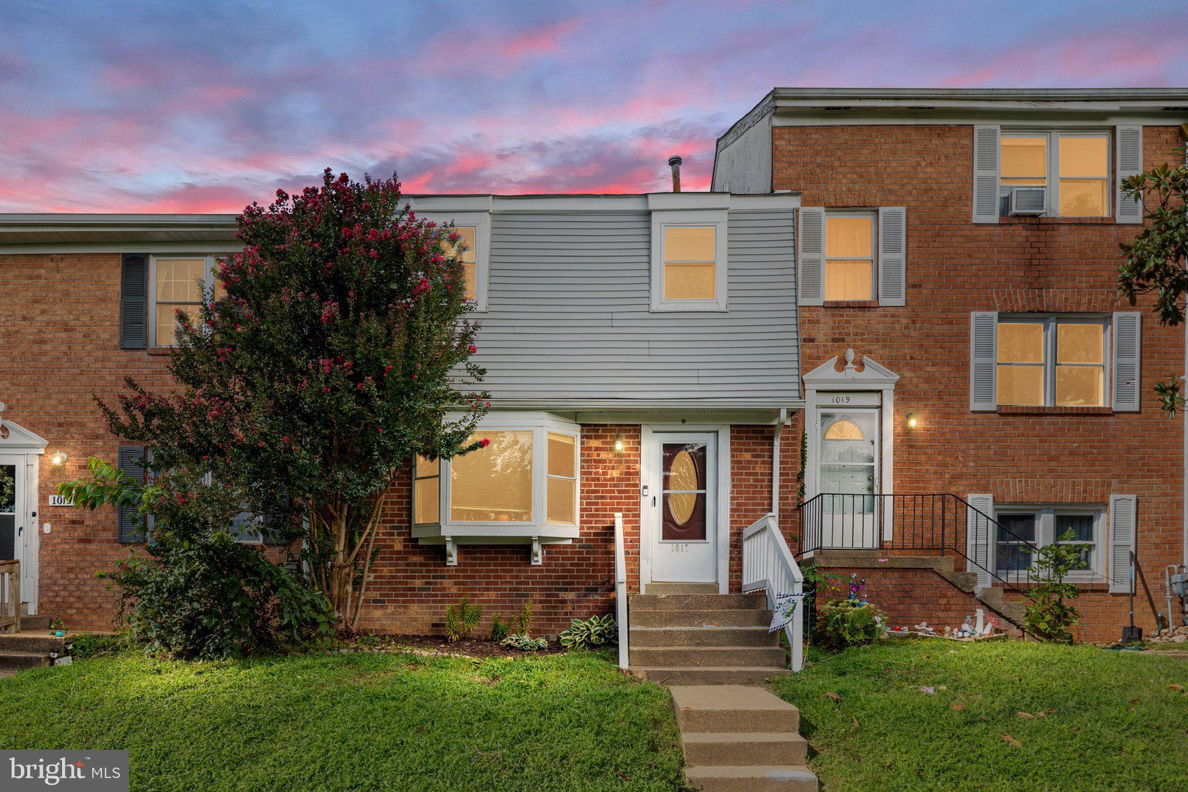
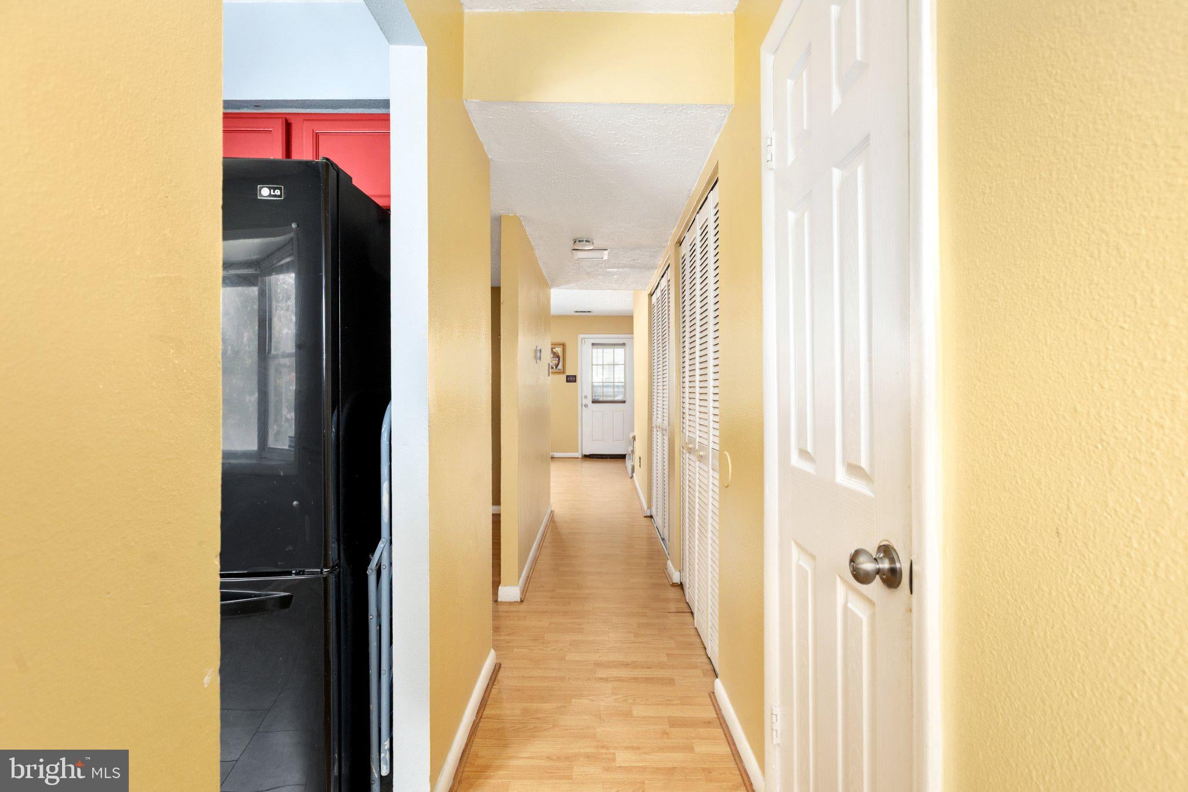
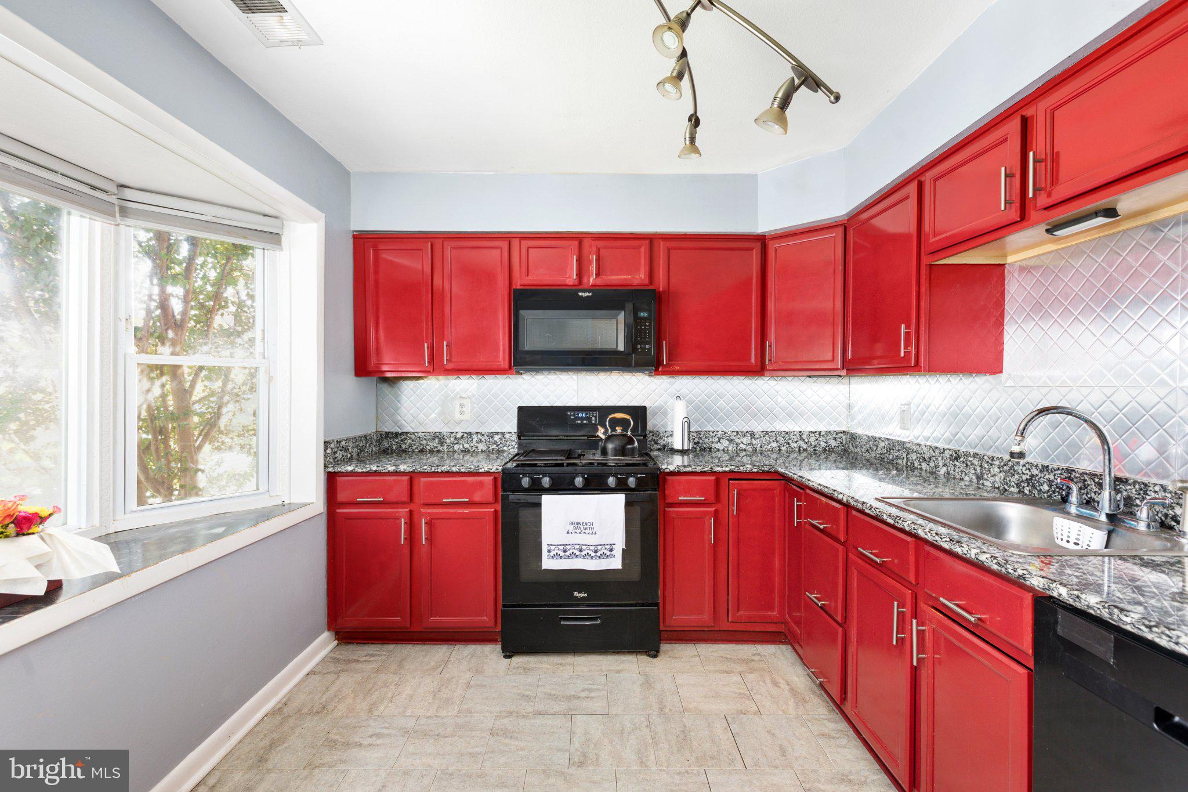
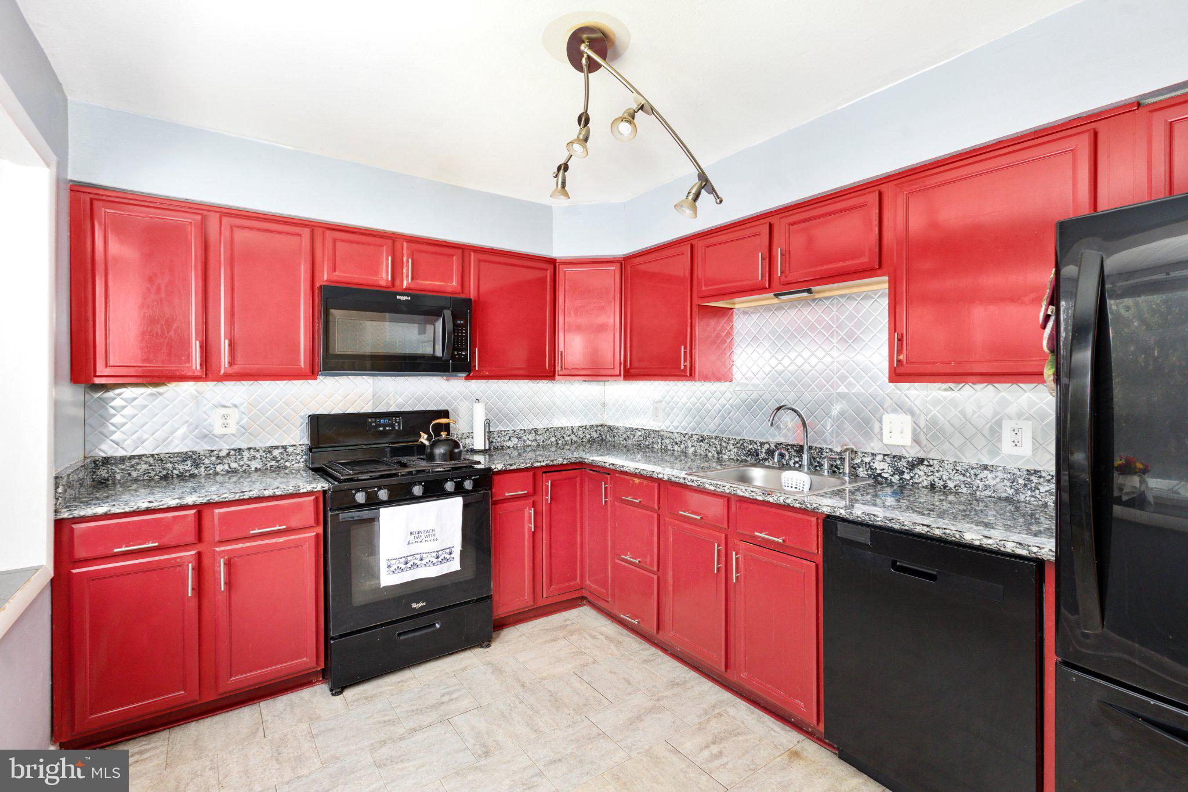
$1,528LOCATION! LOCATION! LOCATION! Welcome to this well-maintained two-level Colonial-style townhouse in the desirable Jefferson Place community. This move-in ready home offers 3 bedrooms, 2.5 bathrooms, and a traditional floor plan designed for comfortable everyday living. The main level features a spacious living room that flows seamlessly into the seperate dining area, creating an inviting space for both relaxing and entertaining. The eat-in kitchen with granite countertops and backsplash,whilpool natural gas stove with a grill and built in microwave. Fully fenced backyard with shed—perfect for outdoor dining, gatherings, or simply enjoying your own private outdoor space. The upper level features the primary bedroom with a closet, Full primary bath with shower. Two additional bedrooms with an upper-level full bath. Replaced the HVAC , Hot water heater . The neighborhood is uniquely situated one mile from Leeland Station. Close to historic downtown Fredericksburg with Fredericksburg VRE Station It is commutable to Washington DC, Richmond VA and Quantico. Close to I95 . Lot's of restaurants and close to two Hospitals. Mary Washington Hosptial and Stafford Hosptial
| 5 days ago | Listing updated with changes from the MLS® | |
| 5 days ago | Listing first seen on site |

The real estate listing information is provided by Bright MLS is for the consumer's personal, non-commercial use and may not be used for any purpose other than to identify prospective properties consumer may be interested in purchasing. Any information relating to real estate for sale or lease referenced on this web site comes from the Internet Data Exchange (IDX) program of the Bright MLS. This web site references real estate listing(s) held by a brokerage firm other than the broker and/or agent who owns this web site. The accuracy of all information is deemed reliable but not guaranteed and should be personally verified through personal inspection by and/or with the appropriate professionals. Properties in listings may have been sold or may no longer be available. The data contained herein is copyrighted by Bright MLS and is protected by all applicable copyright laws. Any unauthorized collection or dissemination of this information is in violation of copyright laws and is strictly prohibited. Copyright © 2020 Bright MLS. All rights reserved.