1804 SHERWOOD DRIVEFREDERICKSBURG, VA 22405
Mortgage Calculator
Monthly Payment (Est.)
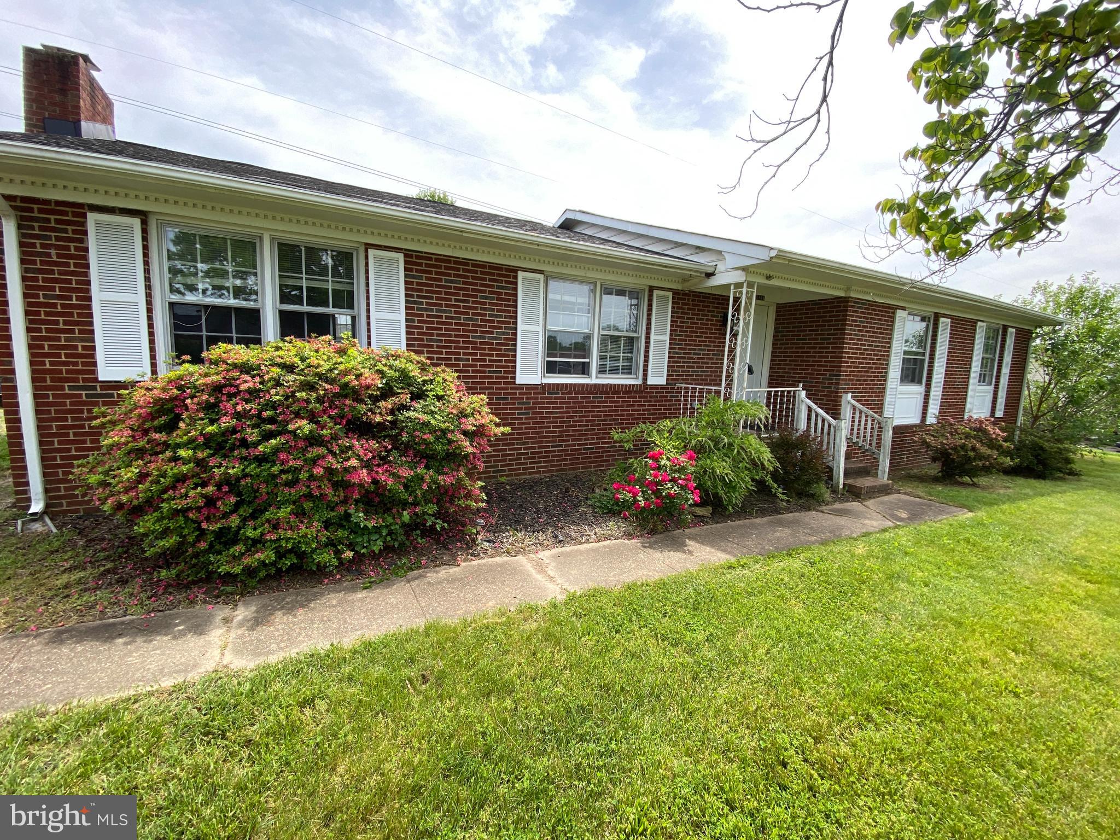
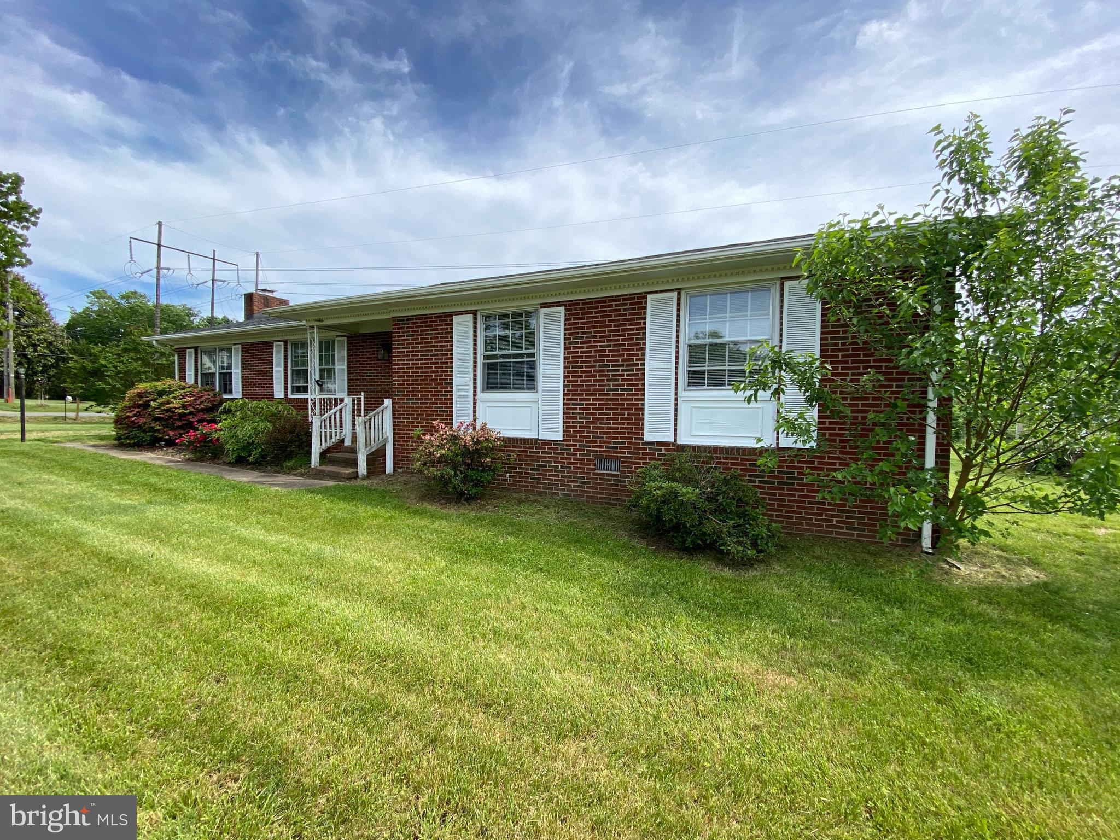
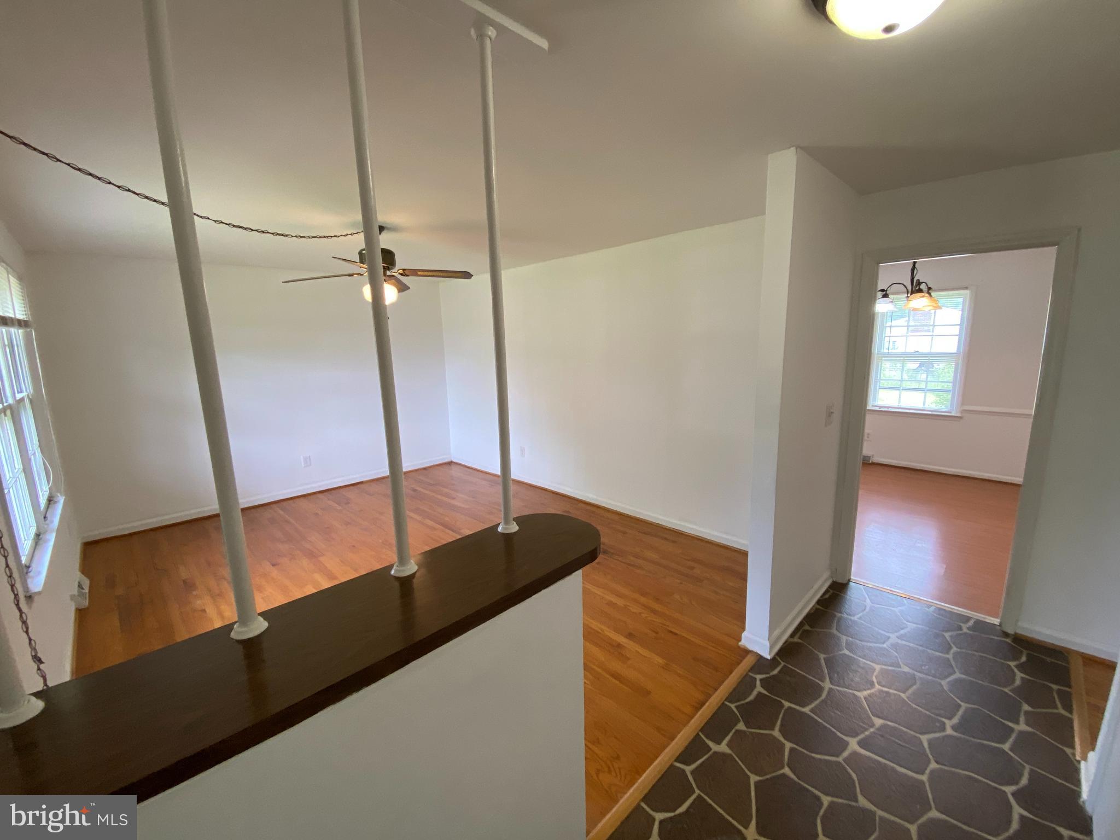
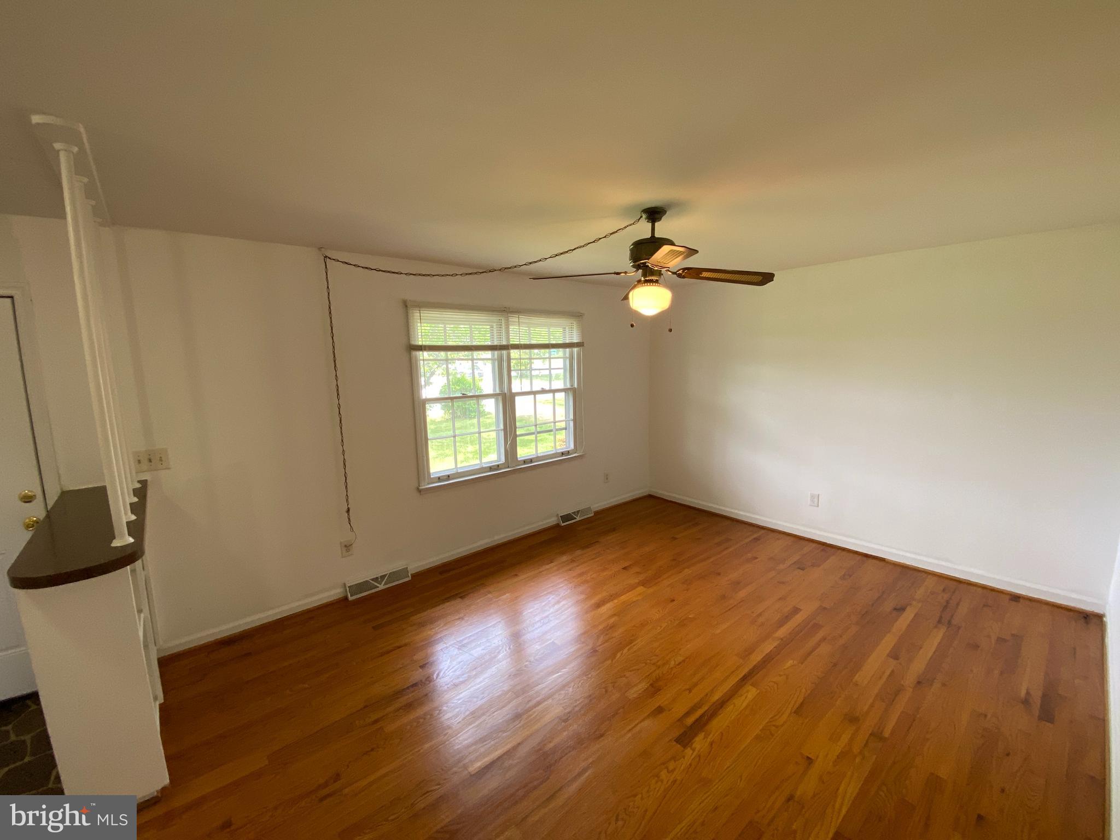
$10Welcome to your new home! Located off White Oak Road in the established Grafton Village neighborhood, this charming 3-bedroom, 2-bath brick ranch-style home offers comfortable living with an abundance of natural light throughout. Inside, you'll find a blend of luxury vinyl plank and hardwood flooring that adds both style and durability across the main living spaces. The spacious layout features generously sized bedrooms, a large kitchen with an attached dining area, and a private full bath in the primary bedroom for added convenience. Outside, enjoy a sizable yard with plenty of space for relaxing or outdoor activities, along with a large accompanying shed that provides excellent storage potential. Ideally situated just minutes from Historic Downtown Fredericksburg, Route 3, Route 17, and I-95, this home provides easy access to shopping, dining, entertainment, and major commuting routes. *This property is currently tenant occupied and not available for self-guided tours until vacant, but we are accepting applications for pre-approval at this time. *Photos taken prior to the most recent tenants occupancy *Washer/Dryer Convey AS-IS CREDIT: Good Credit Required PETS: Yes, case-by-case PET FEE: $450/pet non-refundable fee VOUCHERS: Housing Choice Vouchers accepted UTILITIES: Tenant Pays All APPLICATION FEE: $60 per applicant SECURITY DEPOSIT: Minimum One month's rent (Please note that in certain cases, a double deposit may be required) RESIDENT BENEFIT PACKAGE: $25/month LEASING FEE: $125 One time due with Move-in Funds.
| 2 weeks ago | Listing first seen on site | |
| 2 weeks ago | Listing updated with changes from the MLS® |

The real estate listing information is provided by Bright MLS is for the consumer's personal, non-commercial use and may not be used for any purpose other than to identify prospective properties consumer may be interested in purchasing. Any information relating to real estate for sale or lease referenced on this web site comes from the Internet Data Exchange (IDX) program of the Bright MLS. This web site references real estate listing(s) held by a brokerage firm other than the broker and/or agent who owns this web site. The accuracy of all information is deemed reliable but not guaranteed and should be personally verified through personal inspection by and/or with the appropriate professionals. Properties in listings may have been sold or may no longer be available. The data contained herein is copyrighted by Bright MLS and is protected by all applicable copyright laws. Any unauthorized collection or dissemination of this information is in violation of copyright laws and is strictly prohibited. Copyright © 2020 Bright MLS. All rights reserved.
Did you know? You can invite friends and family to your search. They can join your search, rate and discuss listings with you.