11422 BLUESTEM WAYFREDERICKSBURG, VA 22407
Mortgage Calculator
Monthly Payment (Est.)
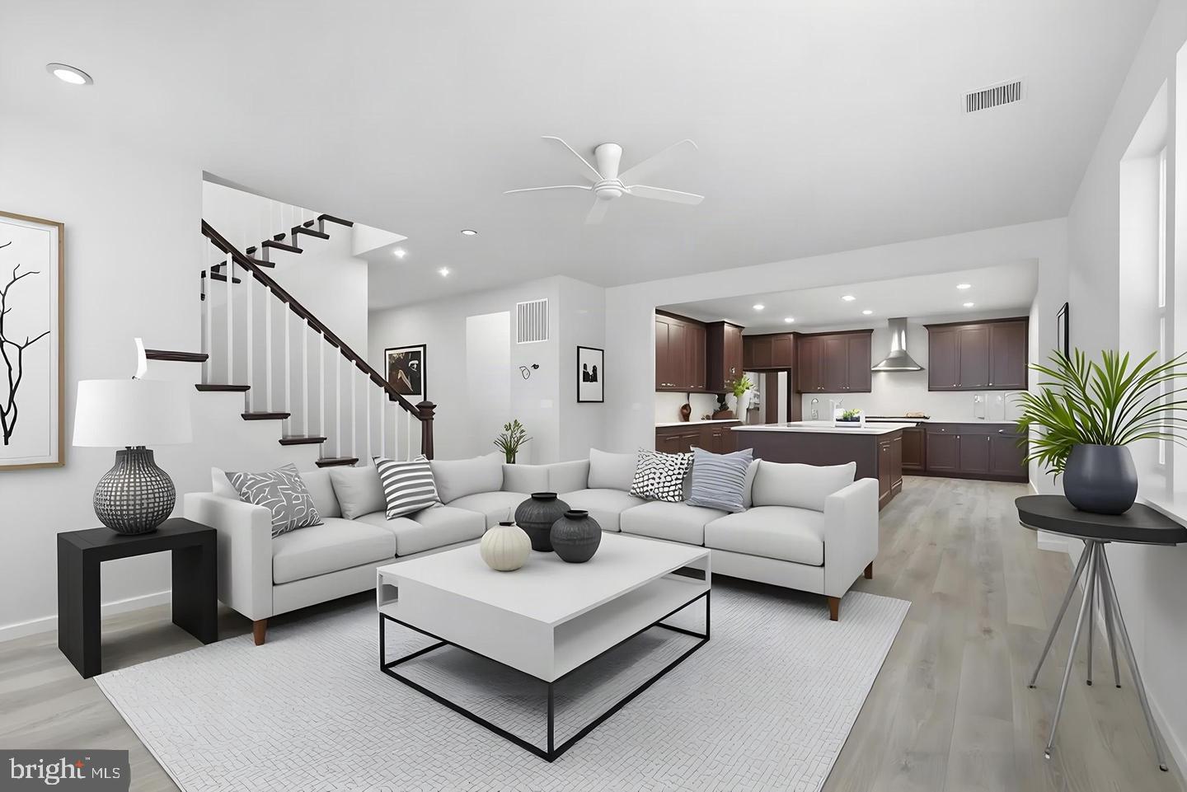
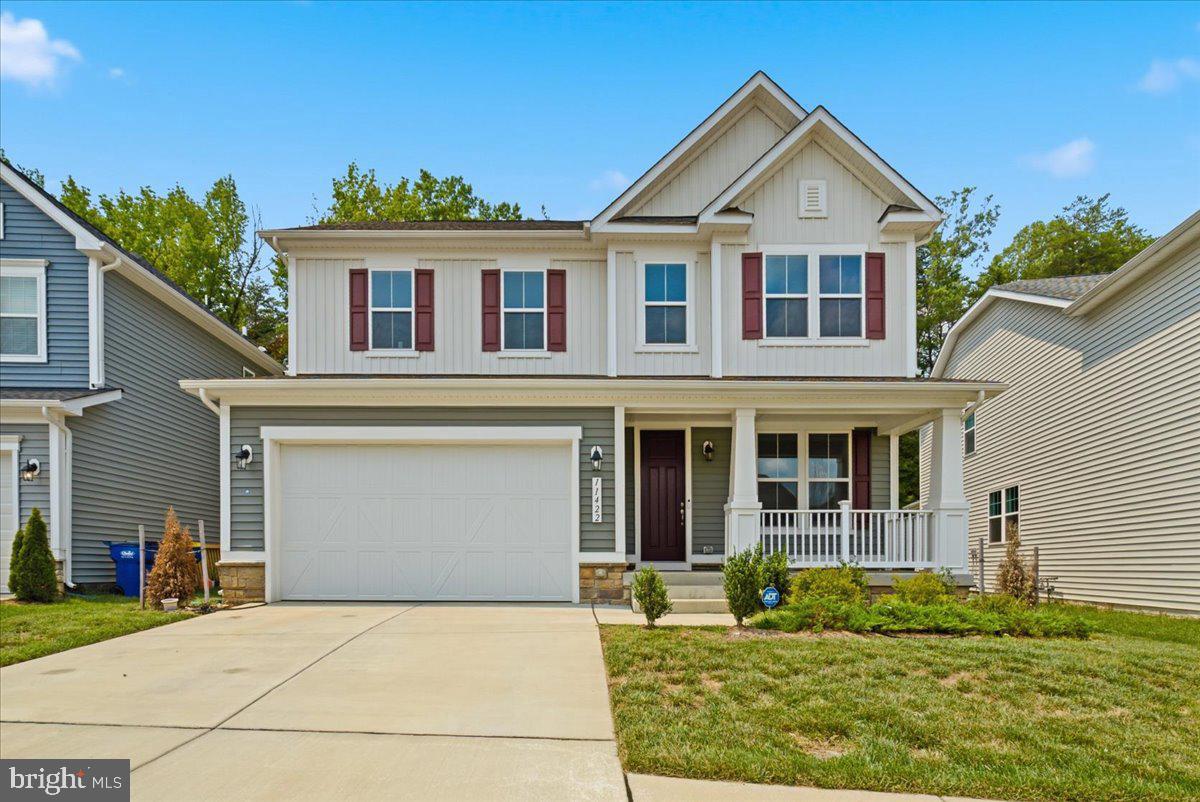
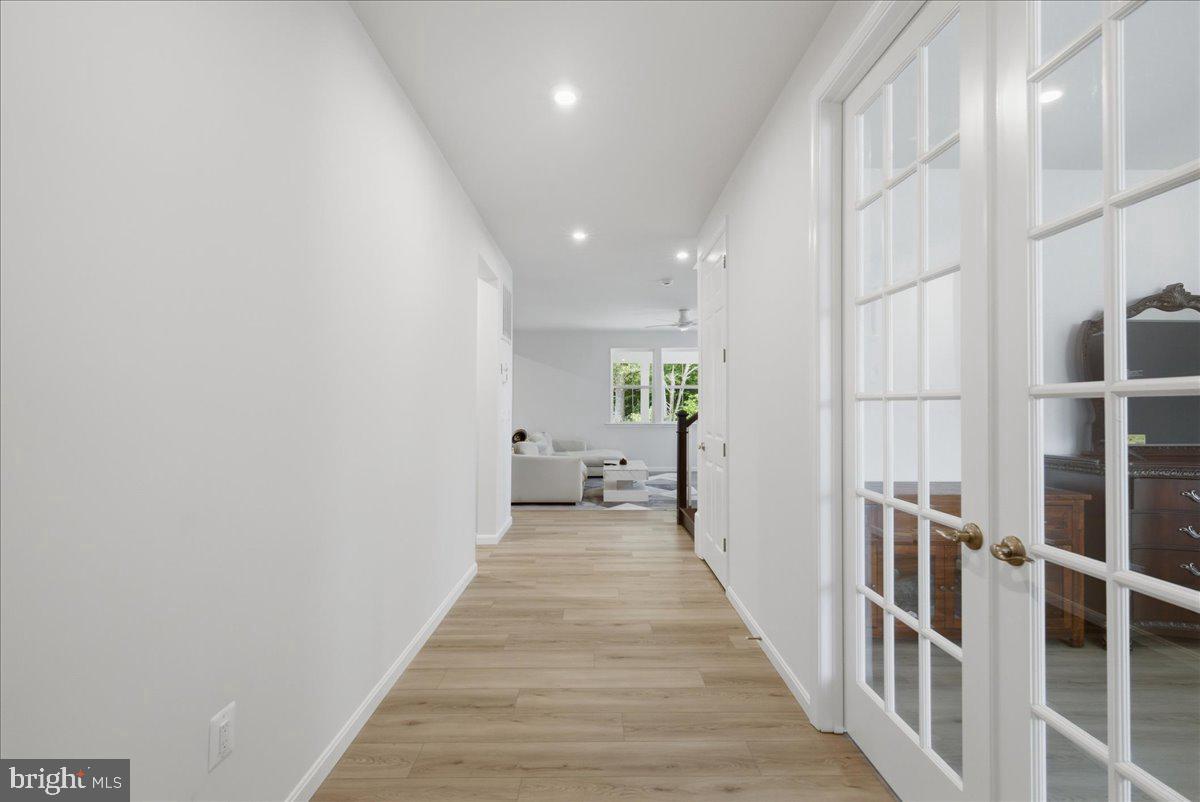
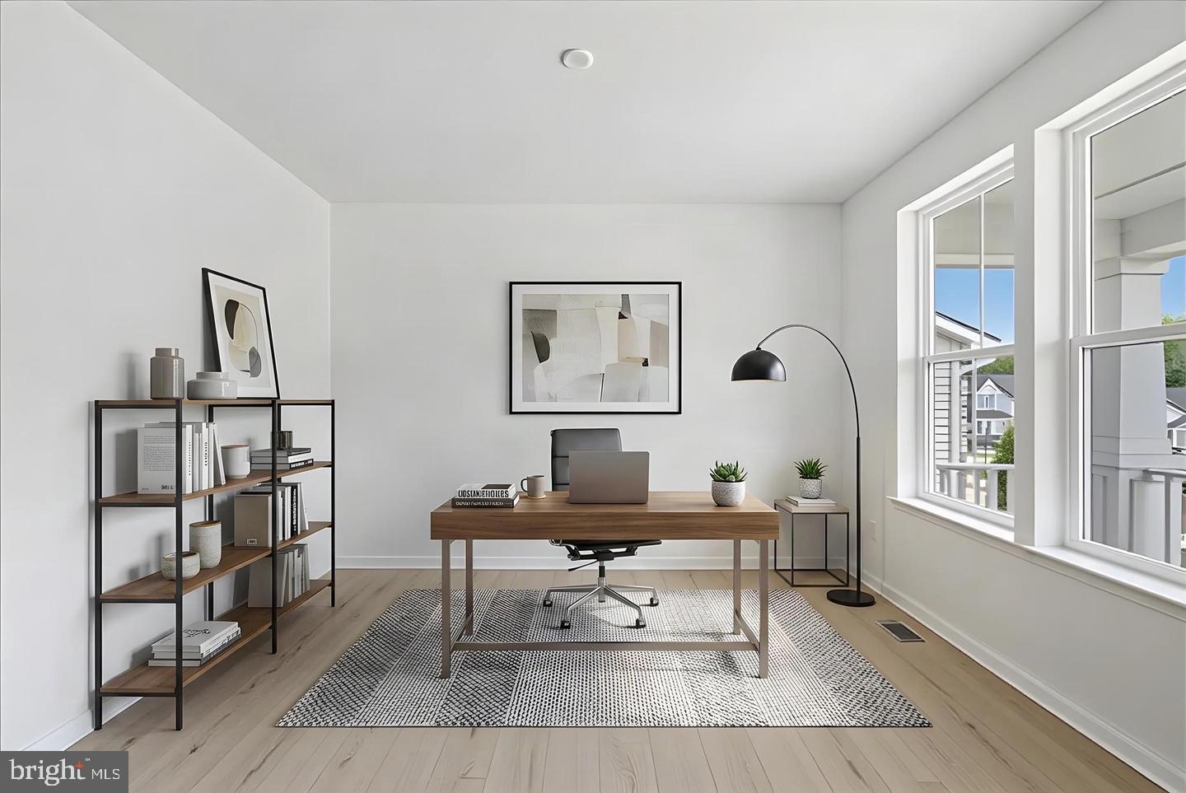
$3,052Better than new! Built in 2024, this beautifully designed home offers modern style, exceptional functionality, and an unbeatable location just moments from I-95, making commuting a breeze. A welcoming covered front porch creates the perfect place to relax and enjoy the neighborhood, while the covered rear patio extends your living space outdoors, offering a sunroom-like setting where you can unwind, entertain, or enjoy the backyard in every season. The dining area overlooks a peaceful wooded backdrop, providing a beautiful view while you enjoy everyday meals. Designed with today's lifestyle in mind, the open-concept main level seamlessly connects the spacious great room, dining area, and gourmet kitchen, creating an ideal space for both entertaining and everyday living. The kitchen features a large center island, abundant cabinetry, and a walk-in pantry, making it as functional as it is inviting. A private study with French doors provides the perfect home office or quiet workspace. Upstairs, you'll find a spacious loft offering additional flexible living space, a convenient upper-level laundry room, and a luxurious owner's suite complete with a spa-inspired bath and a large walk-in closet. The finished basement adds even more versatility with an additional bedroom, a full bath, and a generous recreation room—ideal for guests, extended family, or entertaining. The attached garage is equipped with a dedicated power outlet for EV charging, adding convenience for electric vehicle owners. Located in the desirable Harrison Village community, this exceptional home is just minutes from shopping, restaurants, parks, historic downtown Fredericksburg, and countless recreational opportunities, offering the perfect blend of modern comfort, convenience, and lifestyle.
| 5 days ago | Listing first seen on site | |
| 5 days ago | Listing updated with changes from the MLS® |

The real estate listing information is provided by Bright MLS is for the consumer's personal, non-commercial use and may not be used for any purpose other than to identify prospective properties consumer may be interested in purchasing. Any information relating to real estate for sale or lease referenced on this web site comes from the Internet Data Exchange (IDX) program of the Bright MLS. This web site references real estate listing(s) held by a brokerage firm other than the broker and/or agent who owns this web site. The accuracy of all information is deemed reliable but not guaranteed and should be personally verified through personal inspection by and/or with the appropriate professionals. Properties in listings may have been sold or may no longer be available. The data contained herein is copyrighted by Bright MLS and is protected by all applicable copyright laws. Any unauthorized collection or dissemination of this information is in violation of copyright laws and is strictly prohibited. Copyright © 2020 Bright MLS. All rights reserved.
Did you know? You can invite friends and family to your search. They can join your search, rate and discuss listings with you.