7116 CROWN JEWELS COURTFREDERICKSBURG, VA 22407
Mortgage Calculator
Monthly Payment (Est.)
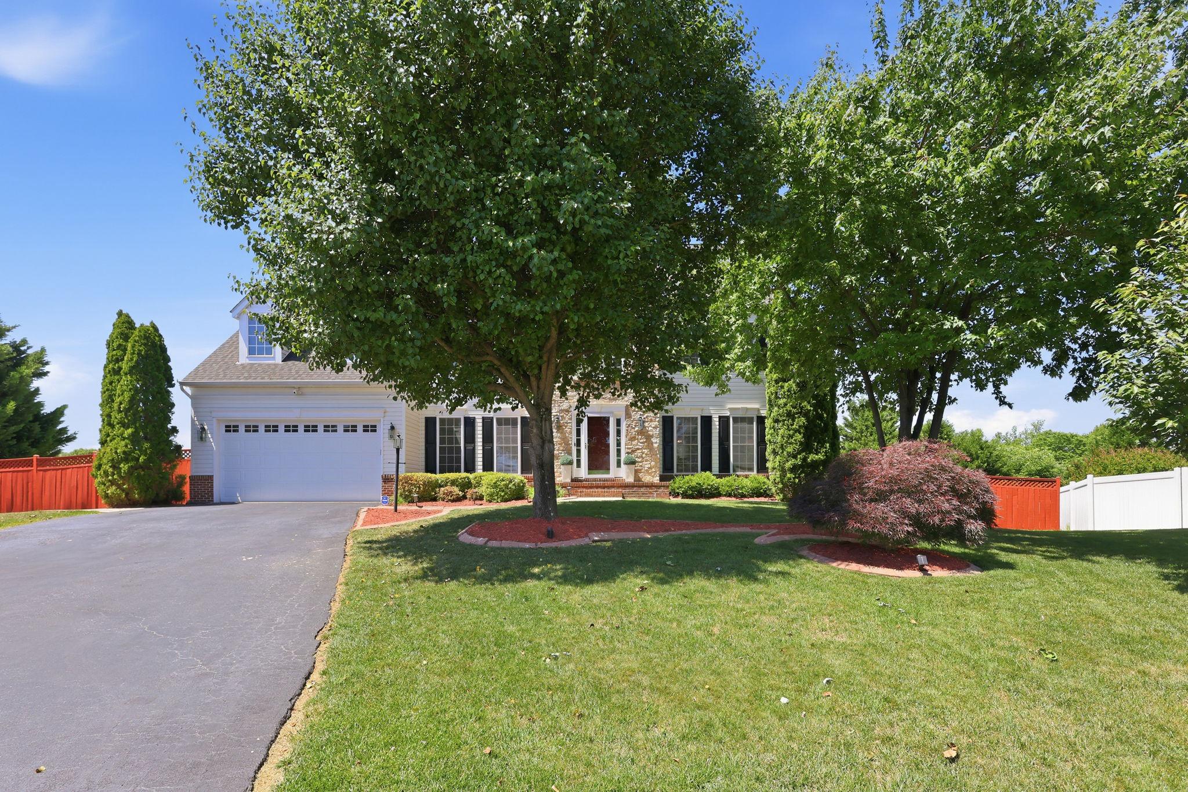
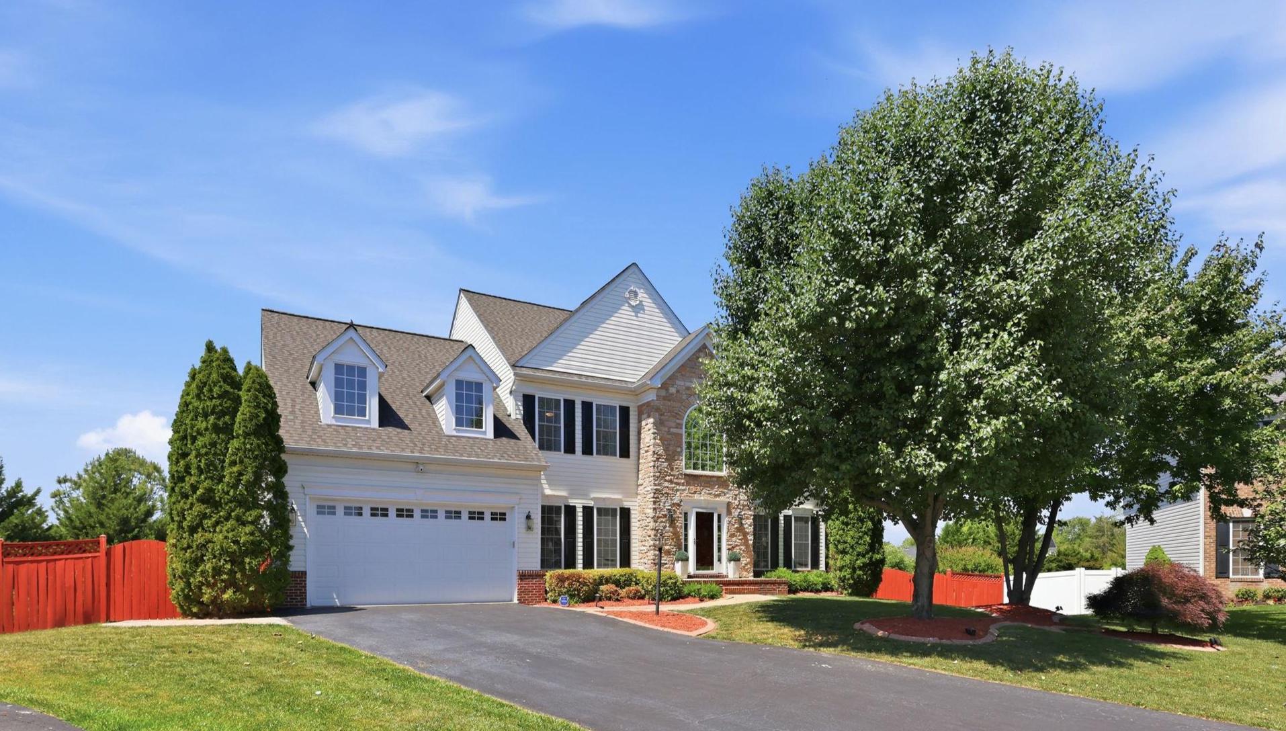
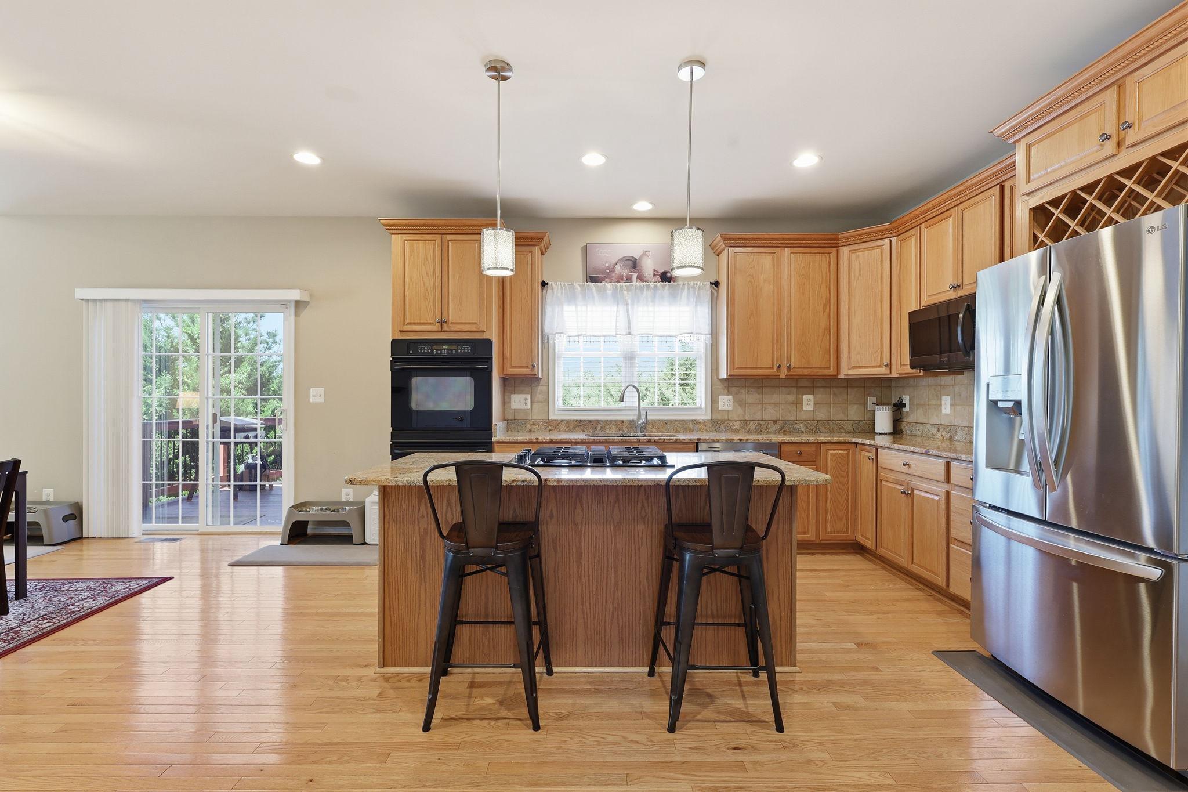
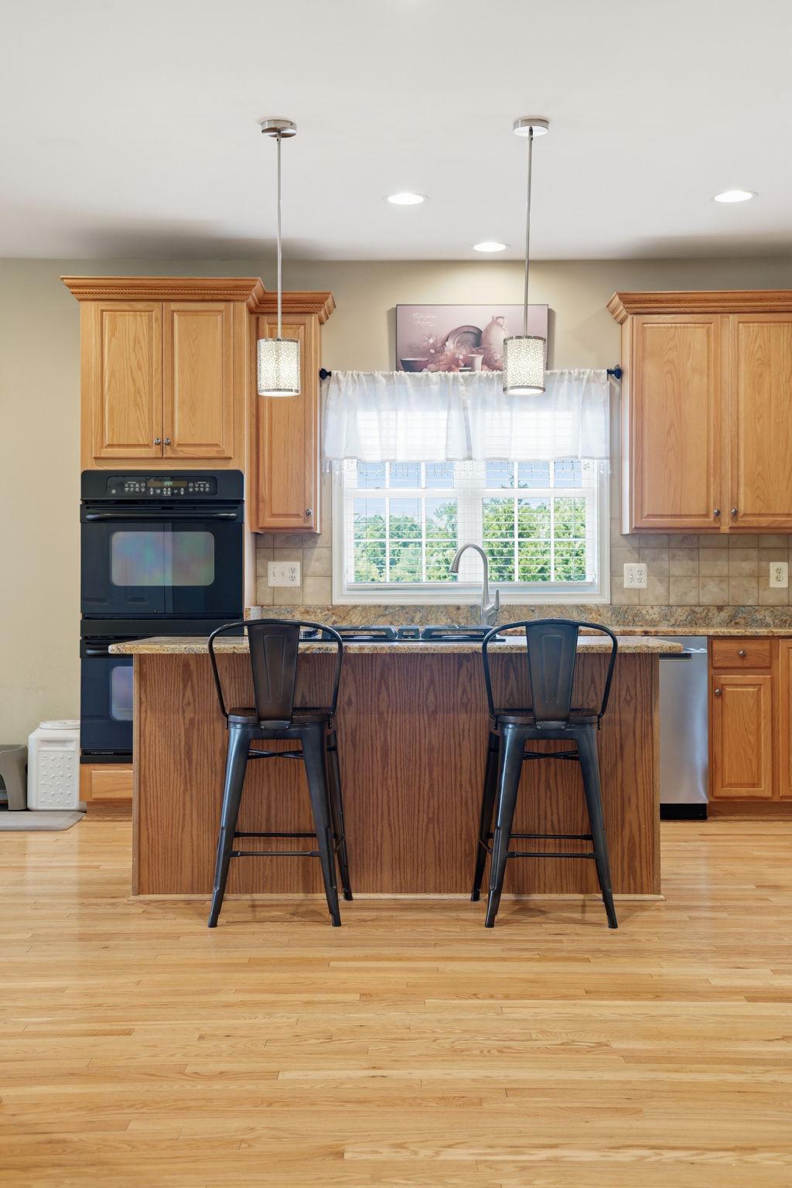
$3,193Beautifully maintained and bursting with exceptional features, this home truly offers something for everyone. Step inside to find stunning hardwood floors stretching across an elegant main level. The heart of the home is a bright, open-concept kitchen, dining area, and family room—where the family room boasts soaring vaulted ceilings and massive windows that flood the space with natural light. For formal hosting, enjoy a sophisticated living room and a beautiful formal dining room accented with classic wainscoting. Need to work from home? A dedicated main-level office provides the perfect quiet retreat from the daily hustle. Upstairs, the extra-large primary suite is a true sanctuary, offering ample space for a private sitting area or reading nook, a massive walk-in closet, and a spa-like bath complete with dual sinks, a dedicated vanity, and a deep soaking tub. Peace of mind comes easy with the upper-level A/C unit newly replaced in 2025. The walk-out basement represents ultimate versatility. Complete with a second full kitchen, laundry room, full bathroom, spacious family room, and an additional office space, this lower level is the perfect setup for a guest suite. For additional safely, the owner installed a sump pump and radon mitigation system in 2019. Enjoy exceptional outdoor living in the fenced backyard, complete with a spacious upper deck off the main level and a stamped concrete patio off the basement level — perfect for relaxing or entertaining. The garage was enhanced with an insulated garage door in 2020, and the paved driveway offers plenty of parking for multiple vehicles. Ideally located midway between Washington, D.C. and Richmond, VA, you’ll enjoy easy commuter access alongside rich history. Explore three nearby Civil War battlefields or spend weekends in Historic Downtown Fredericksburg, walking the same streets as George Washington. Riverbend High School is very close to the home. Don't miss this rare find—schedule your showing today!
| 2 weeks ago | Listing updated with changes from the MLS® | |
| 2 weeks ago | Listing first seen on site |

The real estate listing information is provided by Bright MLS is for the consumer's personal, non-commercial use and may not be used for any purpose other than to identify prospective properties consumer may be interested in purchasing. Any information relating to real estate for sale or lease referenced on this web site comes from the Internet Data Exchange (IDX) program of the Bright MLS. This web site references real estate listing(s) held by a brokerage firm other than the broker and/or agent who owns this web site. The accuracy of all information is deemed reliable but not guaranteed and should be personally verified through personal inspection by and/or with the appropriate professionals. Properties in listings may have been sold or may no longer be available. The data contained herein is copyrighted by Bright MLS and is protected by all applicable copyright laws. Any unauthorized collection or dissemination of this information is in violation of copyright laws and is strictly prohibited. Copyright © 2020 Bright MLS. All rights reserved.
Did you know? You can invite friends and family to your search. They can join your search, rate and discuss listings with you.