11509 SUMMIT RIDGE COURTMANASSAS, VA 20112
Mortgage Calculator
Monthly Payment (Est.)
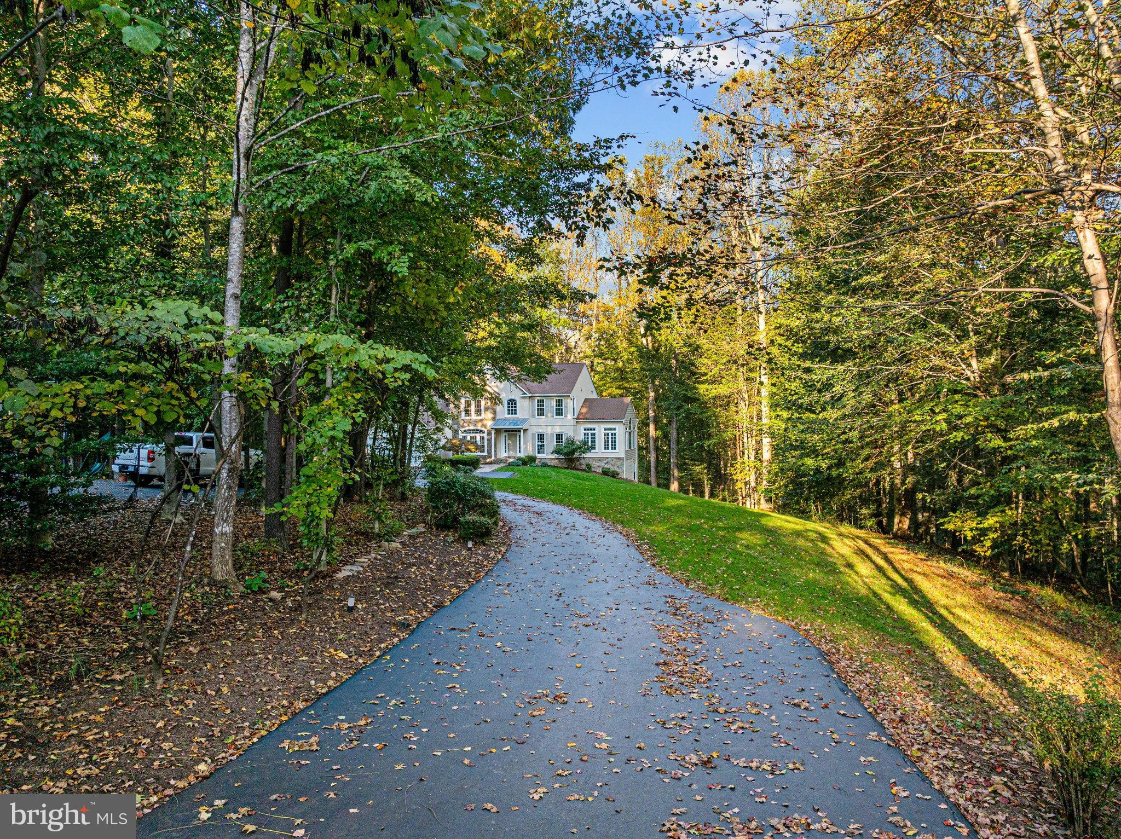
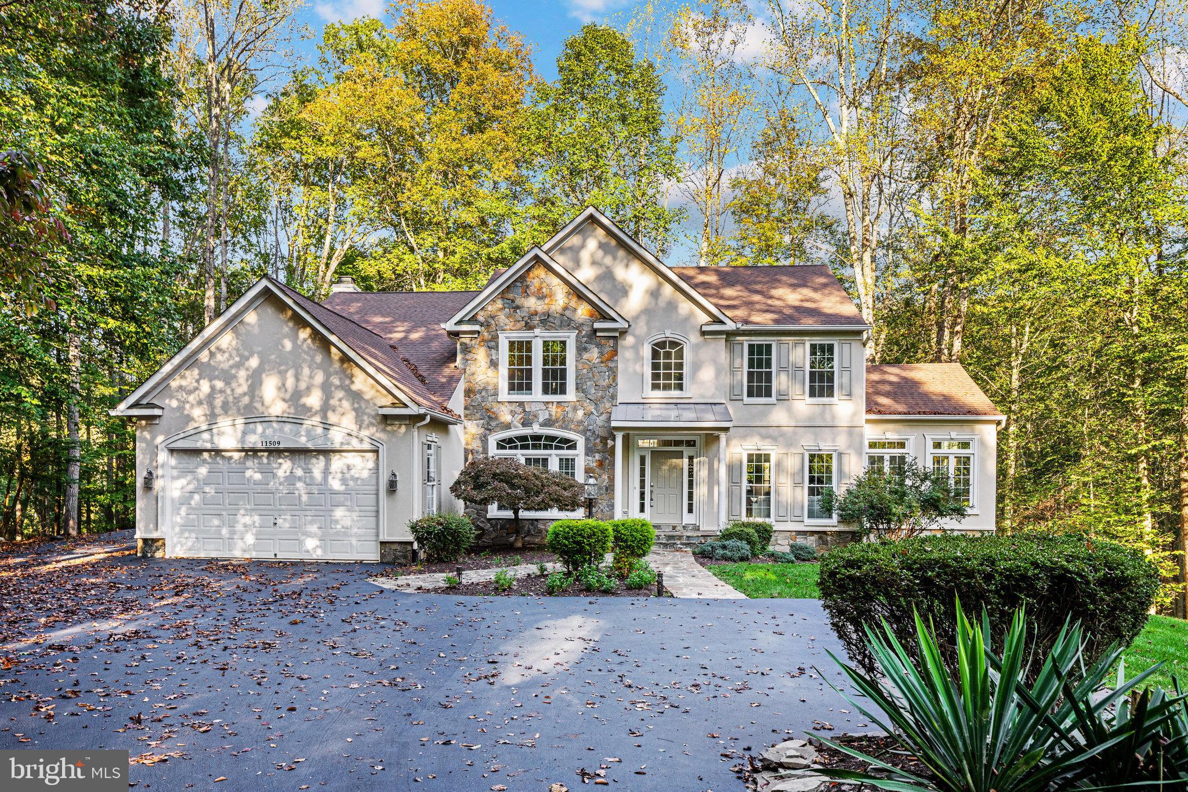
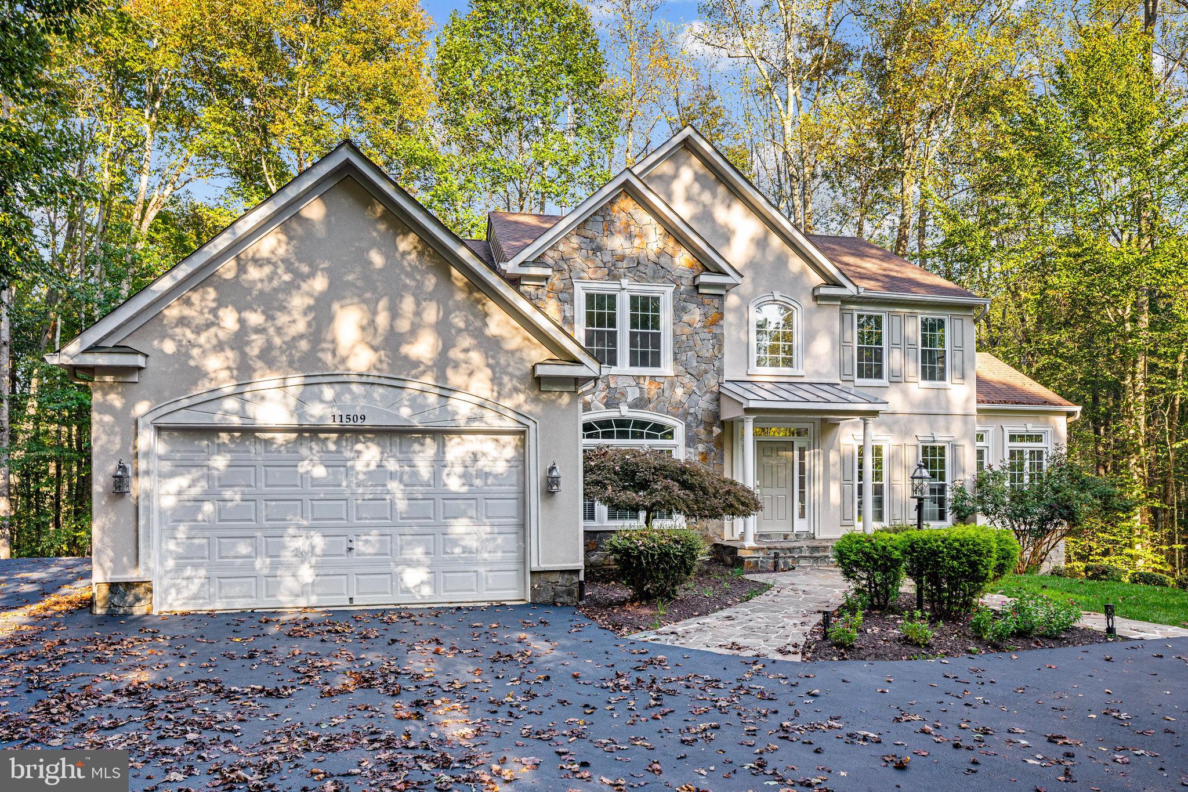
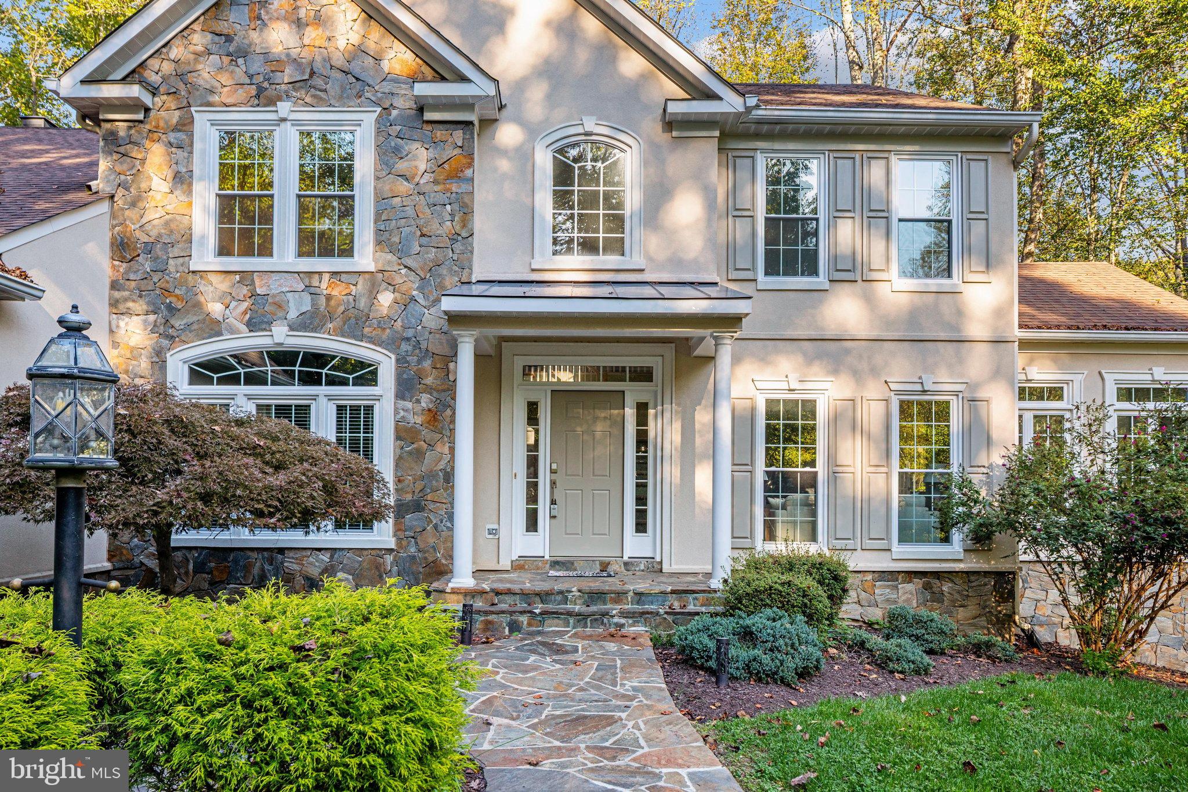
Enter an interest rate to see your estimated monthly payment.LIKE-NEW CUSTOM HOME ON 7 PRIVATE ACRES WITH WOODED TRAILS & ACCESS TO THE OCCOQUAN! A rare opportunity to enjoy the space and freedom of country living without sacrificing convenience. Tucked away on a quiet cul-de-sac in Manassas' desirable River Bend community, this beautifully maintained custom-built home offers over 5,400 square feet of living space, exceptional privacy, and an outdoor setting that's truly something special. From the moment you arrive, the pride of ownership is evident. This home shows like a brand-new model, with extensive recent improvements including 59 new windows, refinished maple hardwood floors, new carpeting, fresh paint, brand-new kitchen appliances, and a beautifully updated lower level. Every space feels fresh, bright, and move-in ready. Inside, the thoughtfully designed floor plan offers generous living and entertaining spaces surrounded by views of the natural landscape. The kitchen features new stainless steel appliances and opens to a light-filled morning room overlooking the woods, where deer, birds, and other wildlife are frequent visitors. A spacious family room with a stone gas fireplace, formal dining room, separate living room, and sunroom provide plenty of room to spread out and enjoy. Upstairs, you'll find four spacious bedrooms, two full bathrooms, and the convenience of upper-level laundry. The fully finished, daylight walkout basement offers incredible flexibility with a fifth bedroom, additional bonus room, full bathroom, wood-burning fireplace, and expansive recreation space. Whether you're hosting guests, creating a home gym, or looking for additional living space, this level offers endless possibilities. But what truly sets this property apart is what awaits outside. Seven wooded acres become your own private outdoor playground, with established trails winding through the trees and endless opportunities for adventure. Previous owners have enjoyed paintball courses, dirt bike trails, and exploring the property. Imagine spending weekends riding the trails, hiking through the woods, or simply enjoying the peace and privacy of having room to roam. Follow the wooded paths toward Occoquan Creek, where you can enjoy fishing, launch a canoe, or connect with the community trail that follows the water. It's the kind of setting where outdoor recreation isn't something you have to drive to—it's right in your own backyard. Additional highlights include a three-car attached garage, paver patio, mature landscaping, and a peaceful cul-de-sac location. Located in the Colgan High School district and just minutes from historic Downtown Manassas, restaurants, shopping, commuter rail, and major routes. Convenient to Route 234, I-95, and I-66, with access to the Manassas and Broad Run VRE stations offering commuter rail service to Alexandria, Crystal City, and Washington, D.C. Amtrak service is also available from historic Downtown Manassas, while Washington Manassas Airport, Dulles International Airport provide additional travel options.
| yesterday | Listing updated with changes from the MLS® | |
| yesterday | Status changed to Active | |
| 3 days ago | Listing first seen on site |

The real estate listing information is provided by Bright MLS is for the consumer's personal, non-commercial use and may not be used for any purpose other than to identify prospective properties consumer may be interested in purchasing. Any information relating to real estate for sale or lease referenced on this web site comes from the Internet Data Exchange (IDX) program of the Bright MLS. This web site references real estate listing(s) held by a brokerage firm other than the broker and/or agent who owns this web site. The accuracy of all information is deemed reliable but not guaranteed and should be personally verified through personal inspection by and/or with the appropriate professionals. Properties in listings may have been sold or may no longer be available. The data contained herein is copyrighted by Bright MLS and is protected by all applicable copyright laws. Any unauthorized collection or dissemination of this information is in violation of copyright laws and is strictly prohibited. Copyright © 2020 Bright MLS. All rights reserved.
Did you know? You can invite friends and family to your search. They can join your search, rate and discuss listings with you.