7516 NYACK COURTMANASSAS, VA 20112
Mortgage Calculator
Monthly Payment (Est.)
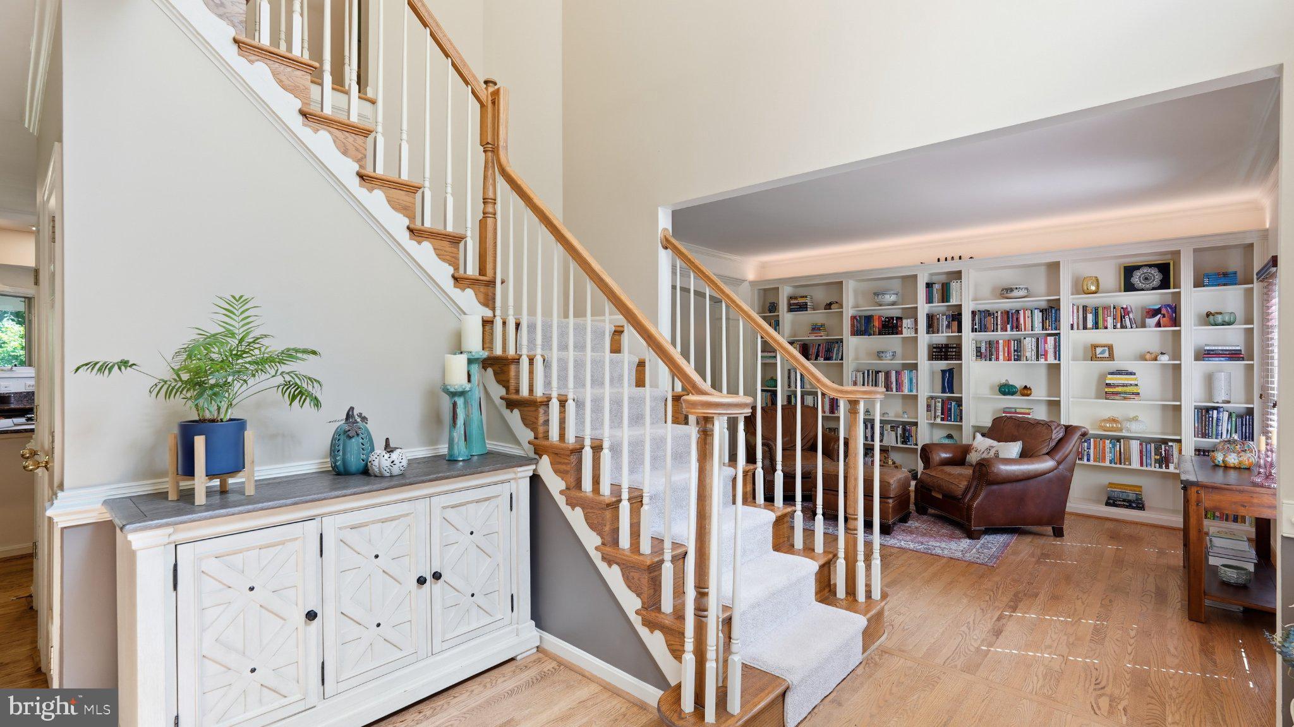
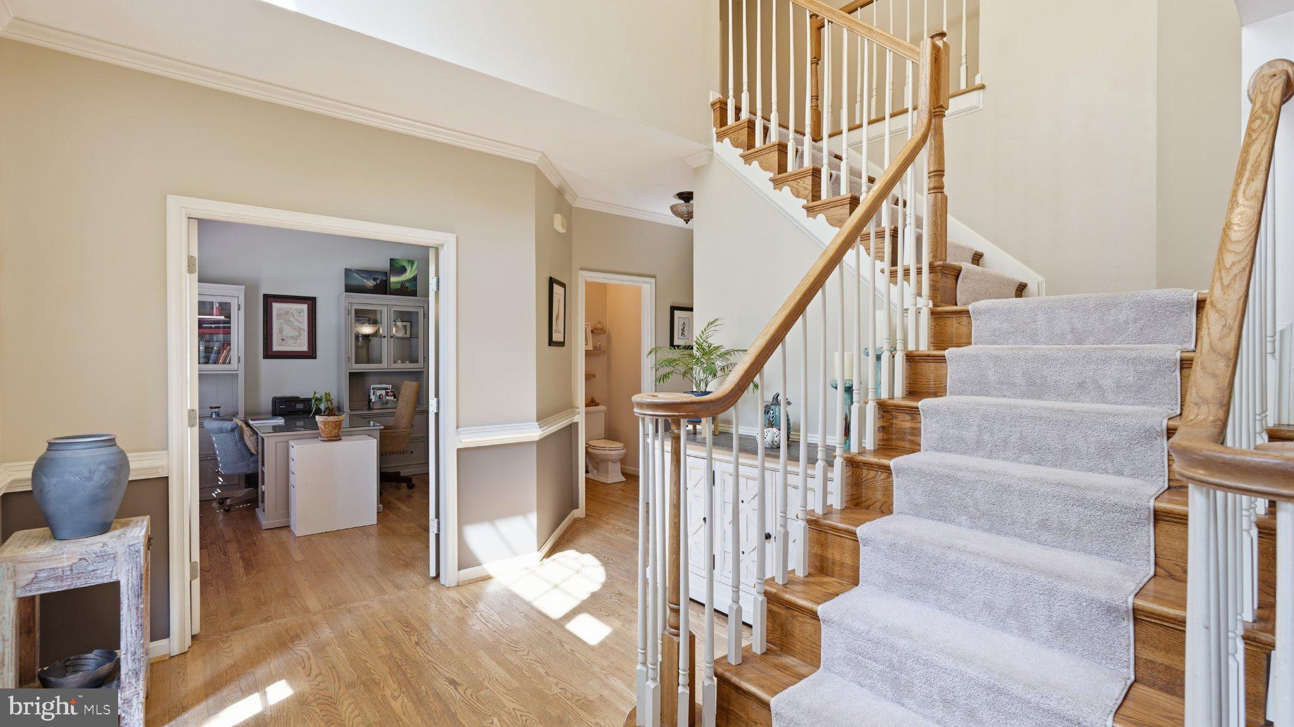
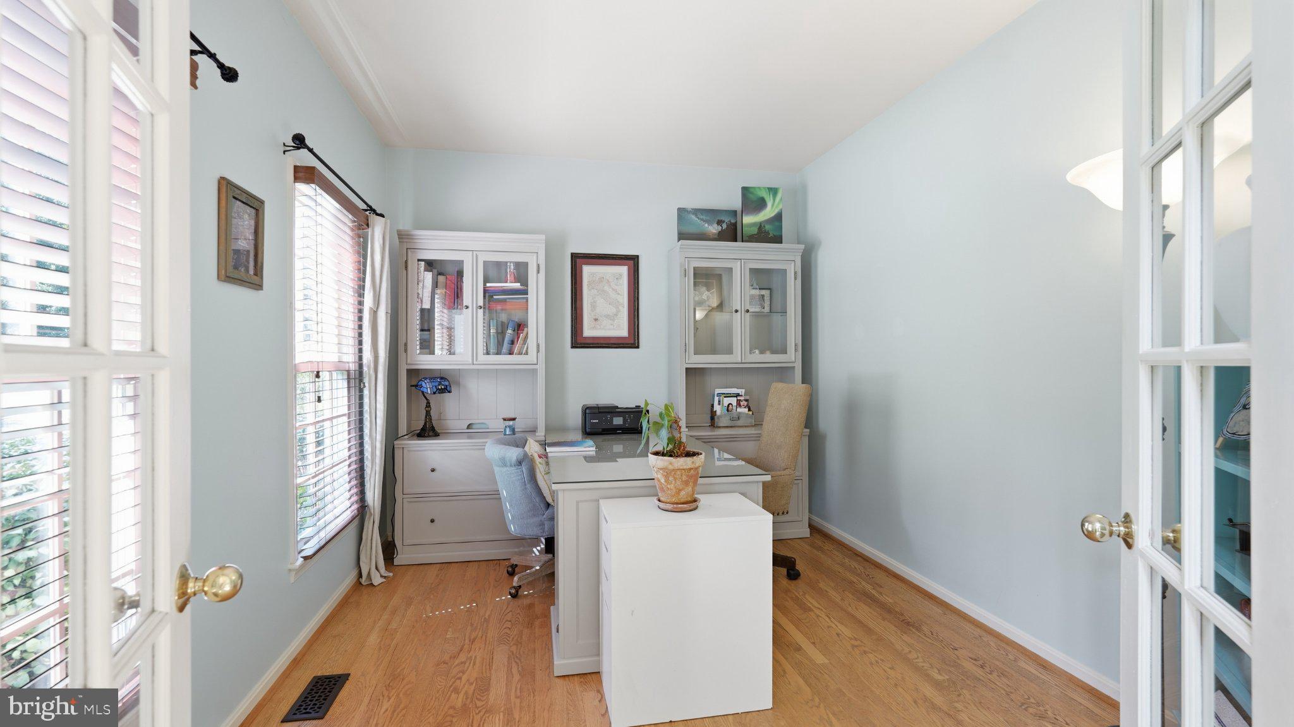
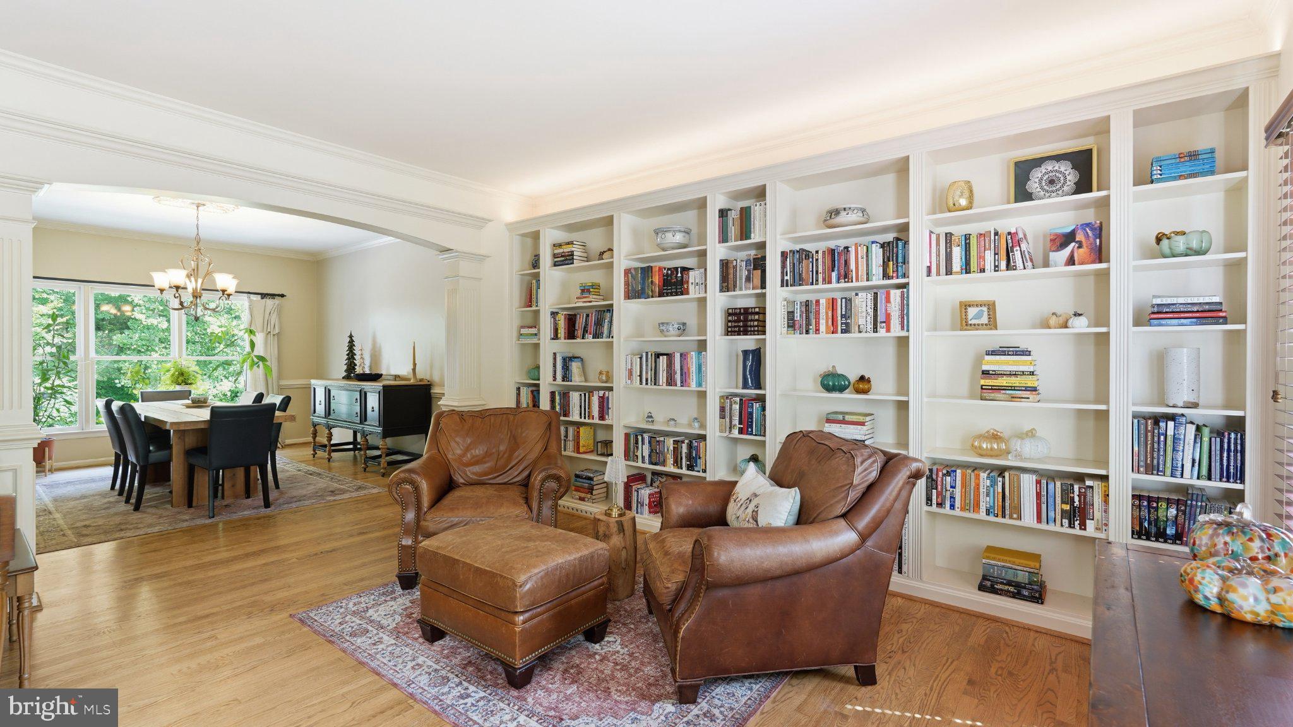
$4,243Room to spread out, beautiful spaces to come together, and a neighborhood that offers so much beyond your own backyard—this move-in-ready Meadowbrook Woods residence brings it all home. Set on a beautifully landscaped half-acre lot, this inviting home pairs four spacious bedrooms and four-and-a-half baths with three substantial levels designed for work, relaxation, and entertaining. Elegant architectural details lend character throughout, while comfortable gathering spaces and an expansive, fully fenced backyard make everyday living feel wonderfully easy. Inside, hardwood flooring, deep crown moldings, and chair rail detailing establish a timeless sense of style. Recessed and updated lighting complement the warm interior, with tile and plush carpeting adding texture and comfort. A dedicated office at the front of the home provides a welcome space to focus, while separate formal living and dining rooms offer room to host holiday celebrations, lingering dinners, and quieter conversations. At the heart of the main level, the spacious gourmet kitchen balances beauty with function. Upgraded countertops and a generous center island with a cooktop provide ample space for preparing meals and gathering with guests. A butler’s pantry connects the kitchen and formal dining room, keeping serving essentials close at hand. For more casual moments, the adjoining breakfast room opens to the covered back deck, making it easy to take your morning coffee or evening meal outdoors. Just beyond the kitchen, the family room invites you to settle in beside the gas fireplace, with backyard views providing a peaceful backdrop. Upstairs, the primary suite offers the space and comfort of a true retreat. A lovely sitting nook creates a natural spot for reading or unwinding, while a walk-in closet and an indulgent bath with a soaking tub and separate walk-in shower complete the suite. Three additional bedrooms are generously proportioned, with a thoughtful bathroom arrangement that makes the layout especially practical: two bedrooms share a Jack-and-Jill bath, while a third full bathroom serves the remaining bedroom. The lower level adds another dimension to the home’s generous living space. Enjoy movie nights in the media room, spread out in the recreation room, or open the door to the backyard patio as gatherings move outdoors. Substantial unfinished areas provide valuable storage and flexible space for fitness or hobbies, including an area currently used as a home gym. Outside, the half-acre setting is as usable as it is inviting. Beautiful front landscaping creates a gracious arrival, while the large, level, fully fenced backyard offers room for lawn games, gardening, and relaxed afternoons in the fresh air. With a covered deck above and a patio below, there are distinct places to dine, lounge, and entertain—an outdoor extension of the home’s exceptional versatility. Life in Meadowbrook Woods adds even more to enjoy. Summer afternoons at the community pool, friendly matches on the tennis and basketball courts, a playground, and gatherings at the clubhouse create opportunities to get outside and connect. The neighborhood’s Meadowbrook Makos swim team adds to its summer spirit, while the stocked fishing pond offers a quieter pleasure: a chance to cast a line and slow the pace close to home. The Manassas setting also keeps the wider area within reach, with access to Route 234 and connections to major commuter routes. Historic Downtown Manassas offers another way to spend the day, exploring local shops, meeting for dinner, or enjoying its arts and community events. From its elegant formal rooms to its comfortable everyday spaces, this home delivers the freedom to live generously—indoors and out. Beautifully presented and ready to enjoy from day one, it offers an inviting next chapter in a neighborhood with plenty of reasons to feel at home.
| 6 days ago | Listing updated with changes from the MLS® | |
| 6 days ago | Listing first seen on site |

The real estate listing information is provided by Bright MLS is for the consumer's personal, non-commercial use and may not be used for any purpose other than to identify prospective properties consumer may be interested in purchasing. Any information relating to real estate for sale or lease referenced on this web site comes from the Internet Data Exchange (IDX) program of the Bright MLS. This web site references real estate listing(s) held by a brokerage firm other than the broker and/or agent who owns this web site. The accuracy of all information is deemed reliable but not guaranteed and should be personally verified through personal inspection by and/or with the appropriate professionals. Properties in listings may have been sold or may no longer be available. The data contained herein is copyrighted by Bright MLS and is protected by all applicable copyright laws. Any unauthorized collection or dissemination of this information is in violation of copyright laws and is strictly prohibited. Copyright © 2020 Bright MLS. All rights reserved.