103 CAMBERWELL TERRACE NELEESBURG, VA 20176
Mortgage Calculator
Monthly Payment (Est.)
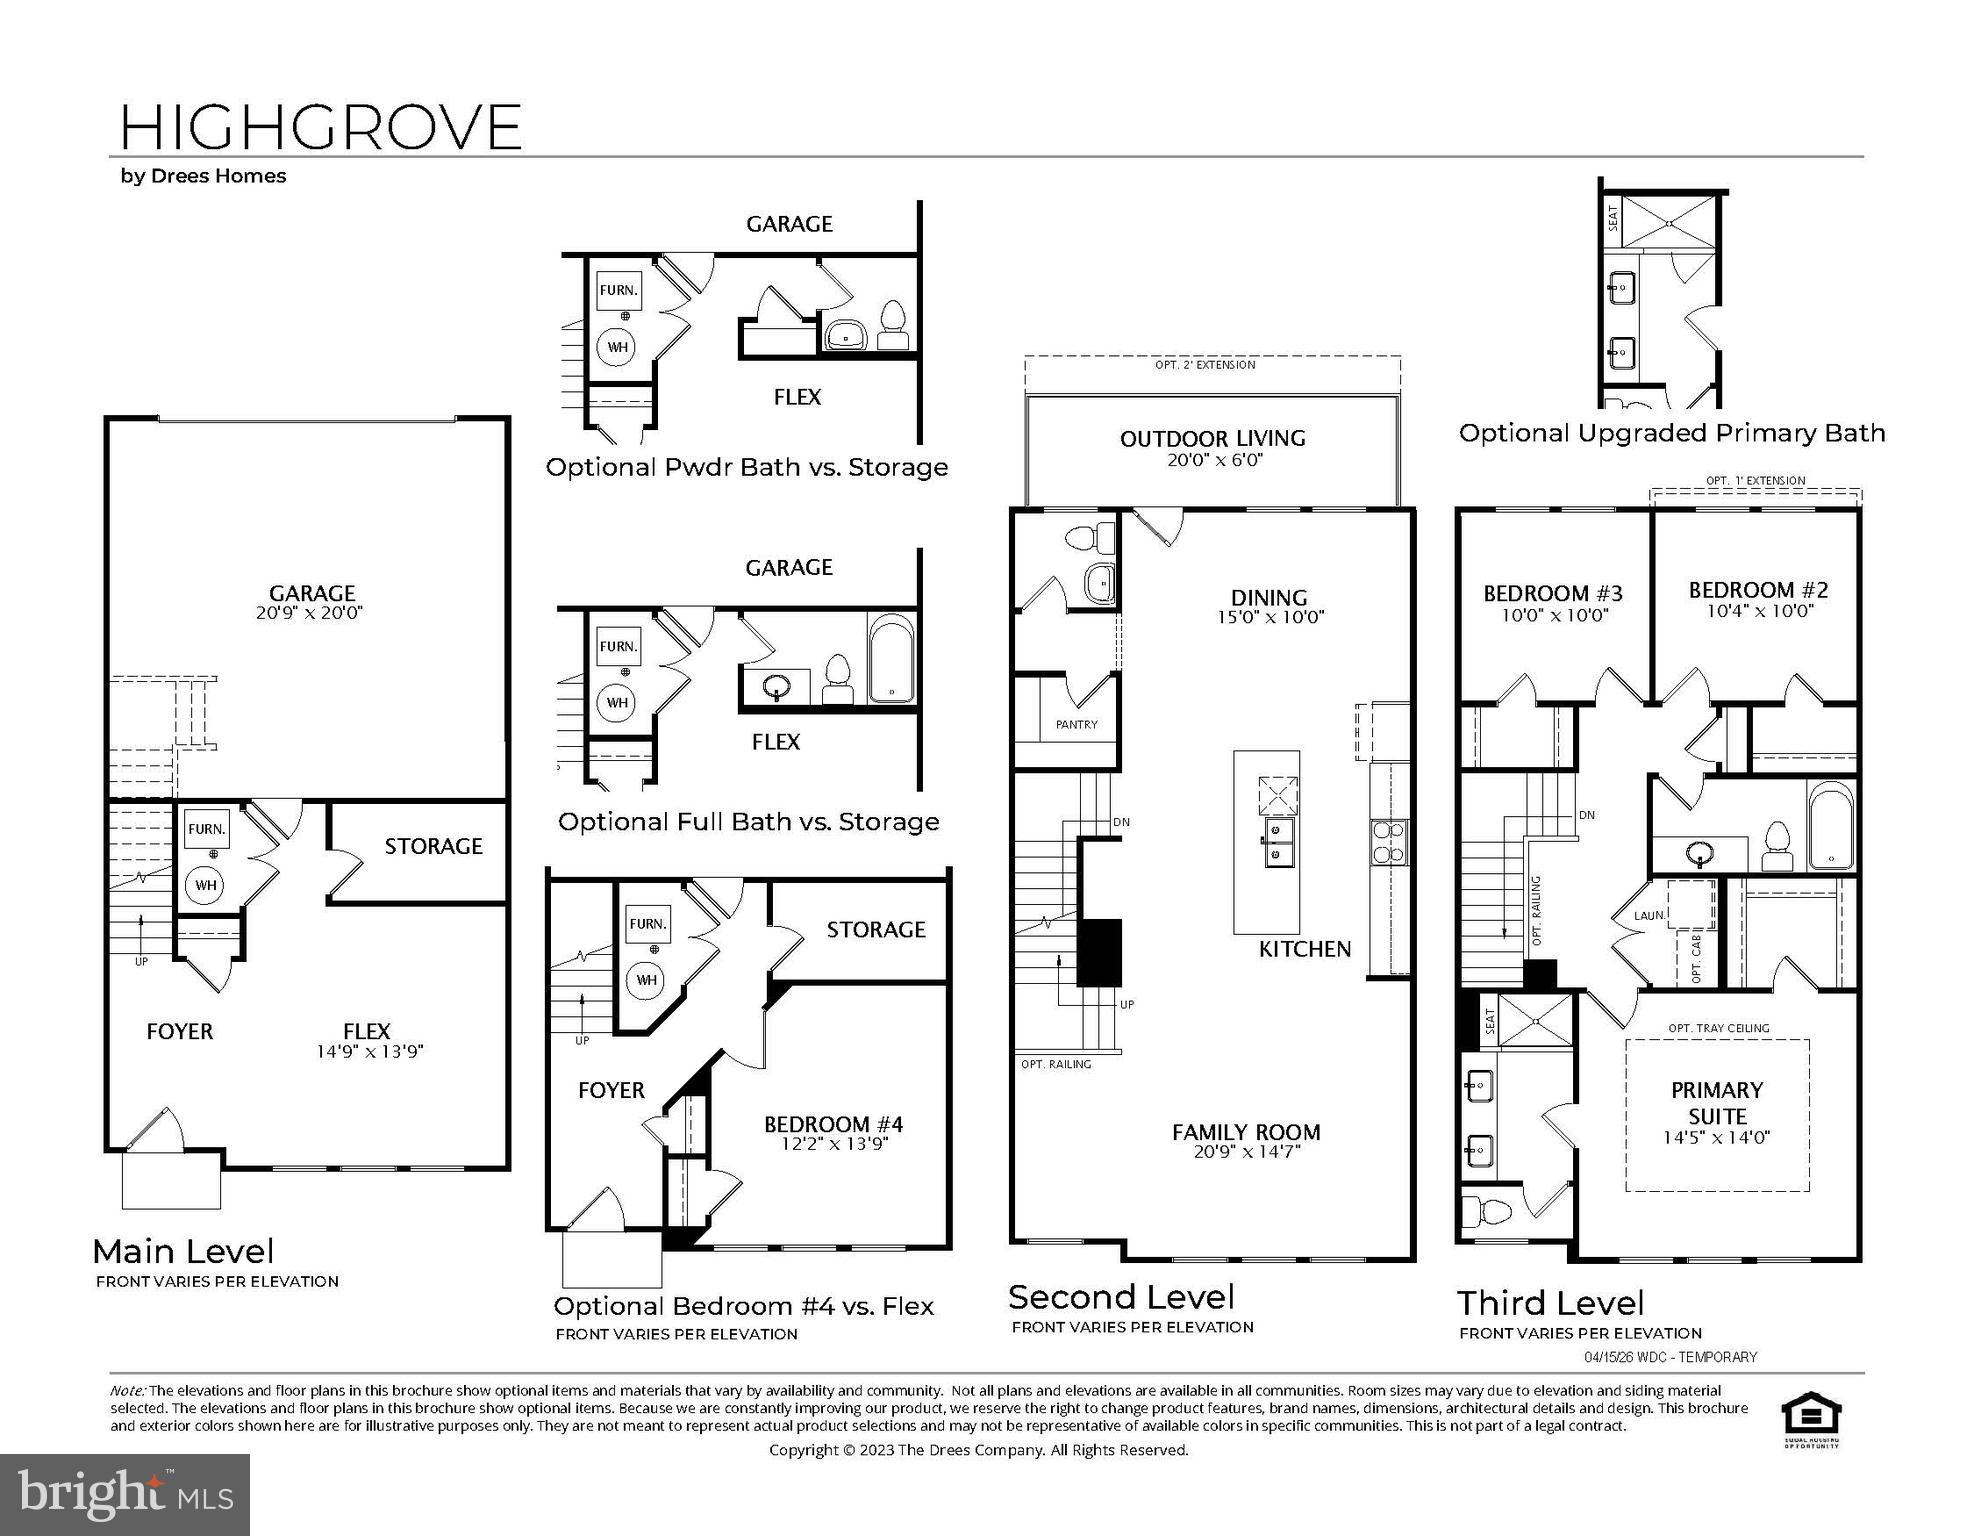
$3,643NOW SELLING!! BY APPOINTMENT ONLY. New Townhomes in Leesburg. Brickyard by Drees Homes is a vibrant new construction community in Leesburg, Virginia, just steps from everyday conveniences. Brickyard offers a perfect blend of modern living and small-town charm with a walkable location just steps from historic downtown Leesburg. Living in a new townhome in Leesburg, residents will enjoy easy access to top-tier shopping, dining, entertainment, and major commuter routes, making everyday convenience a way of life. Beyond walkability, Brickyard also puts residents close to major commuter routes including Route 7, Route 15, and the Dulles Toll Road, making it easy to get around Loudoun County, Northern Virginia, and beyond. Nearby parks like Ida Lee Park and regional outdoor destinations add to the appeal for buyers who want both convenience and recreation. Step into a brand new townhome today at Brickyard! Enjoy understated sophistication in this beautifully planned four-bedroom home, beginning with a welcoming entry-level guest suit that offers privacy and flexibility for overnight visitors, multi-generational living, or a quiet home office. A full bathroom at this level enhances both comfort and function. The main level is bright and open, designed to bring people together with ease. At the center is a well-appointed kitchen featuring an oversized island, quartz countertops, stainless steel appliances, and a spacious walk-in pantry. The dining area opens directly to the outdoor living room, creating an effortless transition for entertaining or unwinding outdoors. Upstairs, the primary suite offers a serene escape with refined finishes, including dual vanities, a walk-in shower with bench seating, a private water closet, and an expansive walk-in closet. Two additional bedrooms share a full bath, while a conveniently located laundry area completes the level with everyday practicality.
| a week ago | Listing first seen on site | |
| a week ago | Listing updated with changes from the MLS® |

The real estate listing information is provided by Bright MLS is for the consumer's personal, non-commercial use and may not be used for any purpose other than to identify prospective properties consumer may be interested in purchasing. Any information relating to real estate for sale or lease referenced on this web site comes from the Internet Data Exchange (IDX) program of the Bright MLS. This web site references real estate listing(s) held by a brokerage firm other than the broker and/or agent who owns this web site. The accuracy of all information is deemed reliable but not guaranteed and should be personally verified through personal inspection by and/or with the appropriate professionals. Properties in listings may have been sold or may no longer be available. The data contained herein is copyrighted by Bright MLS and is protected by all applicable copyright laws. Any unauthorized collection or dissemination of this information is in violation of copyright laws and is strictly prohibited. Copyright © 2020 Bright MLS. All rights reserved.