18234 CYPRESS POINT TERRACELEESBURG, VA 20176
Mortgage Calculator
Monthly Payment (Est.)
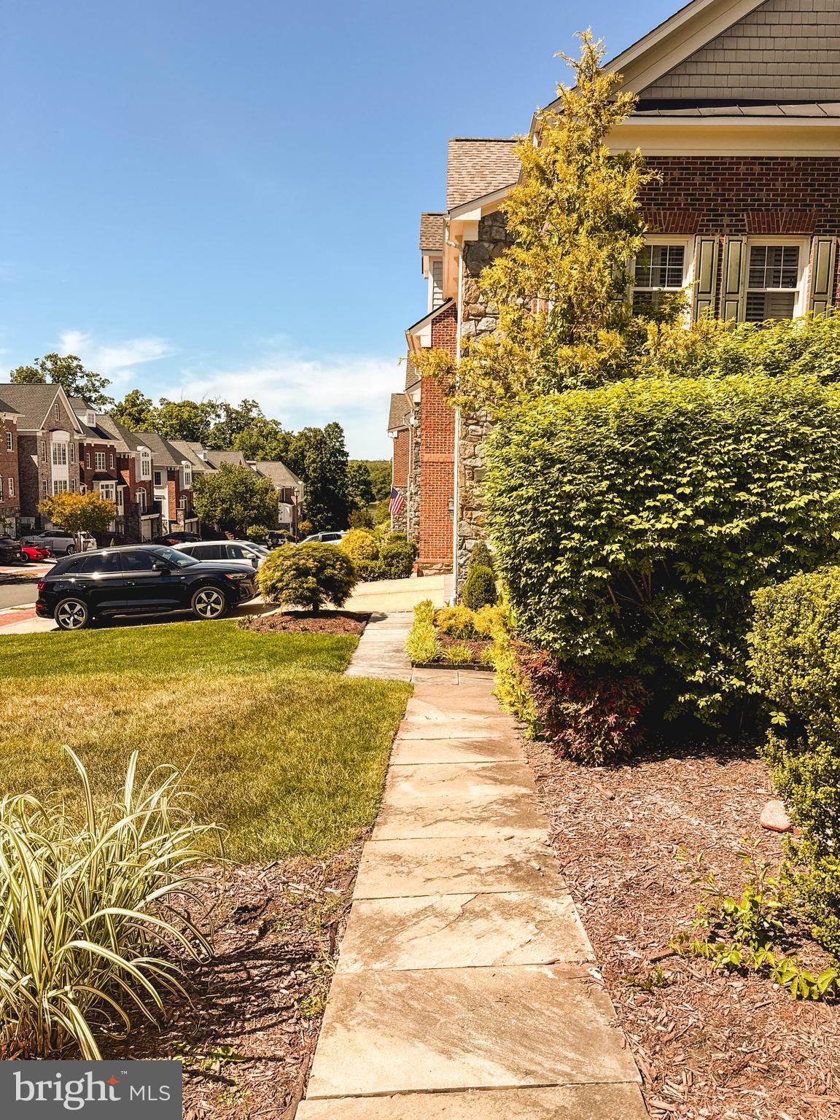
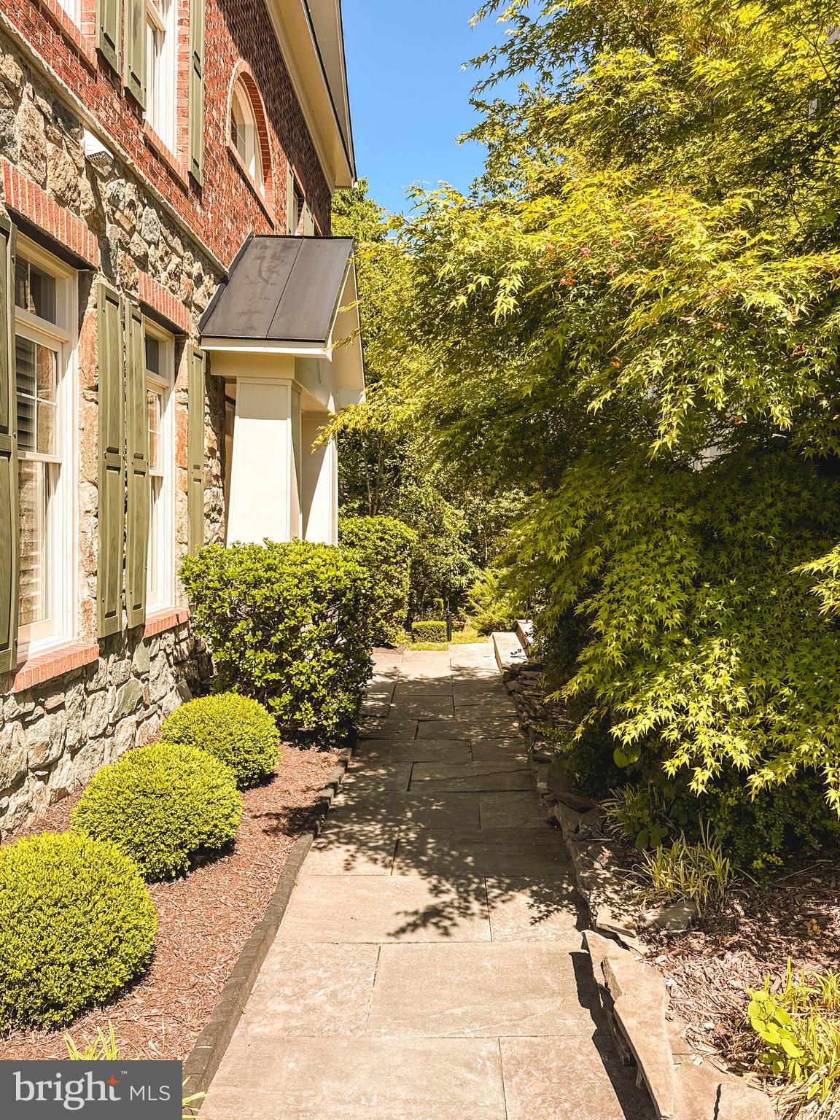
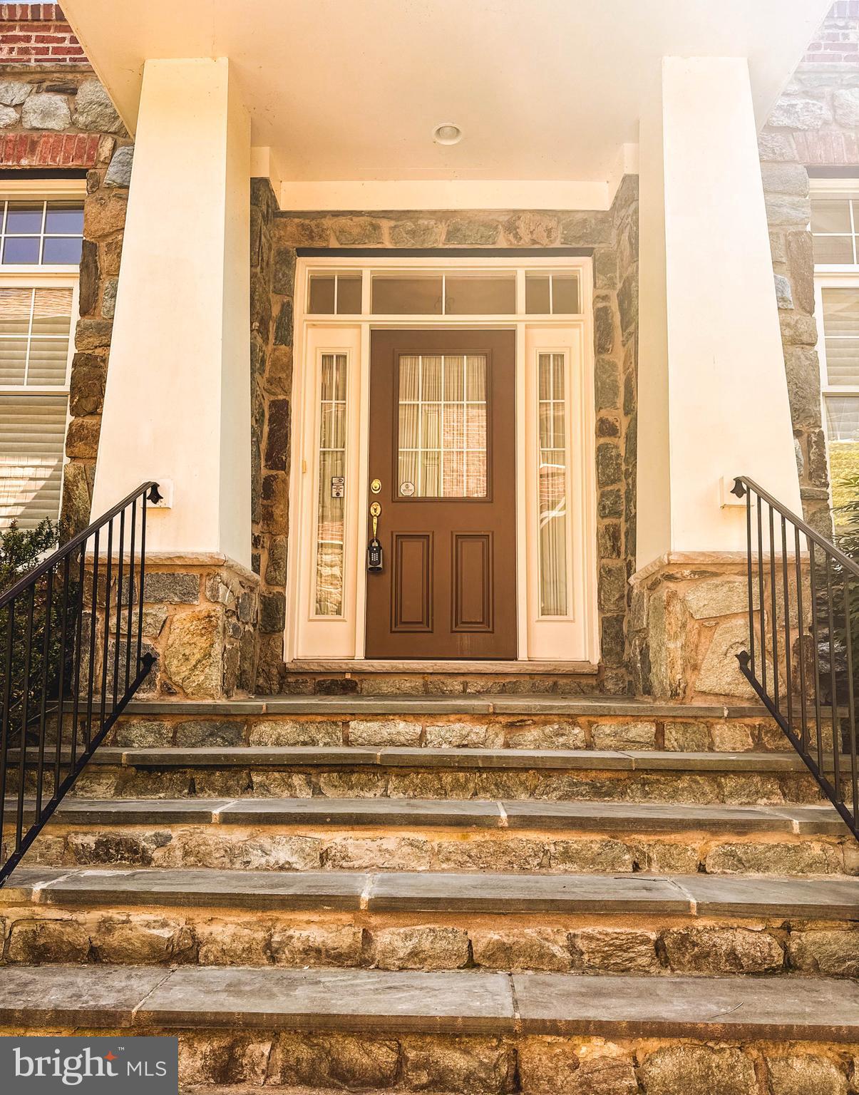
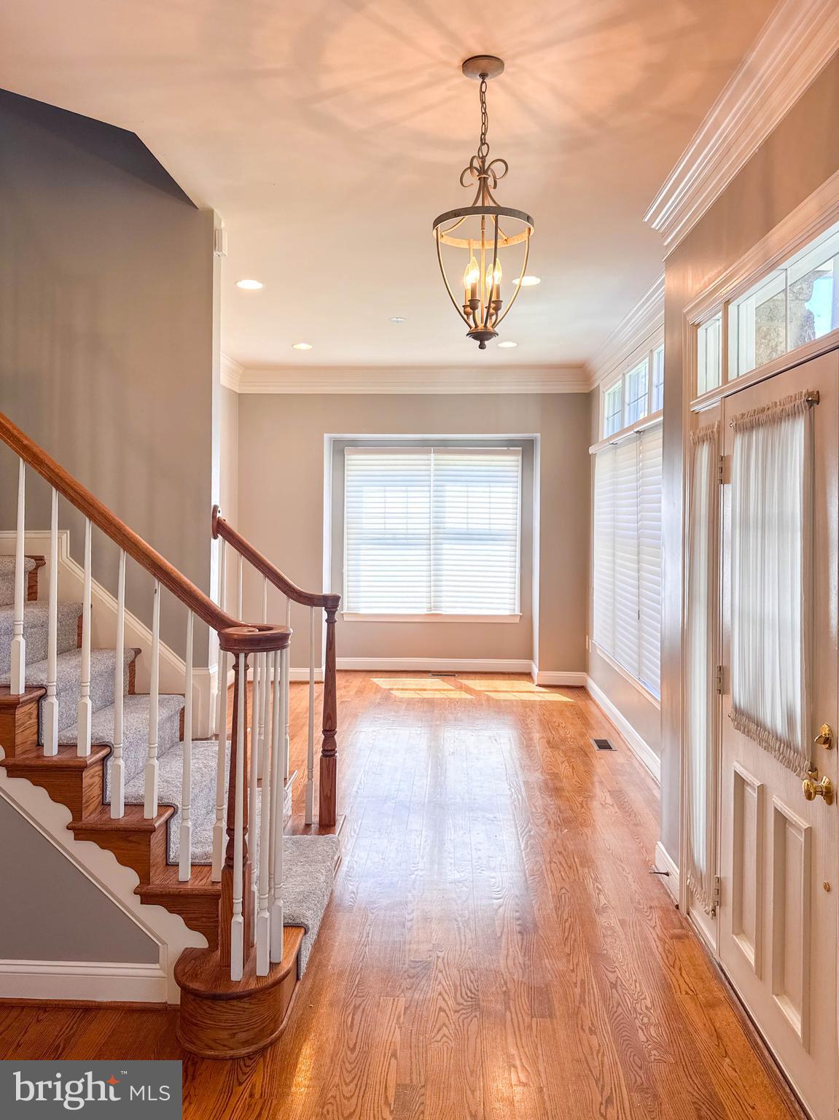
$23WELCOME HOME to this stunning luxury end-unit four-level townhome located in the prestigious gated golf course community of River Creek. Offering over 4,000 square feet of beautifully maintained living space, this impressive home features 5 Bedrooms, 4.5 Bathrooms, and a spacious 2-car garage. From the moment you enter, you are greeted by gleaming hardwood floors, soaring 10-foot ceilings, abundant natural light, and an elegant open layout designed for both everyday living and entertaining. The main level features a spacious formal living and dining area, a private office/den, and an impressive Family Room centered around a beautiful gas fireplace. The gourmet Kitchen is loaded with upgrades including granite countertops, gas cooking, double wall ovens, stainless steel appliances, oversized cabinetry, and a large center island opening seamlessly into the breakfast and sitting area. Just off the Kitchen, enjoy direct access to the spacious deck overlooking the peaceful surroundings. The third floor features the luxurious Owner’s Suite complete with a large walk-in closet, dressing area, spa-like bathroom with soaking tub, dual vanities, and separate walk-in shower. This level also includes two additional spacious bedrooms, a full hallway bath, and a convenient laundry room with custom shelving. The fourth floor offers an incredible bonus living space featuring an additional area with a room, full bathroom, and bright open layout filled with natural light — perfect for guests, a private office, lounge area, gym, media room, or flexible living space. The fully finished walk-out lower level is ideal for entertaining and everyday living, featuring a large Rec Room with a beautiful gas fireplace, wet bar, full bathroom, and additional flexible living space. Walk directly out to the private patio area perfect for relaxing or entertaining guests. Additional highlights include fresh paint throughout the entire property, brand new carpet throughout the home, recently updated HVAC systems, hardwood flooring, extensive crown molding, recessed lighting, and exceptional pride of ownership throughout the home. Located within the exclusive River Creek community, residents enjoy resort-style amenities including a golf course, clubhouse, pools, tennis courts, fitness center, walking trails, river access, dining, and 24-hour gated security — all just minutes from historic downtown Leesburg, shopping, dining, wineries, and major commuter routes. A rare opportunity to own a luxury end-unit townhome in one of Northern Virginia’s most sought-after communities.
| yesterday | Status changed to Active Under Contract | |
| yesterday | Listing updated with changes from the MLS® | |
| 2 weeks ago | Listing first seen on site |

The real estate listing information is provided by Bright MLS is for the consumer's personal, non-commercial use and may not be used for any purpose other than to identify prospective properties consumer may be interested in purchasing. Any information relating to real estate for sale or lease referenced on this web site comes from the Internet Data Exchange (IDX) program of the Bright MLS. This web site references real estate listing(s) held by a brokerage firm other than the broker and/or agent who owns this web site. The accuracy of all information is deemed reliable but not guaranteed and should be personally verified through personal inspection by and/or with the appropriate professionals. Properties in listings may have been sold or may no longer be available. The data contained herein is copyrighted by Bright MLS and is protected by all applicable copyright laws. Any unauthorized collection or dissemination of this information is in violation of copyright laws and is strictly prohibited. Copyright © 2020 Bright MLS. All rights reserved.