Save
Ask
Tour
Hide
$499,000
15 Days On Site
818 VANDERBILT TERRACE SELEESBURG, VA 20175
For Sale|Townhouse|Active Under Contract
3
Beds
4
Total Baths
3
Full Baths
1
Partial Bath
1,865
SqFt
$268
/SqFt
1998
Built
Subdivision:
TOWNES OF VANDERBILT
County:
LOUDOUN
Listing courtesy of RE/MAX Gateway
Save
Ask
Tour
Hide
Mortgage Calculator
Monthly Payment (Est.)
$2,277Calculator powered by Showcase IDX, a Constellation1 Company. Copyright ©2026 Information is deemed reliable but not guaranteed.
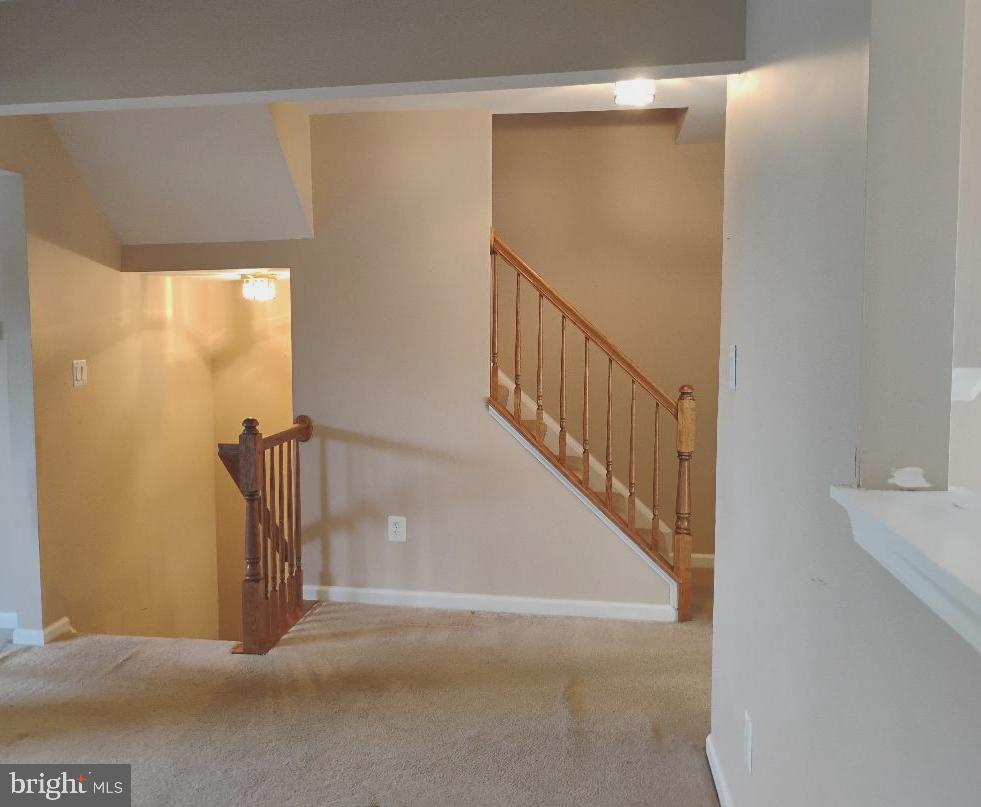
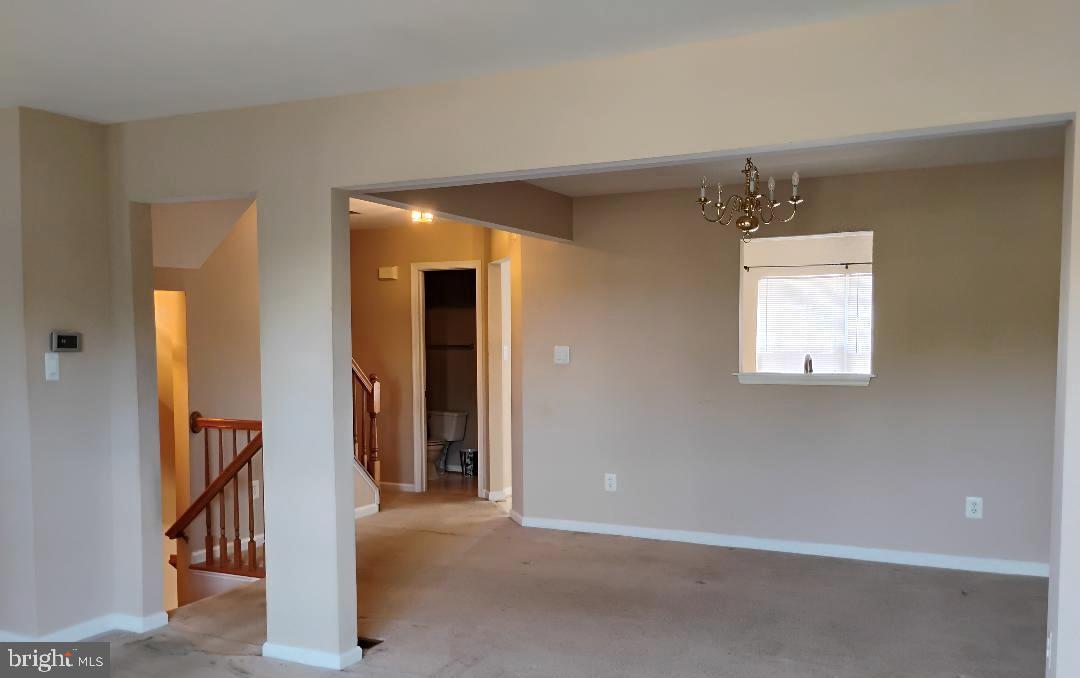
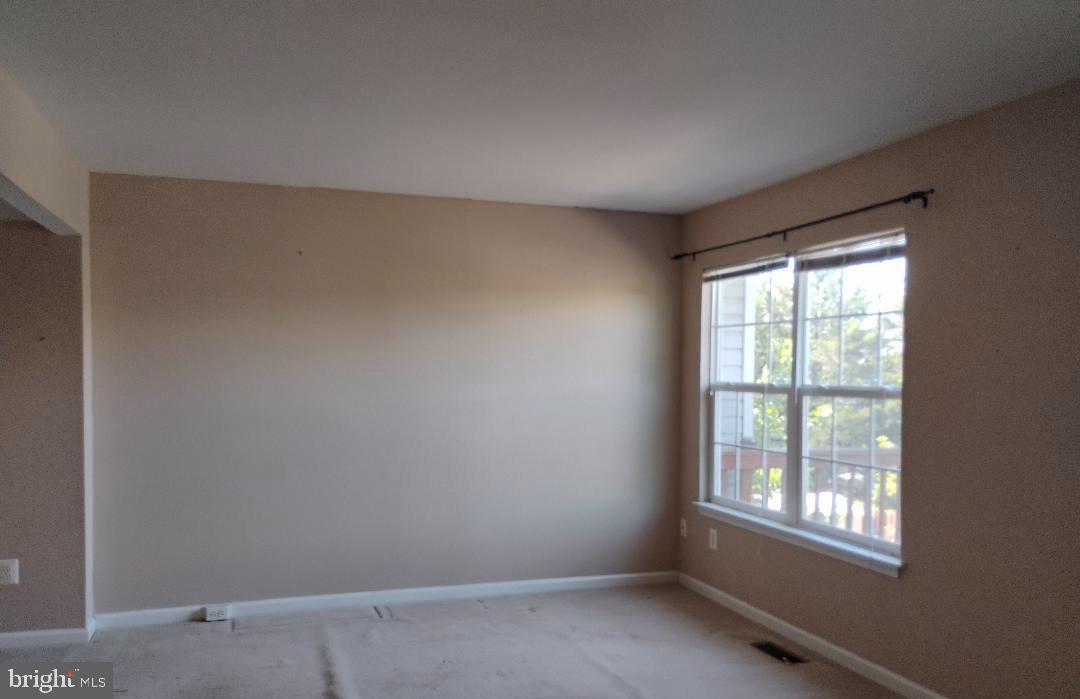
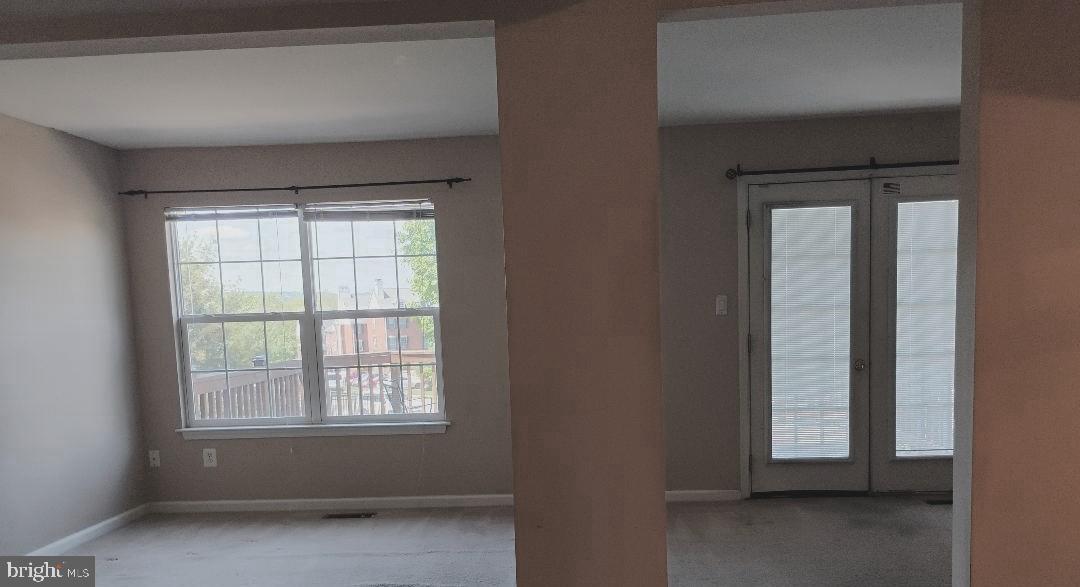
WELCOME TO THIS 3 LEVEL TOWN HOME PRICED BELOW MARKET VALUE LEAVING OPPORTUNITY TO PUT PERSONAL TOUCHES ON FLOORING AND UPDATES. THE MAIN LEVEL OPENS TO A LARGE FOYER, GARAGE ACCESS, FAMILY ROOM, FULL BATH AND WALK OUT TO PRIVATE FENCED BACK YARD. UPPER LEVEL 1: EAT-IN KITCHEN, COMBO LIVING/DINING ROOM, HALF BATH. UPPER LEVEL 2: PRIMARY WITH FULL BATH/JACUZZI TUB, WASHER & DRYER, 2 ADDITIONAL BED ROOMS AND 3RD FULL BATH. NEW HOT WATER HEATER 2026. NEWER HVAC 2016. NEWER ROOF 2018, 12' X 18' DECK (TABLE AND CHAIRS CONVEY). DESIRABLE LOCATION CONVENIENT TO ROUTE 7, DULLES TOLL ROAD, HISTORIC DOWNTOWN LEESBURG, DINING, SHOPPING AND ENTERTAINMENT. AS-IS.
Save
Ask
Tour
Hide
Listing Snapshot
Price
$499,000
Days On Site
15 Days
Bedrooms
3
Inside Area (SqFt)
1,865 sqft
Total Baths
4
Full Baths
3
Partial Baths
1
Lot Size
0.04 Acres
Year Built
1998
MLS® Number
VALO2125190
Status
Active Under Contract
Property Tax
$5,073
HOA/Condo/Coop Fees
$53.67 monthly
Sq Ft Source
Assessor
Friends & Family
Recent Activity
| 2 weeks ago | Status changed to Active Under Contract | |
| 2 weeks ago | Listing updated with changes from the MLS® | |
| 2 weeks ago | Listing first seen on site |
General Features
Acres
0.04
Attached Garage
Yes
Direction Faces
South
Foundation
Slab
Garage
Yes
Garage Spaces
1
Levels
Three Or More
Parking
ConcreteGarageDrivewayAttached
Parking Spaces
1
Property Sub Type
Townhouse
Sewer
Public Sewer
Special Circumstances
Standard
SqFt Above
1865
SqFt Total
1865
Style
OtherTransitional
Water Source
Public
Zoning
LB:R16
Interior Features
Appliances
CooktopGas Water HeaterDishwasherDisposalDryerExhaust FanIce MakerRefrigeratorWasherWater Heater
Basement
FinishedExterior EntryWalk-Out AccessDaylightFullOtherInterior Entry
Cooling
Central AirCeiling Fan(s)Electric
Flooring
CarpetWood
Heating
Exhaust FanNatural GasForced Air
Interior
Eat-in KitchenCeiling Fan(s)Walk-In Closet(s)
Laundry Features
Upper Level
Window Features
Window CoveringsWindow Treatments
Bathroom 1
Level - Main
Bathroom 3
Bedroom 2
Bedroom 3
Dining Room
Family Room
Level - Main
Foyer
Level - Main
Half Bath
Kitchen
Living Room
Primary Bathroom
Primary Bedroom
Features - Ceiling Fan(s), Walk-In Closet(s)
Save
Ask
Tour
Hide
Exterior Features
Construction Details
Vinyl Siding
Exterior
Lighting
Fencing
PrivacyWood
Lot Features
LevelPrivateBack Yard
Patio And Porch
Deck
Pool Features
None
Roof
Shingle
View
Street
Waterview
Street
Windows/Doors
Window CoveringsWindow Treatments
Community Features
Association Dues
161
Community Features
SidewalksStreet Lights
HOA Fee Frequency
Quarterly
School District
LOUDOUN COUNTY PUBLIC SCHOOLS
Schools
School District
LOUDOUN COUNTY PUBLIC SCHOOLS
Elementary School
FREDERICK DOUGLASS
Middle School
J.LUMPTON SIMPSON
High School
LOUDOUN COUNTY
Listing courtesy of RE/MAX Gateway

The real estate listing information is provided by Bright MLS is for the consumer's personal, non-commercial use and may not be used for any purpose other than to identify prospective properties consumer may be interested in purchasing. Any information relating to real estate for sale or lease referenced on this web site comes from the Internet Data Exchange (IDX) program of the Bright MLS. This web site references real estate listing(s) held by a brokerage firm other than the broker and/or agent who owns this web site. The accuracy of all information is deemed reliable but not guaranteed and should be personally verified through personal inspection by and/or with the appropriate professionals. Properties in listings may have been sold or may no longer be available. The data contained herein is copyrighted by Bright MLS and is protected by all applicable copyright laws. Any unauthorized collection or dissemination of this information is in violation of copyright laws and is strictly prohibited. Copyright © 2020 Bright MLS. All rights reserved.
The real estate listing information is provided by Bright MLS is for the consumer's personal, non-commercial use and may not be used for any purpose other than to identify prospective properties consumer may be interested in purchasing. Any information relating to real estate for sale or lease referenced on this web site comes from the Internet Data Exchange (IDX) program of the Bright MLS. This web site references real estate listing(s) held by a brokerage firm other than the broker and/or agent who owns this web site. The accuracy of all information is deemed reliable but not guaranteed and should be personally verified through personal inspection by and/or with the appropriate professionals. Properties in listings may have been sold or may no longer be available. The data contained herein is copyrighted by Bright MLS and is protected by all applicable copyright laws. Any unauthorized collection or dissemination of this information is in violation of copyright laws and is strictly prohibited. Copyright © 2020 Bright MLS. All rights reserved.
Neighborhood & Commute
Source: Walkscore
Save
Ask
Tour
Hide