109 GELDING WAYSTEPHENSON, VA 22656
Mortgage Calculator
Monthly Payment (Est.)
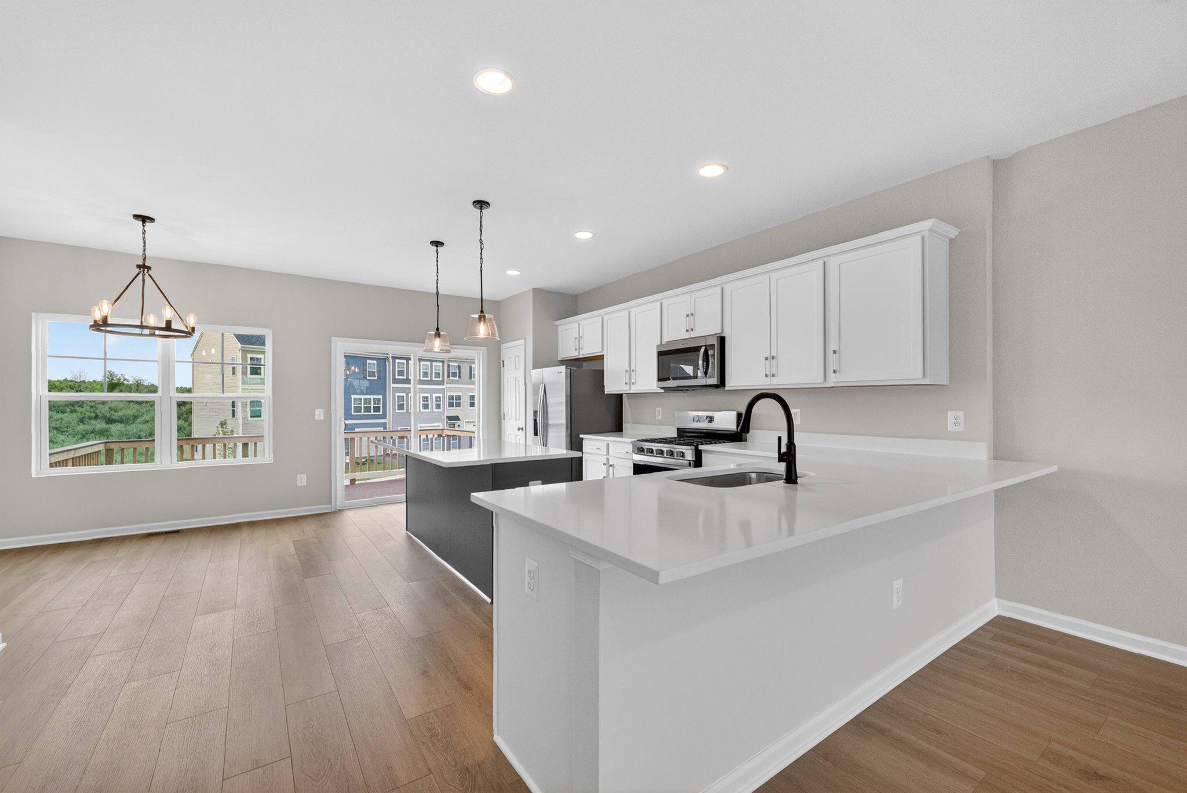
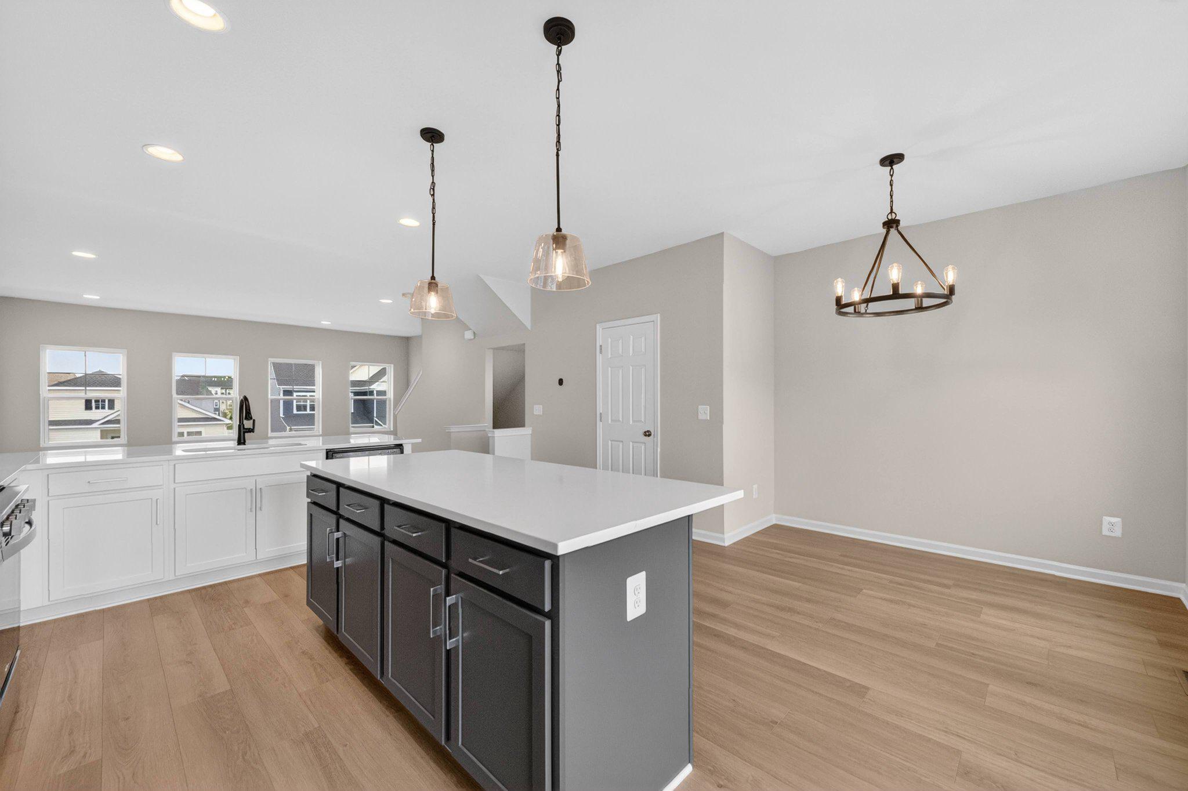
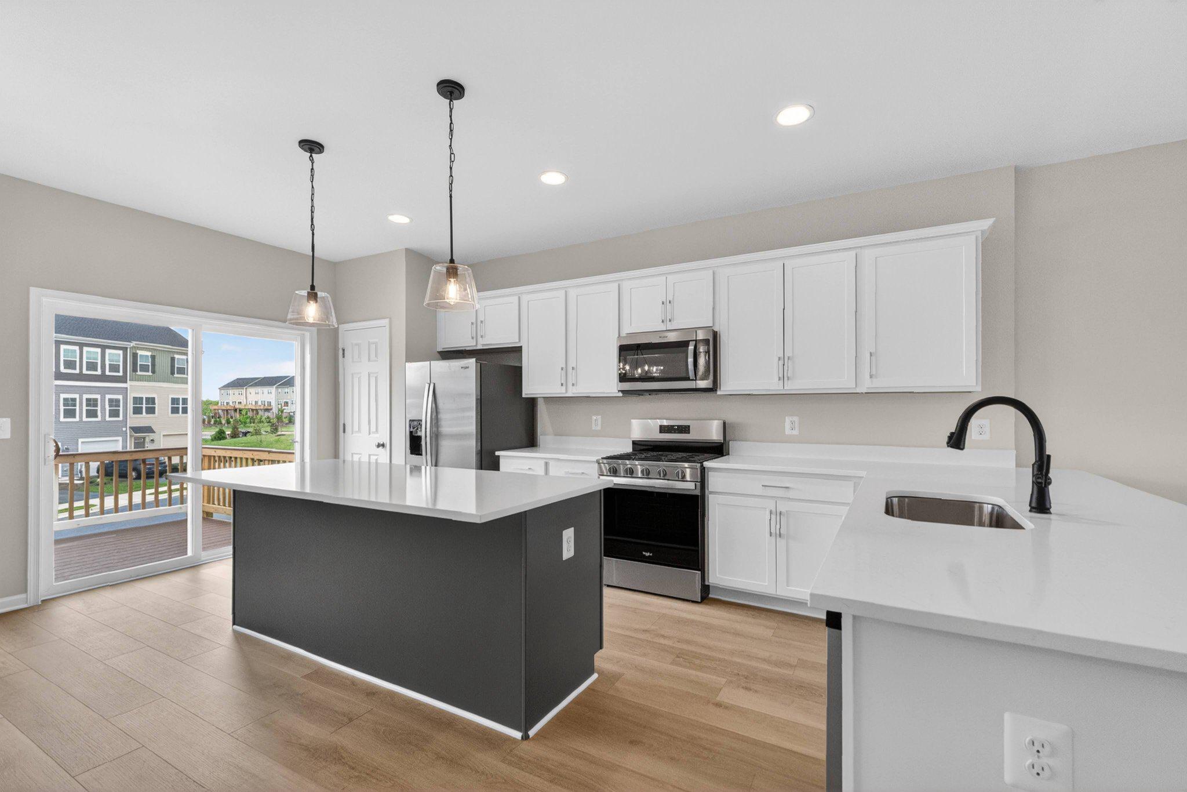
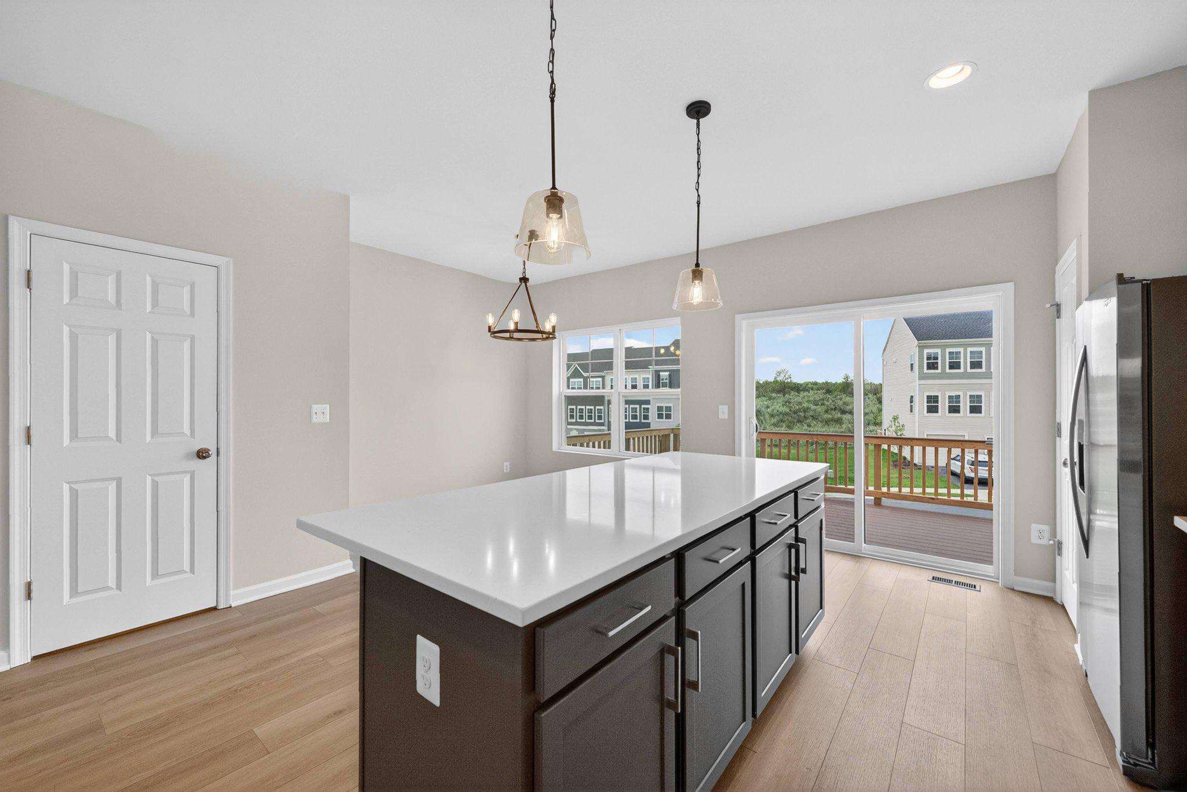
$11Open House Saturday (5/23) 2:00pm-4:00pm. Available June 1st, this brand-new townhome offers over 2,000 square feet of beautifully designed living space. The kitchen is appointed with gray and white cabinetry, quartz countertops, and stainless steel appliances, while abundant natural light flows seamlessly into the adjoining family room. Step outside to the private deck off the kitchen — the perfect spot to relax or entertain. Upstairs, the spacious primary suite features a large walk-in closet and an ensuite bath. Two additional bedrooms, a full hall bath, and a conveniently located laundry area complete the upper level. The finished lower level expands the living space with a versatile rec room and powder room, ideal for a home office, gym, or additional entertaining area. Located in the highly sought-after Snowden Bridge community, residents enjoy exceptional amenities including a swimming pool, pirate-themed water park, indoor sportsplex, community park, fenced dog park, and playgrounds. With easy access to Route 7, I-81, shopping, schools, and downtown Winchester, 109 Gelding Way offers the perfect blend of space, comfort, and convenience. Move right in and enjoy all that this award-winning master-planned community has to offer.
| 4 days ago | Listing updated with changes from the MLS® | |
| 4 days ago | Price changed to $2,350 | |
| 2 weeks ago | Listing first seen on site |

The real estate listing information is provided by Bright MLS is for the consumer's personal, non-commercial use and may not be used for any purpose other than to identify prospective properties consumer may be interested in purchasing. Any information relating to real estate for sale or lease referenced on this web site comes from the Internet Data Exchange (IDX) program of the Bright MLS. This web site references real estate listing(s) held by a brokerage firm other than the broker and/or agent who owns this web site. The accuracy of all information is deemed reliable but not guaranteed and should be personally verified through personal inspection by and/or with the appropriate professionals. Properties in listings may have been sold or may no longer be available. The data contained herein is copyrighted by Bright MLS and is protected by all applicable copyright laws. Any unauthorized collection or dissemination of this information is in violation of copyright laws and is strictly prohibited. Copyright © 2020 Bright MLS. All rights reserved.
Did you know? You can invite friends and family to your search. They can join your search, rate and discuss listings with you.