593 PLAIN ROADWARRENTON, VA 20186
Mortgage Calculator
Monthly Payment (Est.)
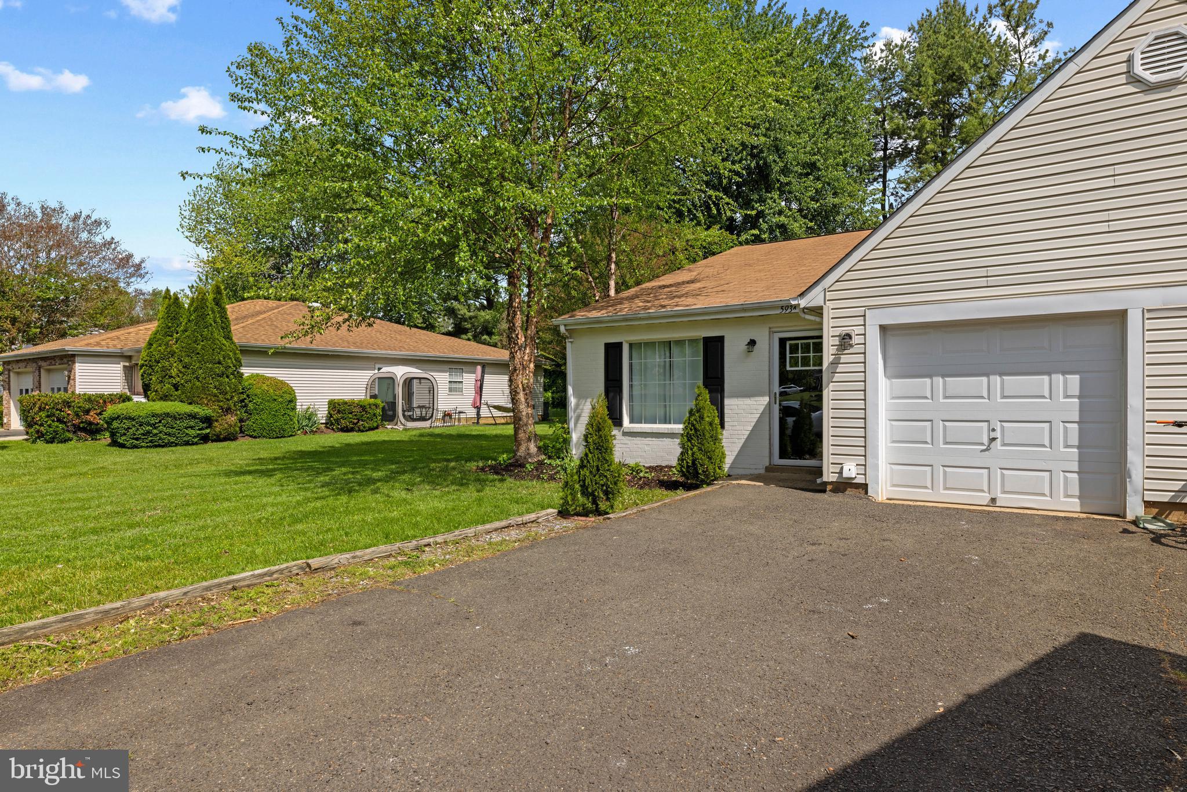
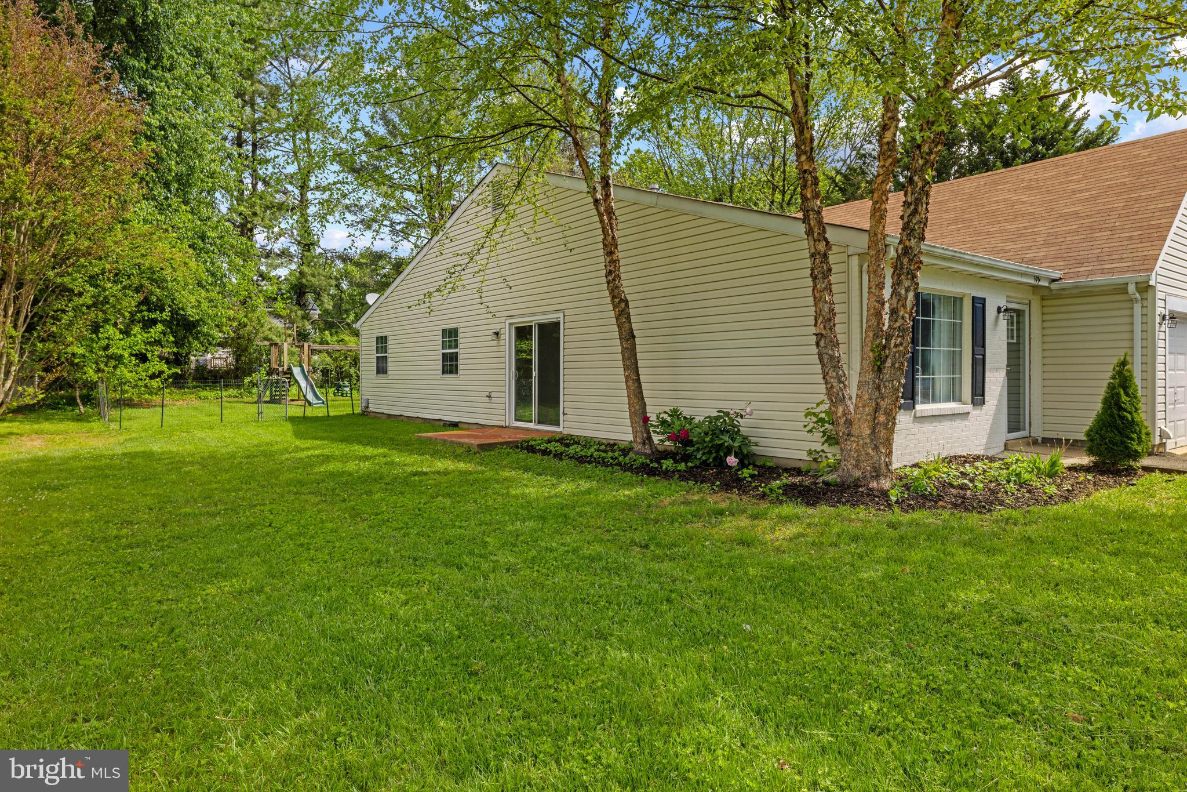
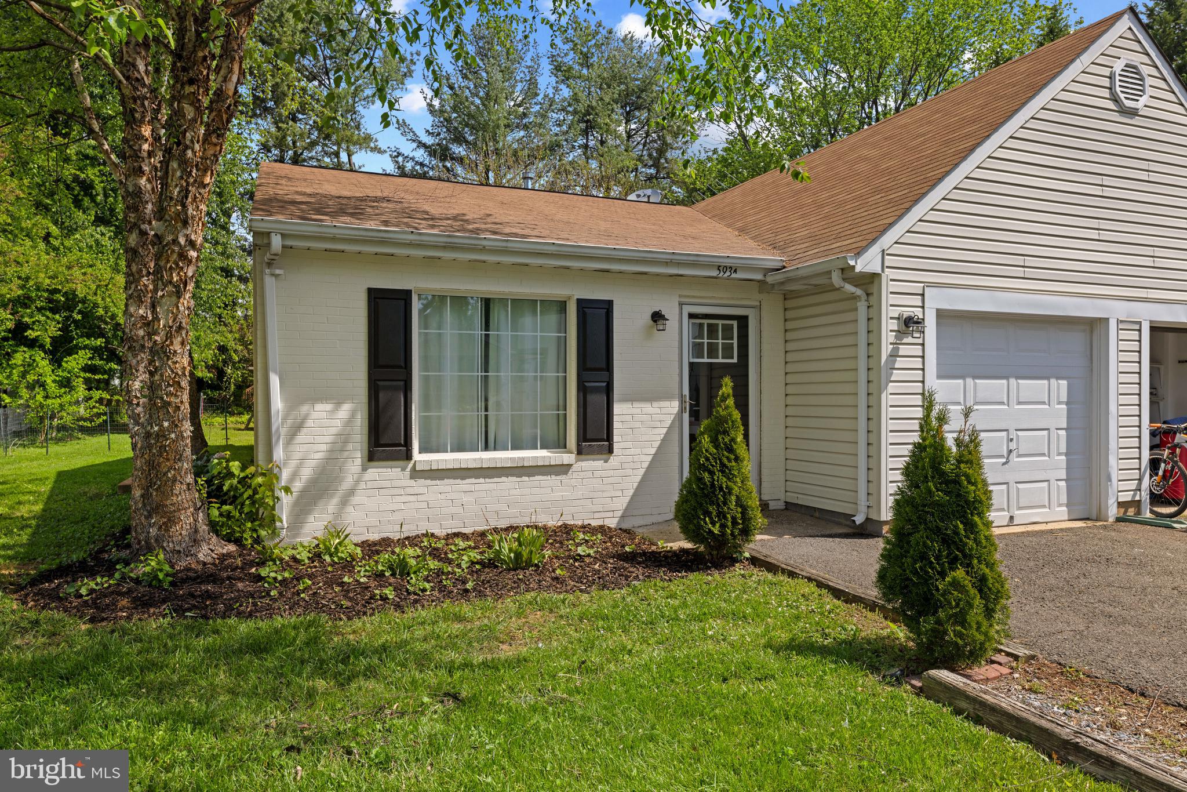
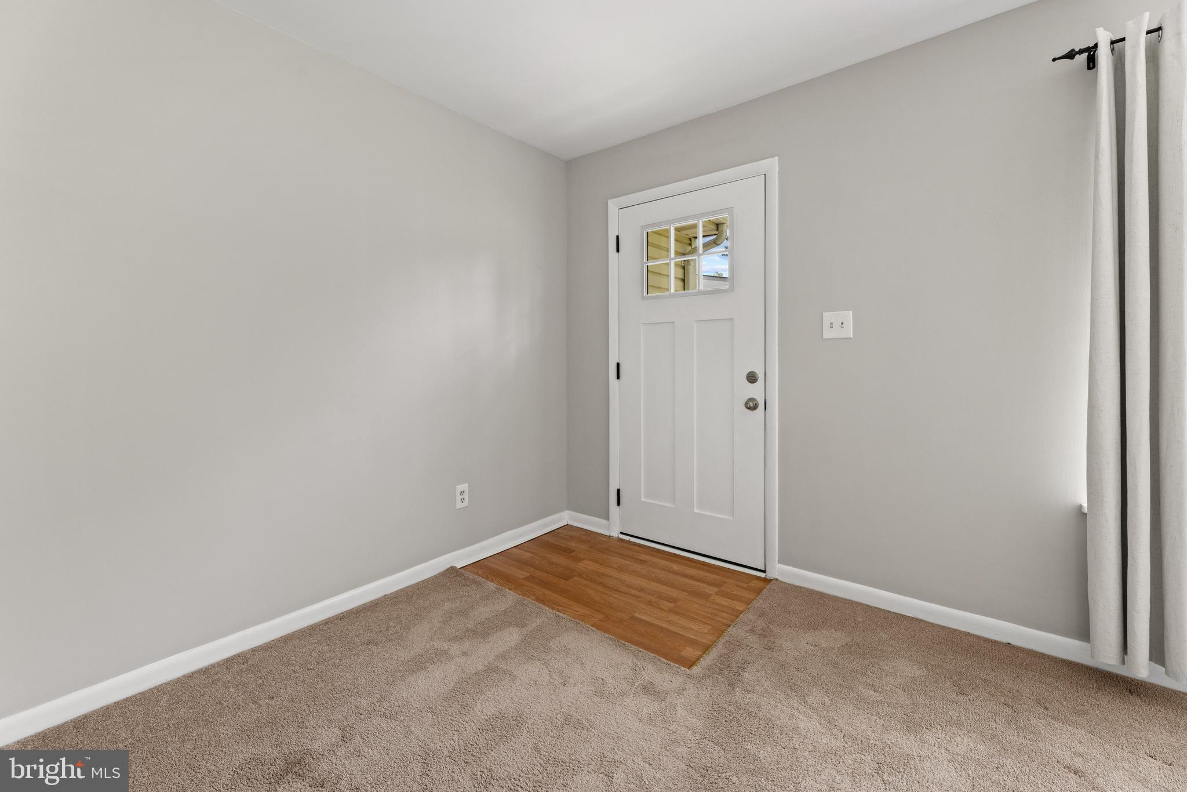
$2,053Welcome to 593 Plain Road — a charming 3-bedroom, 2-bath semi-detached home in desirable Broadview Acres in the Town of Warrenton, just minutes from historic Downtown Warrenton with its brick sidewalks, boutique shops, restaurants, breweries, and small-town charm. Freshly painted and move-in ready, this home features professionally cleaned carpeting, updated ceiling fans, stylish new light fixtures, and newer sliding glass and front entry doors. Enjoy a spacious rear yard, one-car garage, ample driveway parking, and the added bonus of no HOA. Conveniently located near Routes 17, 15, 29, 66, and 211, commuter lots, medical facilities, dining, and the Warrenton Aquatic & Recreation Facility, with Shenandoah National Park only about 40 minutes away. Whether you’re a first-time homebuyer, downsizing, or looking to add to your investment portfolio, this is a fantastic opportunity in a sought-after location. Seller has priced the home competitively and is offering the property in as-is condition.
| an hour ago | Status changed to Active Under Contract | |
| an hour ago | Listing updated with changes from the MLS® | |
| 2 weeks ago | Listing first seen on site |

The real estate listing information is provided by Bright MLS is for the consumer's personal, non-commercial use and may not be used for any purpose other than to identify prospective properties consumer may be interested in purchasing. Any information relating to real estate for sale or lease referenced on this web site comes from the Internet Data Exchange (IDX) program of the Bright MLS. This web site references real estate listing(s) held by a brokerage firm other than the broker and/or agent who owns this web site. The accuracy of all information is deemed reliable but not guaranteed and should be personally verified through personal inspection by and/or with the appropriate professionals. Properties in listings may have been sold or may no longer be available. The data contained herein is copyrighted by Bright MLS and is protected by all applicable copyright laws. Any unauthorized collection or dissemination of this information is in violation of copyright laws and is strictly prohibited. Copyright © 2020 Bright MLS. All rights reserved.
Did you know? You can invite friends and family to your search. They can join your search, rate and discuss listings with you.