3103 LINDEN AVENUEFREDERICKSBURG, VA 22401
Mortgage Calculator
Monthly Payment (Est.)
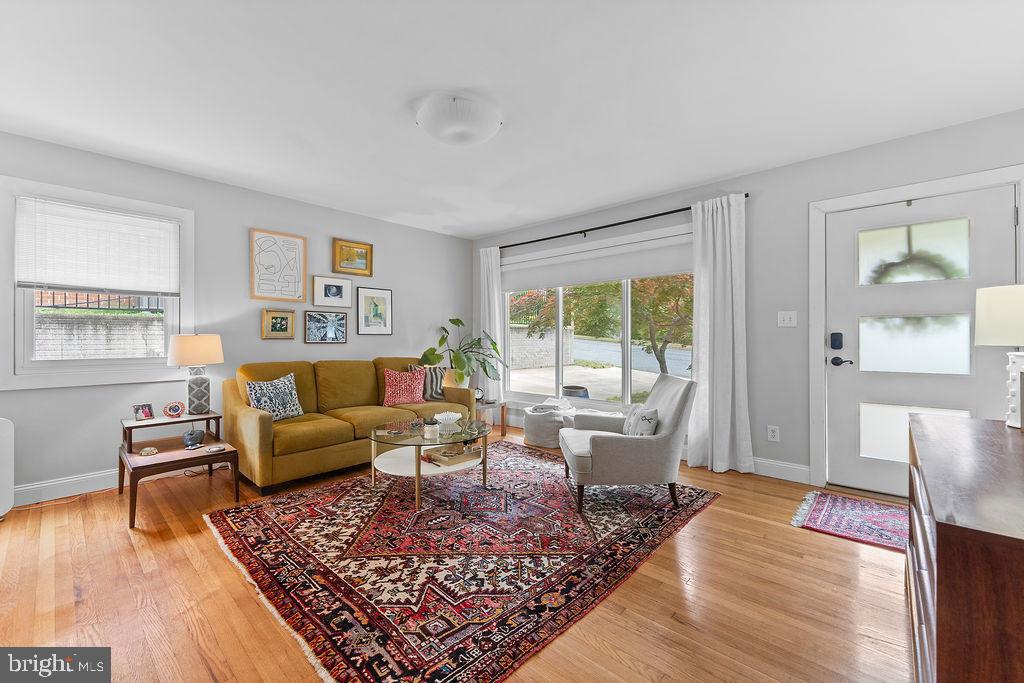
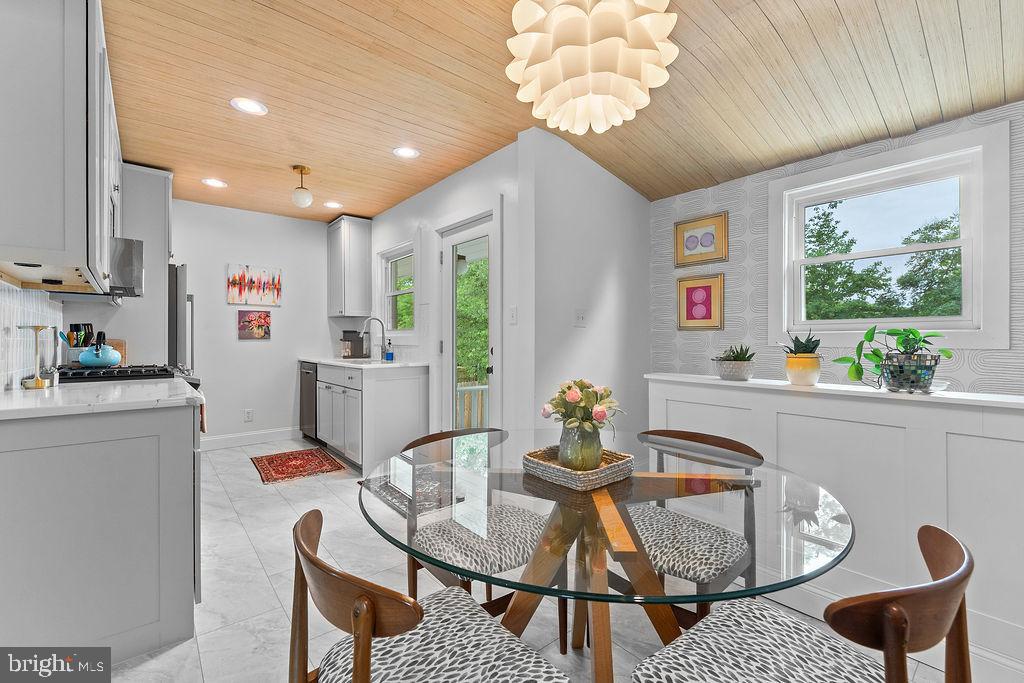
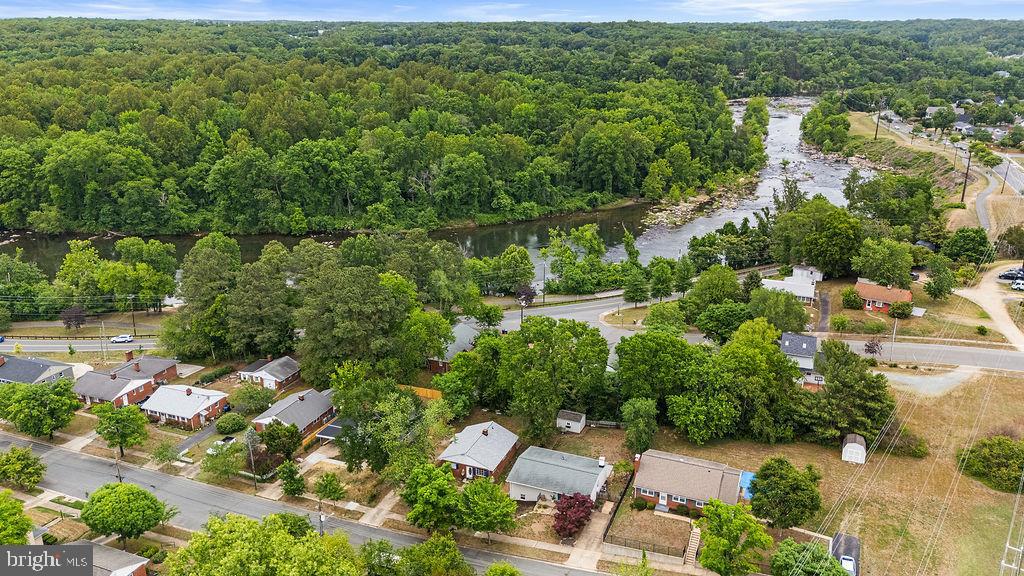
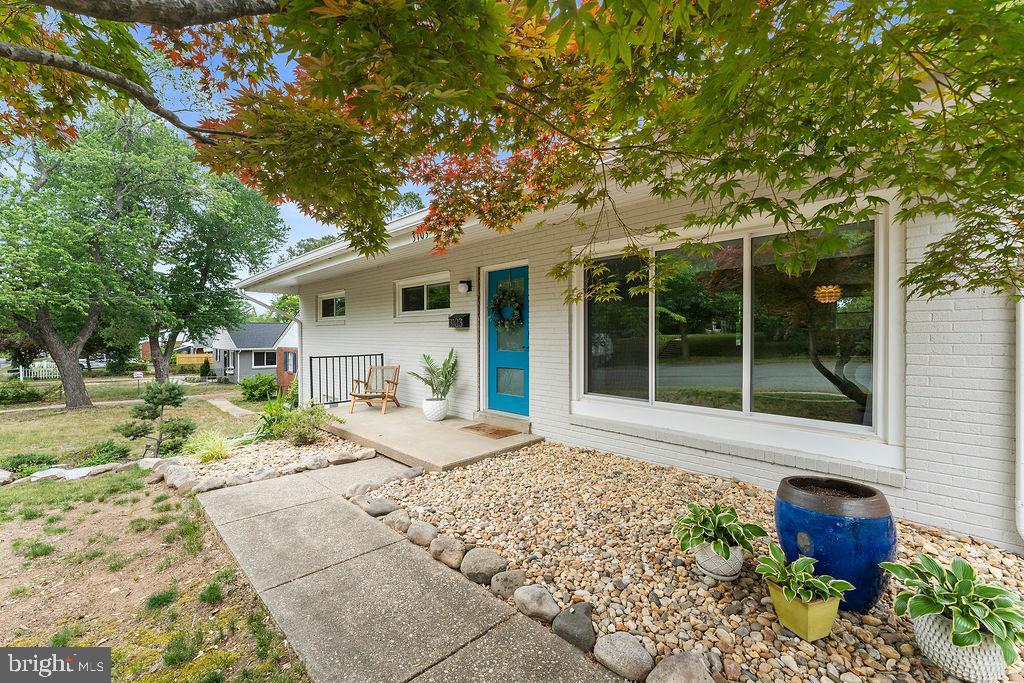
$1,962This all-brick 1956 rambler blends timeless mid-century design with thoughtful modern updates in a location that puts some of the area’s favorite outdoor and downtown destinations close at hand. The open-concept main level creates an easy flow between the renovated kitchen, dining area, and living room, offering a bright and connected gathering space. The kitchen features Quartz countertops, stainless steel appliances, and updated finishes while maintaining the home’s classic character. The main level includes 3 bedrooms and an updated full bathroom. Downstairs, the walk-out lower level provides exceptional flexibility with a second kitchen, full bathroom, private access, and additional living space ideal for extended stays, guests, hobbies, work-from-home needs, or multi-purpose living arrangements. Enjoy outdoor living in the fenced rear yard complete with patio and storage shed, plus the convenience of off-street driveway parking. Located just a few blocks from the Rappahannock River and the popular Canal Path trail, this home is also only a short drive from historic downtown Fredericksburg restaurants, shops, commuter options, and shopping at Central Park.
| 6 days ago | Status changed to Pending | |
| 6 days ago | Listing updated with changes from the MLS® | |
| a week ago | Listing first seen on site |

The real estate listing information is provided by Bright MLS is for the consumer's personal, non-commercial use and may not be used for any purpose other than to identify prospective properties consumer may be interested in purchasing. Any information relating to real estate for sale or lease referenced on this web site comes from the Internet Data Exchange (IDX) program of the Bright MLS. This web site references real estate listing(s) held by a brokerage firm other than the broker and/or agent who owns this web site. The accuracy of all information is deemed reliable but not guaranteed and should be personally verified through personal inspection by and/or with the appropriate professionals. Properties in listings may have been sold or may no longer be available. The data contained herein is copyrighted by Bright MLS and is protected by all applicable copyright laws. Any unauthorized collection or dissemination of this information is in violation of copyright laws and is strictly prohibited. Copyright © 2020 Bright MLS. All rights reserved.
Did you know? You can invite friends and family to your search. They can join your search, rate and discuss listings with you.