14100 CHESTERFIELD LANECULPEPER, VA 22701
Mortgage Calculator
Monthly Payment (Est.)
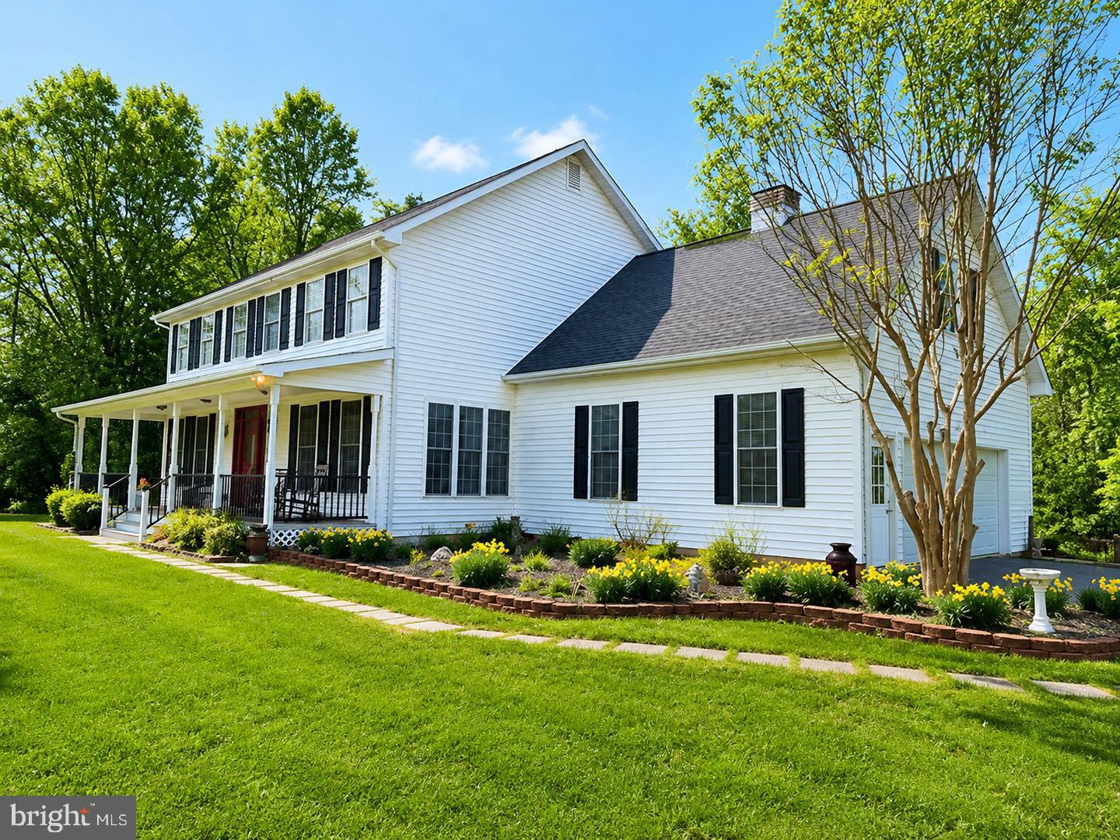
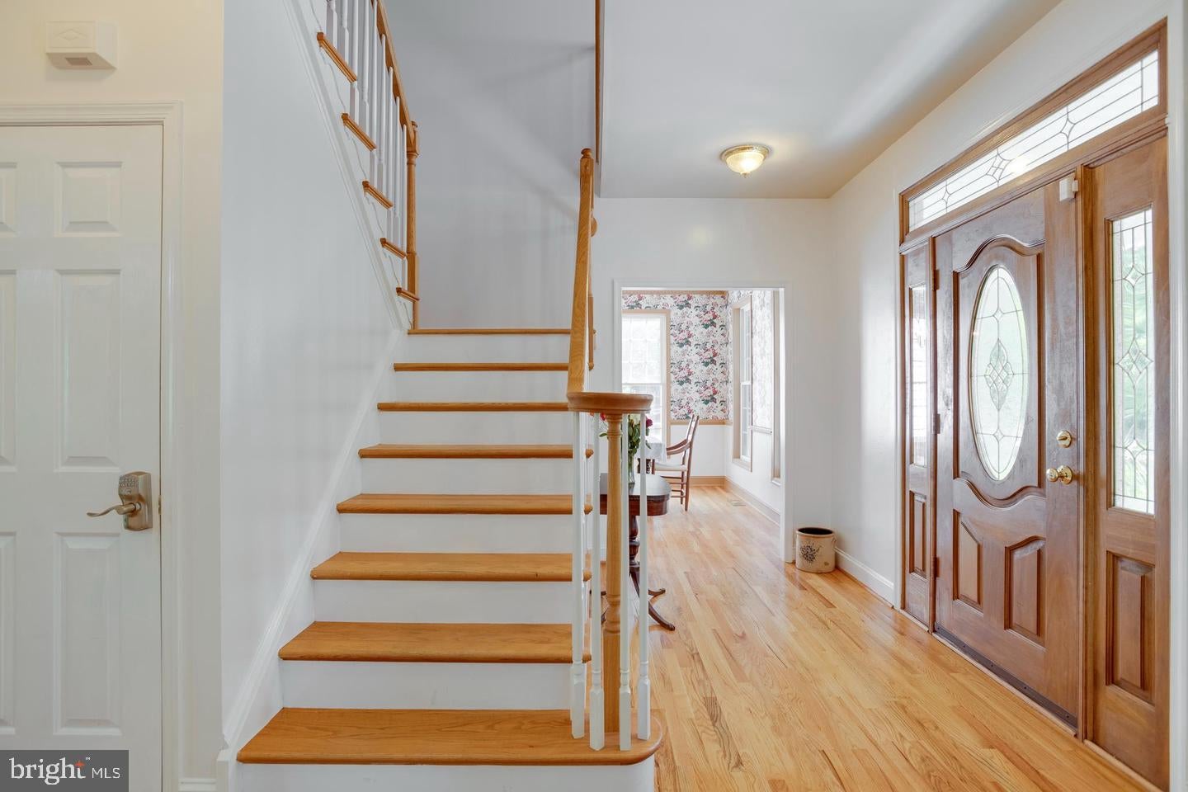
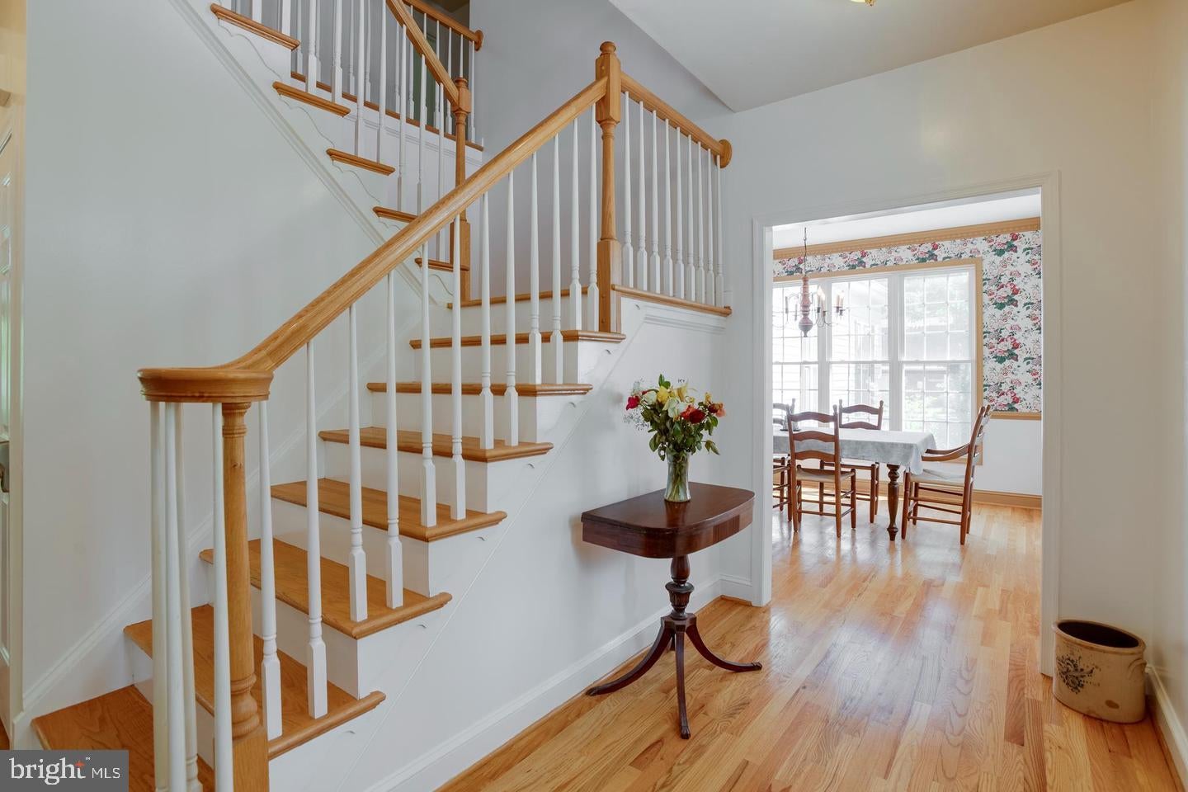
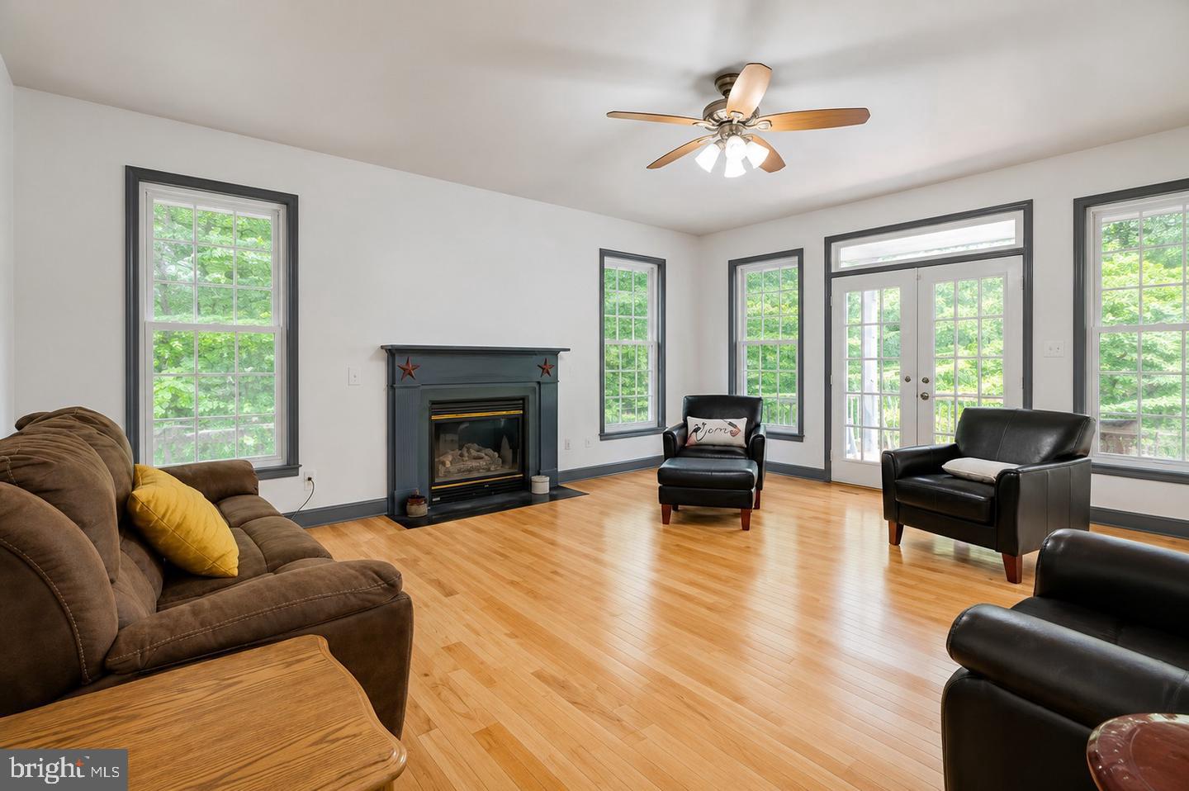
Enter an interest rate to see your estimated monthly payment.11+ PRIVATE ACRES | CUSTOM-BUILT COLONIAL | INCREDIBLE GARAGES & WORKSHOPS | BONUS EQUIPMENT! Looking for privacy, room to spread out, and a property that truly has it all? THIS IS IT! Nestled on 11+ beautiful acres just minutes from historic downtown Culpeper, this exceptional custom-built 5BR/4BA Colonial offers quality craftsmanship, incredible versatility, and the freedom of peaceful country living! Lovingly maintained by its original owner, this impressive home features three finished levels, a private bonus suite, multiple garages and workshops, and endless possibilities for living, working, and enjoying the outdoors. From the moment you arrive, you'll appreciate the beautiful country setting, expansive open yard, wooded privacy, and welcoming front porch. Inside, generous room sizes, beautiful hardwood floors, and a thoughtfully designed floor plan provide the perfect balance of comfort and functionality. The heart of the home is the oversized country kitchen, featuring abundant cabinetry, a large center island, pantry, coffee bar, wine refrigerator, generous counter space, and a bright breakfast area. Perfect for everyday living or entertaining! The spacious family room features a cozy gas fireplace, while the formal dining room, private office/den, full bath, and convenient main-level laundry complete the main level. Upstairs, the spacious primary suite offers a relaxing retreat with a large walk-in closet and private bath featuring double vanities, an oversized soaking tub, and separate shower. Three additional generously sized bedrooms feature updated luxury vinyl plank flooring. Need additional privacy or flexible living space? The bonus suite above the attached garage offers wonderful possibilities for guests, multi-generational living, a home office, studio, or private getaway! The finished walk-out lower level adds even more versatility with a large recreation room, kitchenette with microwave and mini refrigerator, full bathroom, additional laundry hookup, and flexible space for a media room, fitness area, game room, or hobbies. Additional unfinished workshop and storage areas provide plenty of room for projects and equipment. OUTDOOR LIVING AT ITS BEST! Enjoy morning coffee on the covered rear porch, entertain on the expansive multi-level deck, gather around the fire pit, or simply relax and enjoy the peaceful surroundings and abundant wildlife. With 11+ acres of open space and wooded privacy, there's room to garden, explore, entertain, and enjoy country living! CAR ENTHUSIASTS, WOODWORKERS, HOBBYISTS & RV OWNERS—THIS PROPERTY IS FOR YOU! In addition to the oversized attached two-car garage, the property features a detached garage/workshop with electricity, dedicated woodworking shop, spacious 24x36 loft, 30-amp RV service, and an impressive RV shelter. Whether you need space for vehicles, equipment, projects, or recreational toys, the possibilities are incredible! AND HERE'S AN EXTRA BONUS! THE TRACTOR, IMPLEMENTS, AND WOODWORKING TOOLS WILL CONVEY WITH AN ACCEPTABLE OFFER! An incredible opportunity to have the equipment and tools to start enjoying everything this property has to offer! Many major improvements have already been completed, including a NEW ROOF (July 2026), fresh interior paint (2026), dual-zone HVAC (2022), water softener (2025), well pump and sump pump (2024), water heater (2020), updated upper-level flooring, and freshly painted decking. SPACE, PRIVACY, QUALITY CONSTRUCTION, AND ENDLESS POSSIBILITIES! Whether you're looking for a forever home, multi-generational living options, room for your hobbies, or simply a peaceful retreat from the everyday hustle, this property delivers! Enjoy the best of country living while remaining just minutes from schools, shopping, dining, and historic downtown Culpeper.
| yesterday | Listing updated with changes from the MLS® | |
| 3 days ago | Status changed to Active | |
| 3 days ago | Listing first seen on site |

The real estate listing information is provided by Bright MLS is for the consumer's personal, non-commercial use and may not be used for any purpose other than to identify prospective properties consumer may be interested in purchasing. Any information relating to real estate for sale or lease referenced on this web site comes from the Internet Data Exchange (IDX) program of the Bright MLS. This web site references real estate listing(s) held by a brokerage firm other than the broker and/or agent who owns this web site. The accuracy of all information is deemed reliable but not guaranteed and should be personally verified through personal inspection by and/or with the appropriate professionals. Properties in listings may have been sold or may no longer be available. The data contained herein is copyrighted by Bright MLS and is protected by all applicable copyright laws. Any unauthorized collection or dissemination of this information is in violation of copyright laws and is strictly prohibited. Copyright © 2020 Bright MLS. All rights reserved.
Did you know? You can invite friends and family to your search. They can join your search, rate and discuss listings with you.