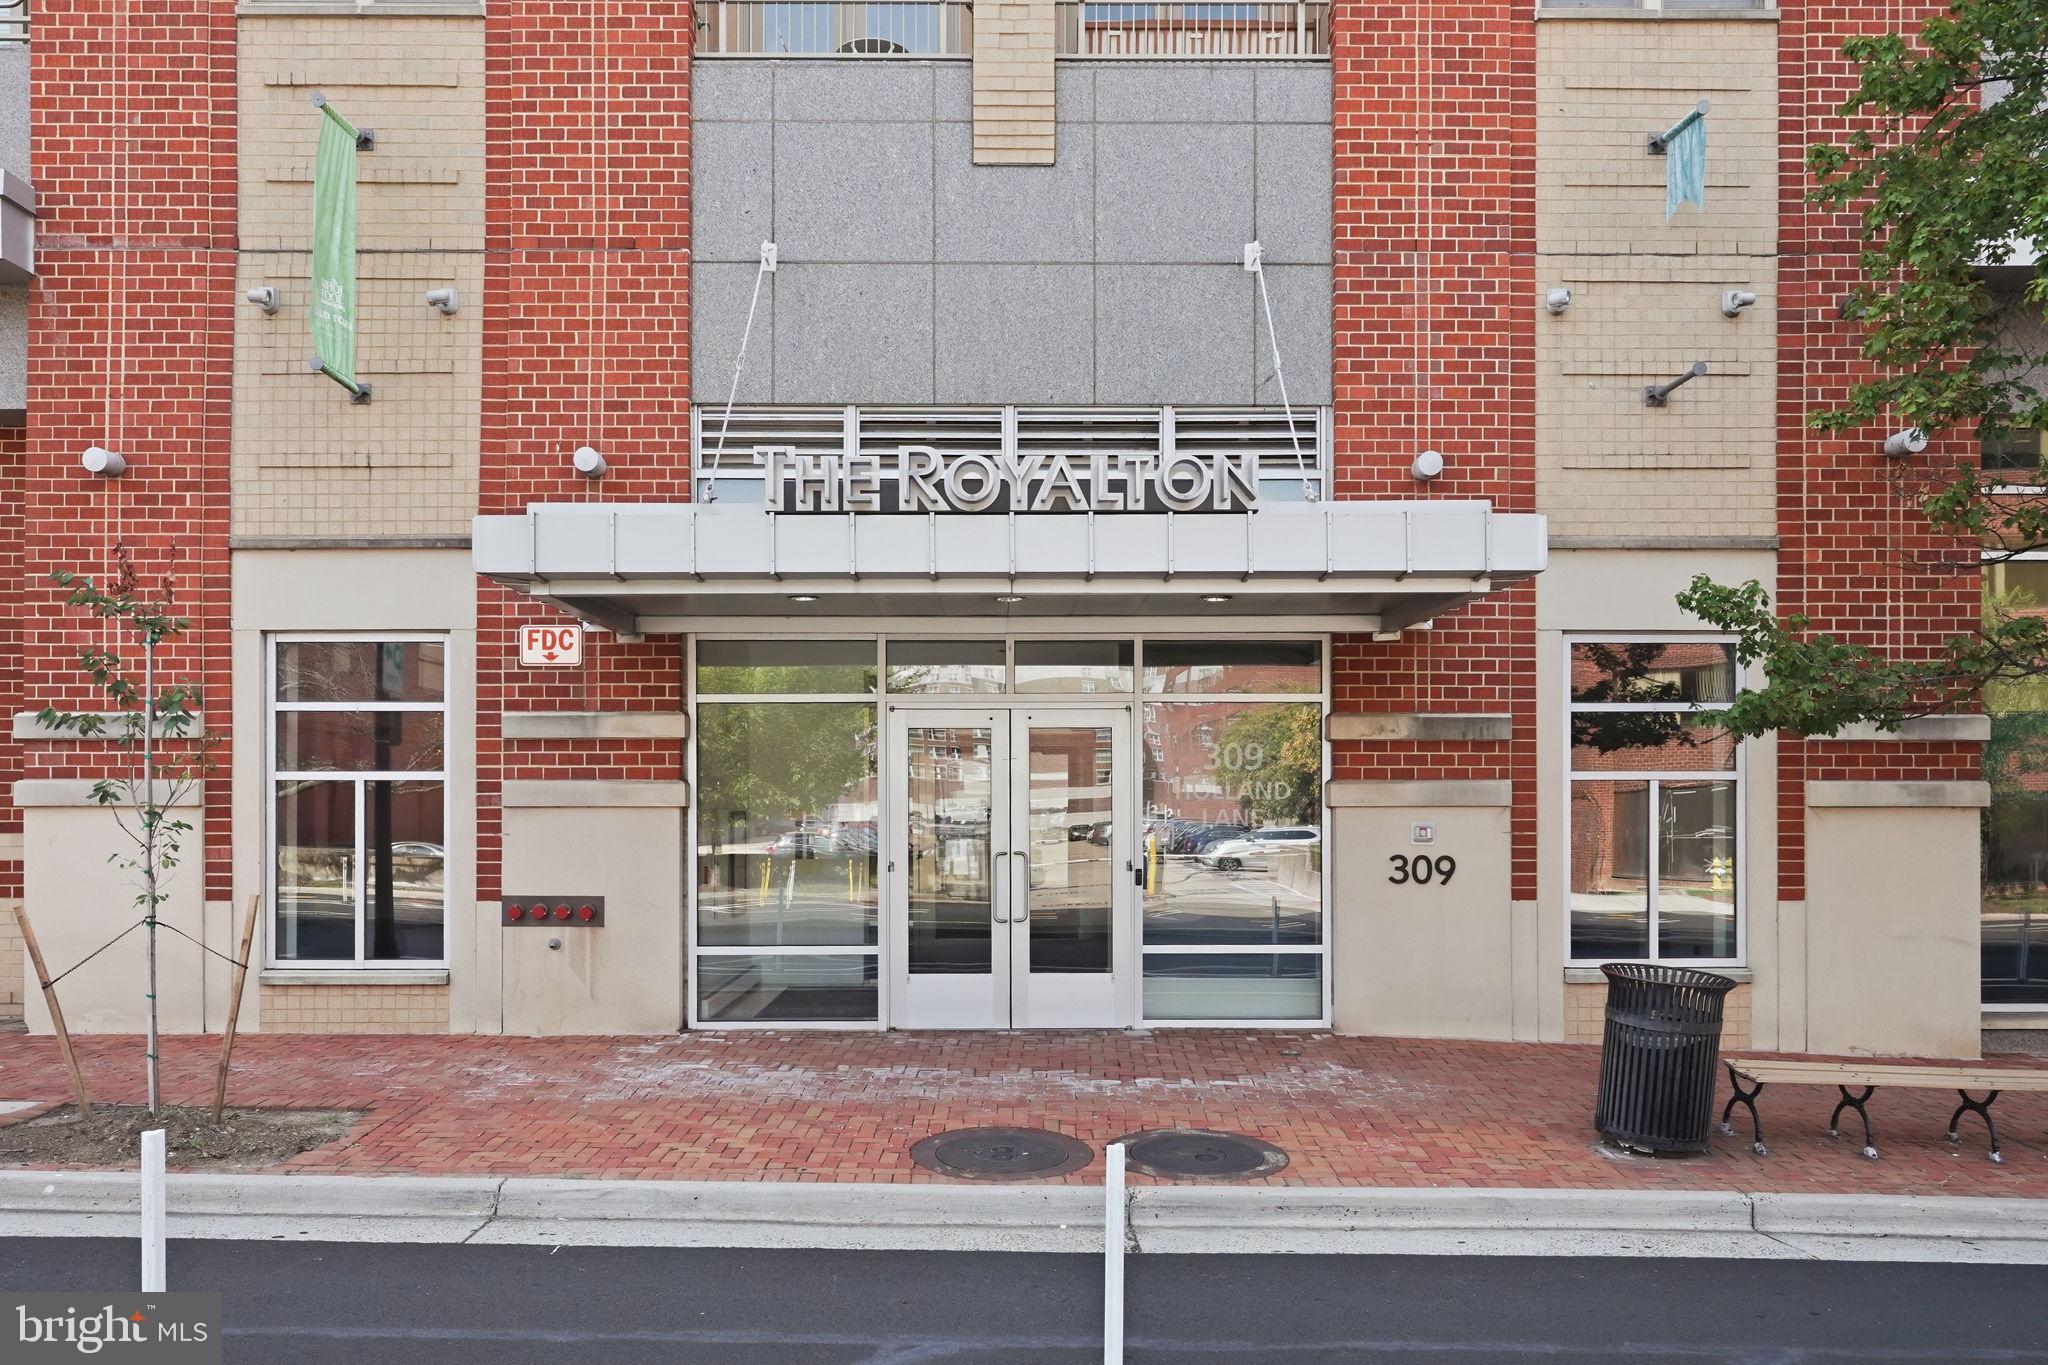
ROYALTON AT KING STREET METRO309 HOLLAND LANE 211ALEXANDRIA, VA 22314
Mortgage Calculator
Monthly Payment (Est.)
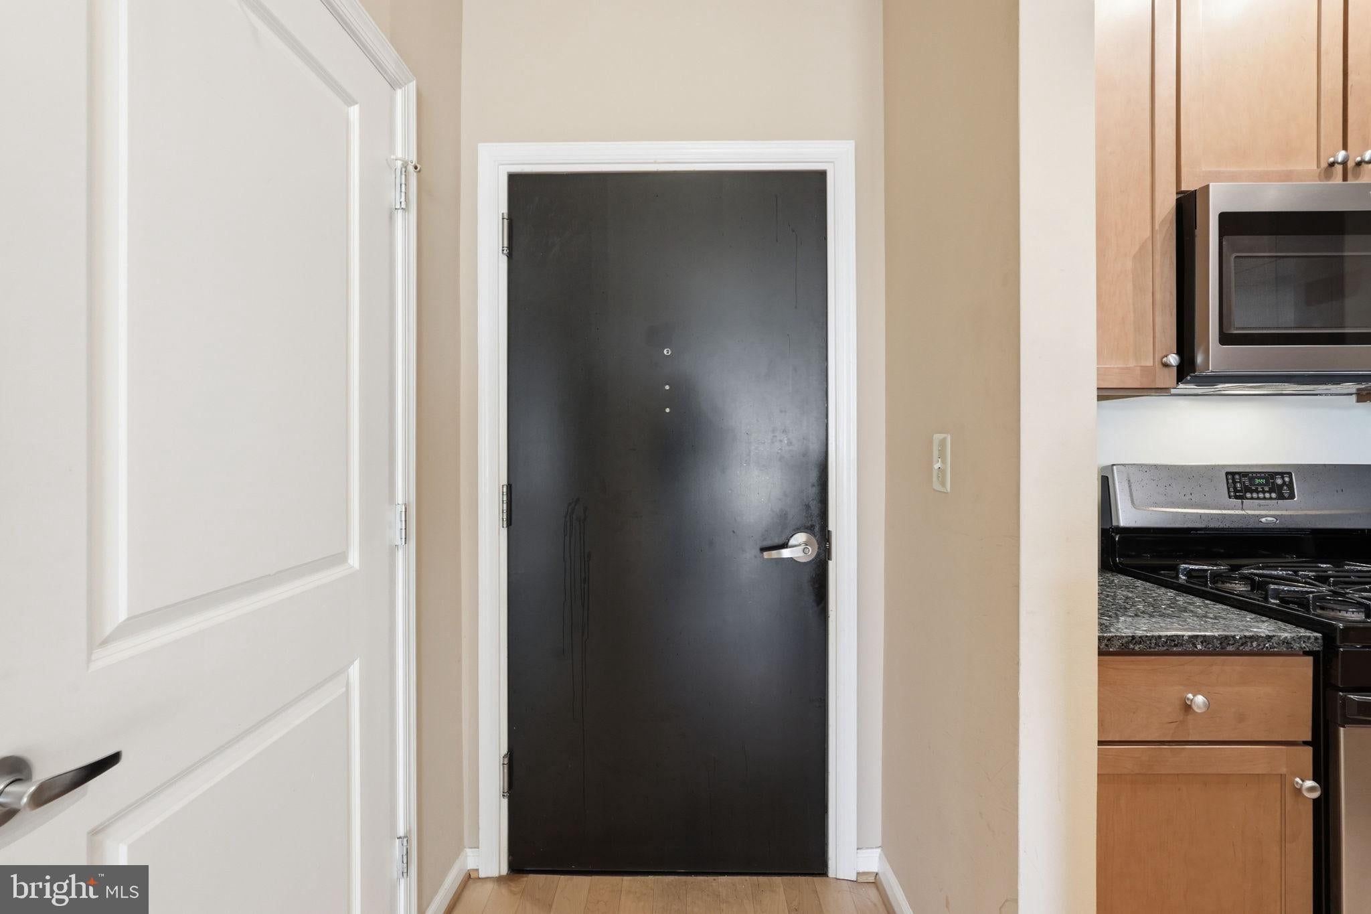
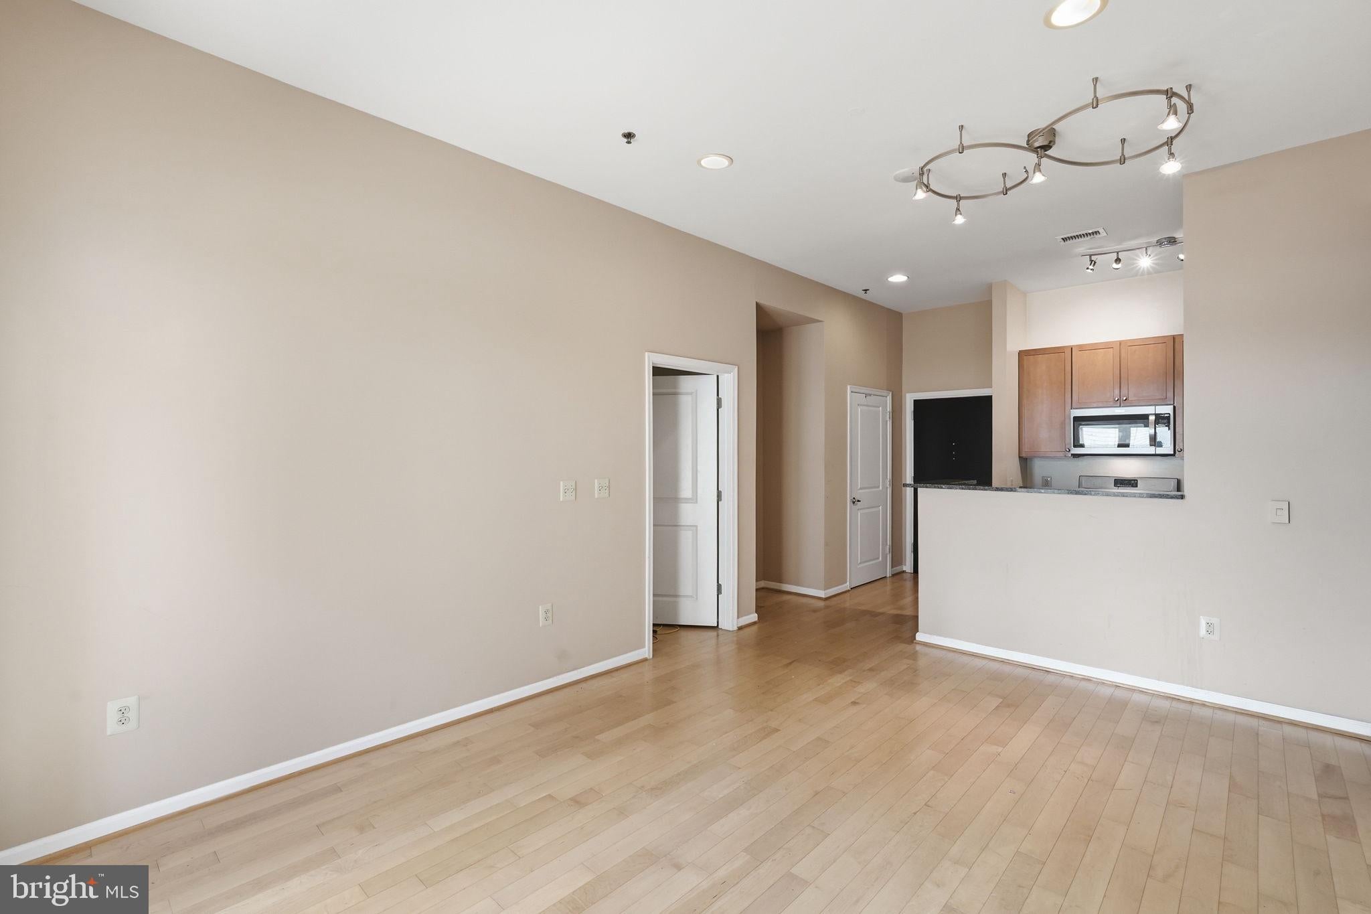
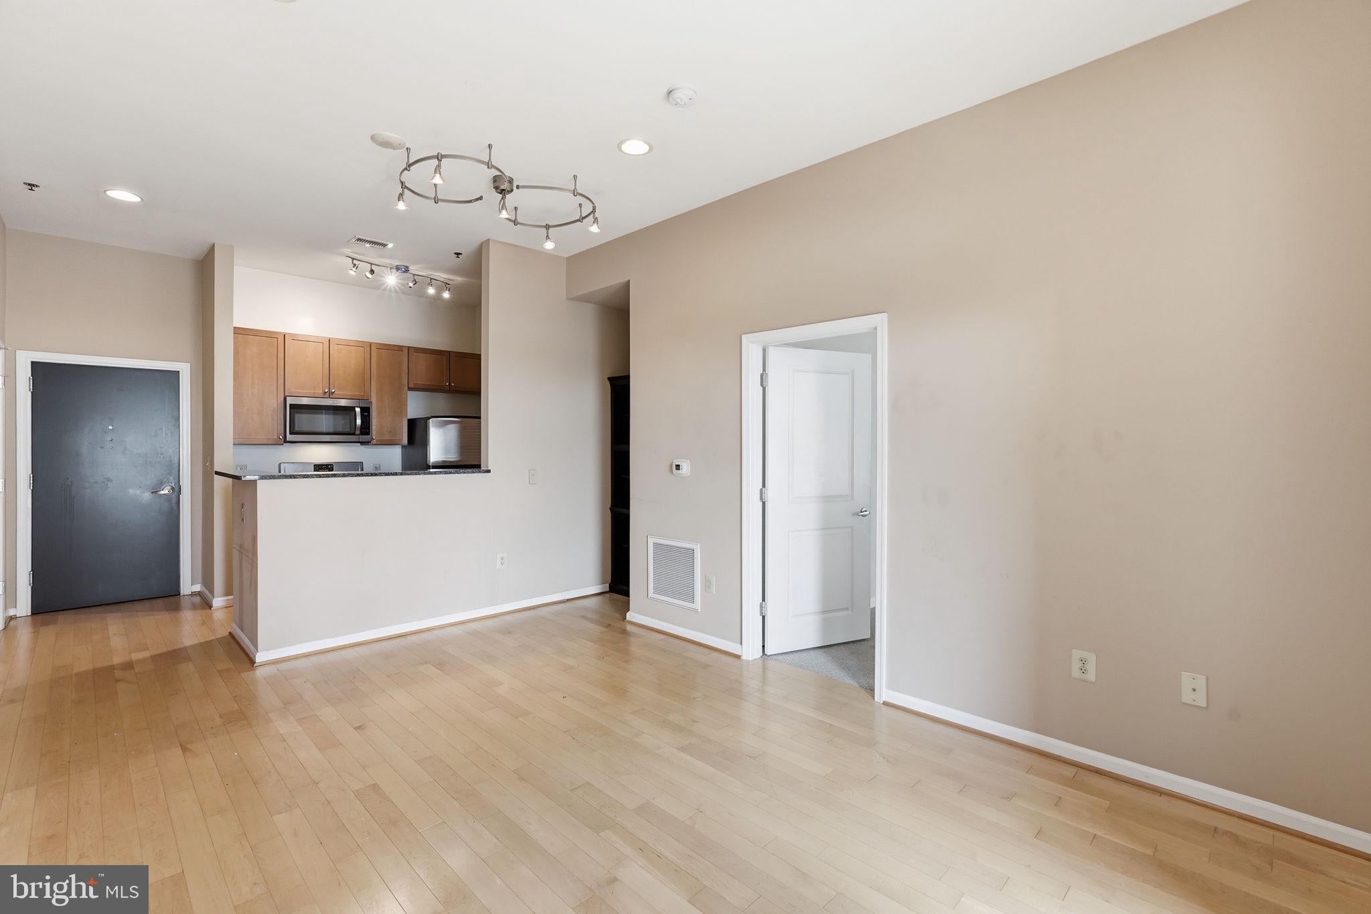
Enter an interest rate to see your estimated monthly payment.Experience elevated city living in this beautifully maintained residence ideally situated in the heart of it all. Just moments from the vibrant energy of King Street, this sophisticated condo places dining, shopping, entertainment, professional hubs, grocery options, and Metro access right at your fingertips. Filled with natural light, the open and airy interior showcases soaring ceilings, oversized windows, elegant hardwood flooring, and stylish recessed and track lighting throughout. The modern kitchen is designed to impress with granite countertops, a gas range, built in microwave, and generous prep space perfect for both everyday living and entertaining. The spacious bedrooms offer plush carpeting and expansive closets complete with custom shelving for exceptional storage. The spa inspired bath features a deep soaking tub and shower combination designed for relaxation. Double door access from both the living area and bedroom opens to a private balcony, creating a seamless indoor outdoor experience. Residents enjoy access to an impressive collection of upscale amenities including a refined library and entertainment lounge, beautifully landscaped courtyard with grilling area, fitness center, elegant lobby with inviting seating spaces, elevator access, convenient main level mail center, and one assigned underground parking space. This exceptional home blends comfort, style, and convenience in one of the area’s most desirable urban settings. This property will be professionally managed by Peake Property Management. Qualifications: Minimum credit score of 675, verifiable gross income of at least 3x the monthly rent, and no evictions or landlord judgments. Fees: Move In Fee $150. Monthly Administration Fee $10. Pet Inspection $75 every 6 months. Additional association fees may apply. A Resident Benefits Package (RBP) is REQUIRED with all Peake Property Management lease agreements. The mandatory RBP is $45.95/month in Virginia without pest control services. Optional pest control is available for an additional $10/month. Residents may personalize certain RBP components during onboarding, which may change the monthly amount. RBP benefits may include renters insurance, HVAC air filter delivery approximately every 90 days, move in concierge assistance for utilities, cable and internet, resident rewards, credit building, $1M identity protection, 24/7 online maintenance reporting, home buying assistance, online account access, and vetted vendors. RBP pricing is all inclusive, with no discounts if a service is unavailable due to property limitations. Additional fees may apply based on the property association. Photos may be from a previous listing and may not reflect current condition. In person viewing is recommended. Fireplaces are decorative only. Any condo move in fees are the tenant’s responsibility.
| a month ago | Status changed to Active | |
| a month ago | Listing updated with changes from the MLS | |
| 2 months ago | Price changed to $3,000 | |
| 3 months ago | Listing first seen on site |

The real estate listing information is provided by Bright MLS is for the consumer's personal, non-commercial use and may not be used for any purpose other than to identify prospective properties consumer may be interested in purchasing. Any information relating to real estate for sale or lease referenced on this web site comes from the Internet Data Exchange (IDX) program of the Bright MLS. This web site references real estate listing(s) held by a brokerage firm other than the broker and/or agent who owns this web site. The accuracy of all information is deemed reliable but not guaranteed and should be personally verified through personal inspection by and/or with the appropriate professionals. Properties in listings may have been sold or may no longer be available. The data contained herein is copyrighted by Bright MLS and is protected by all applicable copyright laws. Any unauthorized collection or dissemination of this information is in violation of copyright laws and is strictly prohibited. Copyright © 2020 Bright MLS. All rights reserved.
Did you know? You can invite friends and family to your search. They can join your search, rate and discuss listings with you.