STERLING APARTMENTS1815 JOHN F KENNEDY BOULEVARD 1619PHILADELPHIA, PA 19103
Mortgage Calculator
Monthly Payment (Est.)
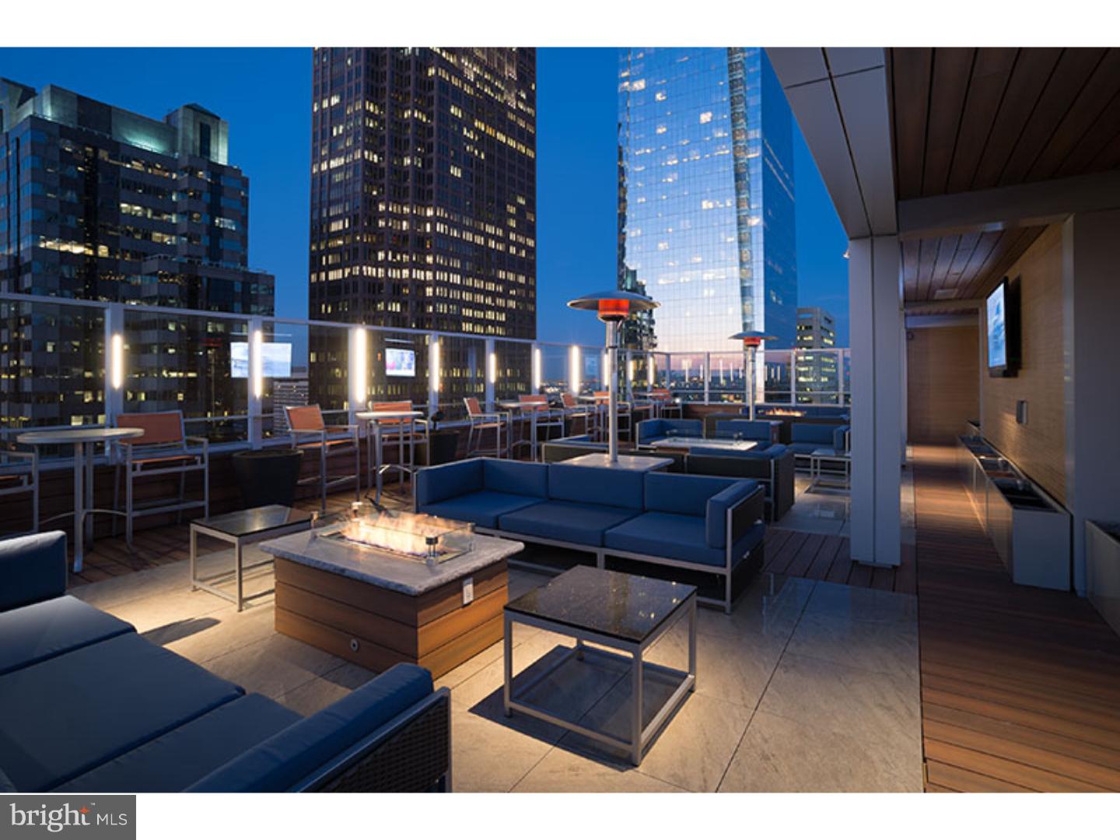
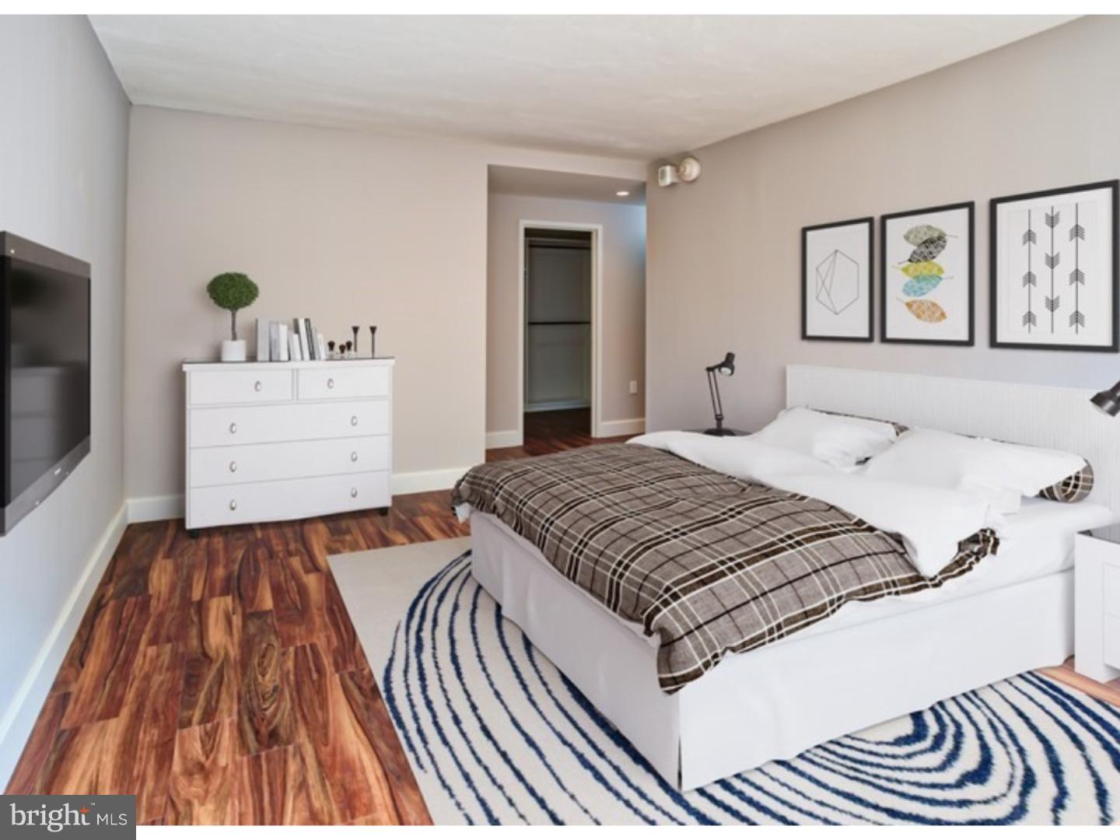
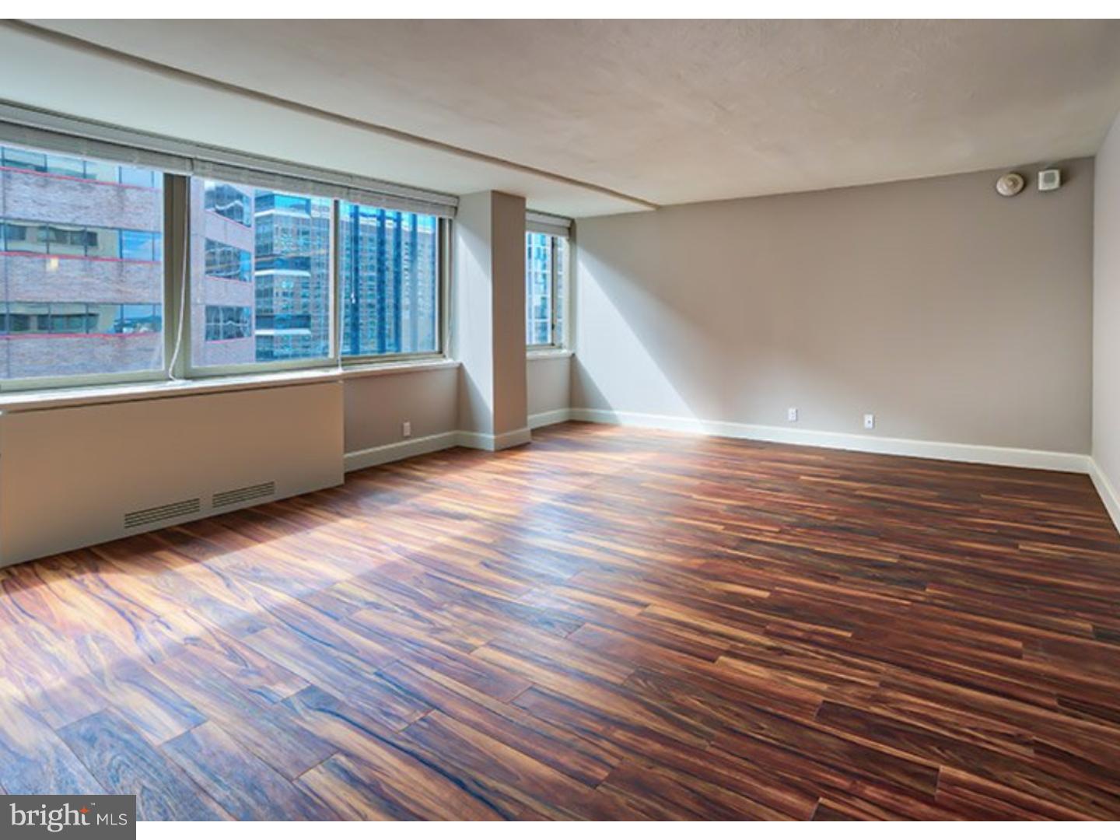
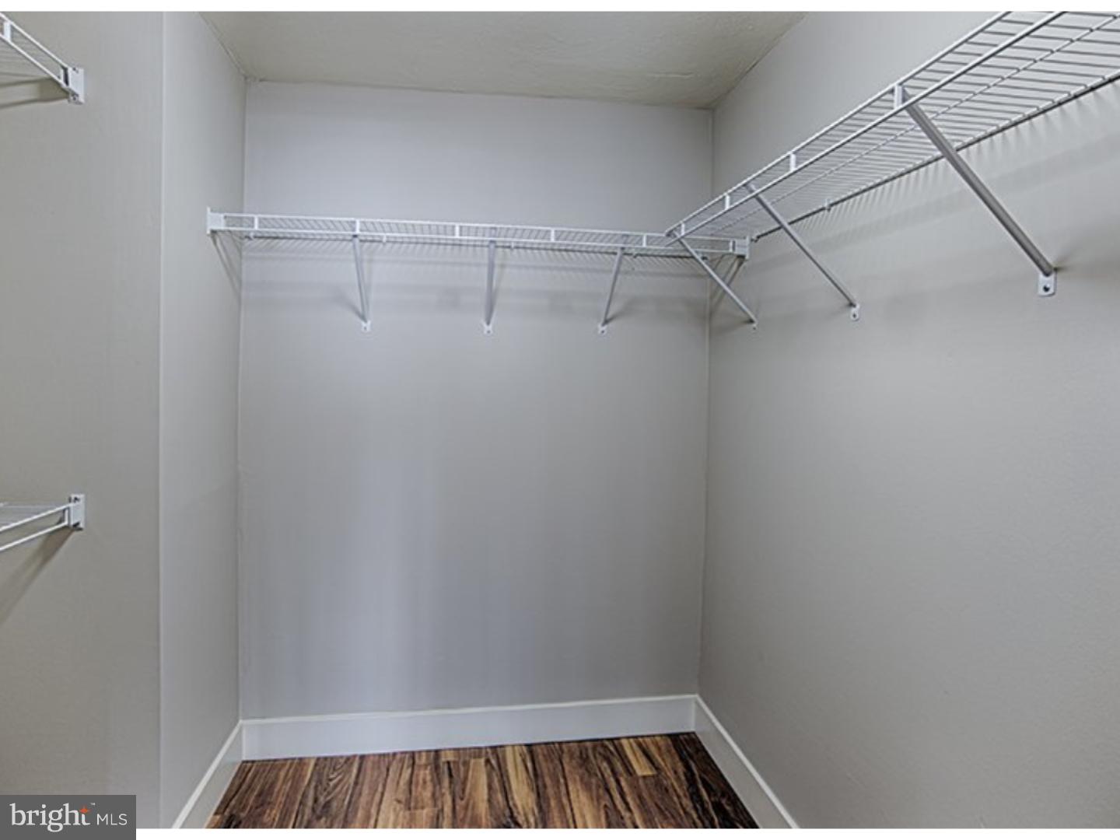
$8Welcome to your sophisticated studio at The Sterling, where modern city living meets timeless elegance on John F Kennedy Boulevard. Step inside this thoughtfully designed 460 square foot space where an open floor plan maximizes every inch, creating a seamless flow between your living, sleeping, and dining areas. The entry level bedroom concept feels natural and welcoming, while walk-in closets provide generous storage that keeps your urban sanctuary organized and serene. Your kitchen becomes the heart of daily life, featuring upgraded countertops that catch the morning light as you prepare coffee with the built-in ice maker. The complete suite of stainless steel appliances transforms meal preparation into a pleasure, from the spacious refrigerator and microwave to the dishwasher that makes cleanup effortless. The disposal and stove complete your culinary toolkit, while the open layout lets you stay connected to your space whether you're cooking dinner or entertaining friends. In-unit washer and dryer tucked discretely away mean laundry day never disrupts your routine, and thoughtful window treatments frame your city views while providing privacy when desired. Beyond your front door, The Sterling elevates your lifestyle with amenities that feel like extensions of home. Start mornings in the fitness center, then grab coffee before heading to work. Evenings might find you unwinding in the sauna or spa hot tub, or perhaps joining neighbors in the game room. The roof deck becomes your private escape above the city, perfect for watching sunsets or stargazing. When you need focused time, the meeting room provides quiet space, while the clubhouse offers room to spread out. The dog park means your four-legged family members have their own space to play and socialize, and the picnic area creates opportunities for outdoor dining and gathering. The gated community provides peace of mind, enhanced by security features and concierge services that handle the details while you enjoy your day. Elevator access keeps coming and going effortless, and garage parking means your vehicle stays protected regardless of weather. The building pool offers a refreshing retreat during warm months, creating that resort feeling without leaving home. Philadelphia's vibrant dining scene surrounds you here, where neighborhood cafes serve morning pastries alongside acclaimed eateries offering everything from casual bites to elevated cuisine. The eclectic mix of established favorites and exciting newcomers means discovering your next regular spot becomes an ongoing adventure. Local shops and services keep daily errands convenient, while the walkable streetscape invites leisurely strolls and spontaneous discoveries. Your pet-friendly home welcomes both cats and dogs, understanding that family comes in all forms. Every detail here supports the rhythm of urban living, from morning routines that flow effortlessly through your well-appointed space to evenings spent enjoying rooftop views or relaxing in your perfectly sized sanctuary. Life at The Sterling means embracing the energy of the city while creating your own peaceful retreat above it all. Pricing and availability subject to change on a daily basis. Photos are of model units. Parking may be available subject to availability and may be an additional fee.
| 4 days ago | Listing updated with changes from the MLS® | |
| 2 weeks ago | Price changed to $1,841 | |
| 3 weeks ago | Listing first seen on site |

The real estate listing information is provided by Bright MLS is for the consumer's personal, non-commercial use and may not be used for any purpose other than to identify prospective properties consumer may be interested in purchasing. Any information relating to real estate for sale or lease referenced on this web site comes from the Internet Data Exchange (IDX) program of the Bright MLS. This web site references real estate listing(s) held by a brokerage firm other than the broker and/or agent who owns this web site. The accuracy of all information is deemed reliable but not guaranteed and should be personally verified through personal inspection by and/or with the appropriate professionals. Properties in listings may have been sold or may no longer be available. The data contained herein is copyrighted by Bright MLS and is protected by all applicable copyright laws. Any unauthorized collection or dissemination of this information is in violation of copyright laws and is strictly prohibited. Copyright © 2020 Bright MLS. All rights reserved.
Did you know? You can invite friends and family to your search. They can join your search, rate and discuss listings with you.