1125 SANSOM STREET 1B-607PHILADELPHIA, PA 19107
Mortgage Calculator
Monthly Payment (Est.)
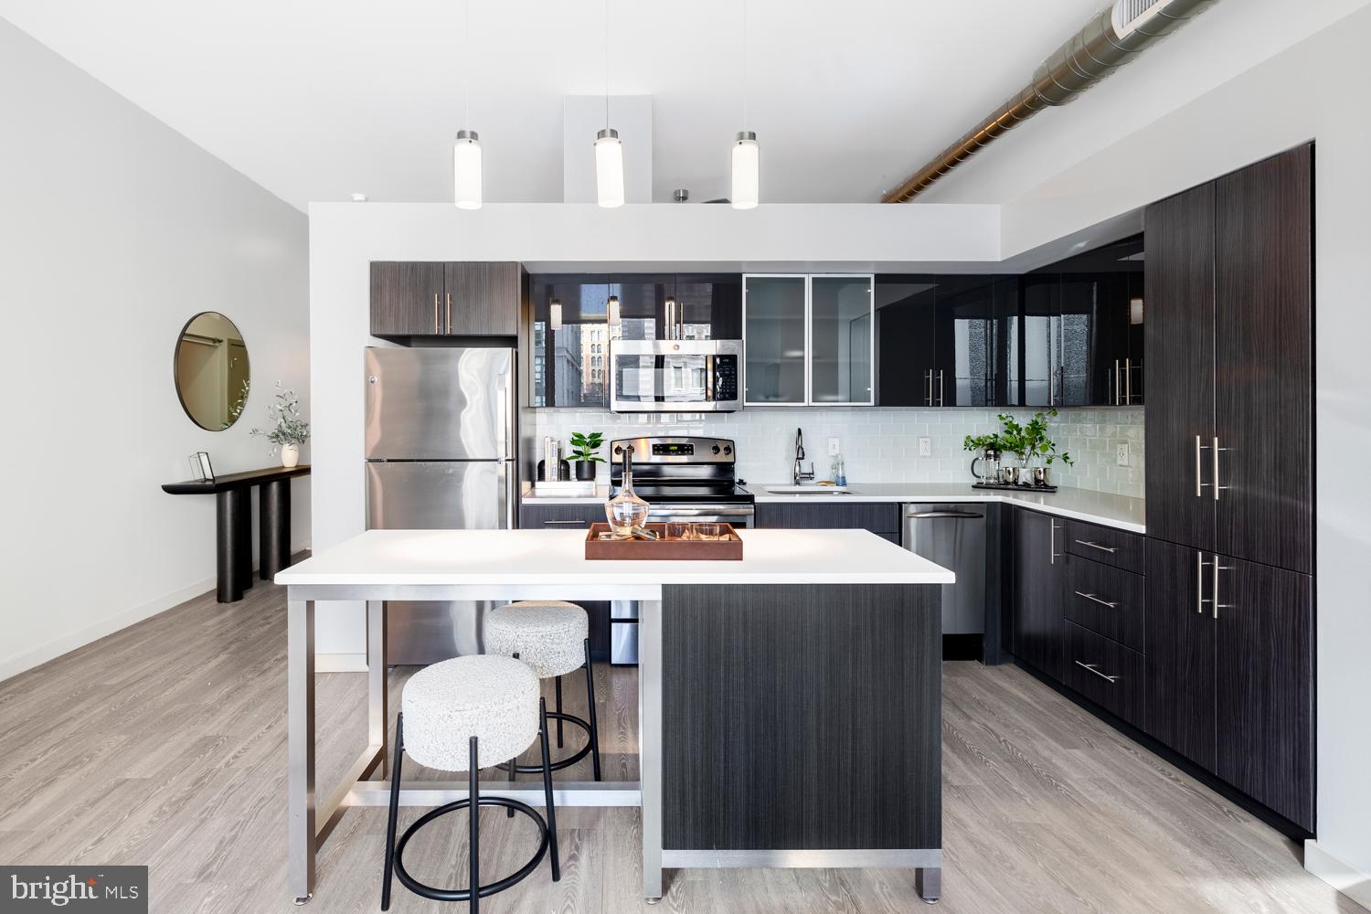
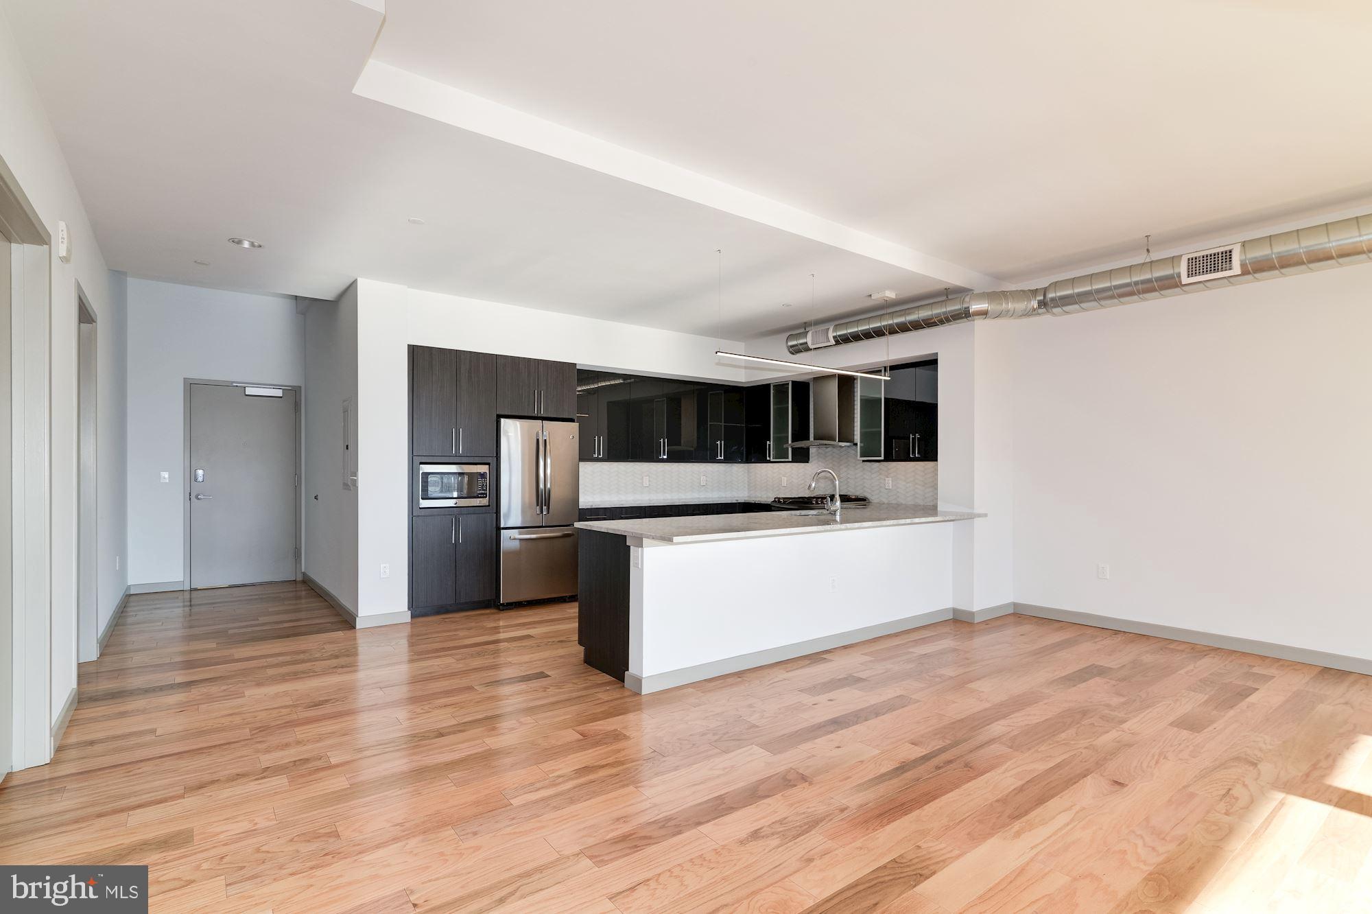
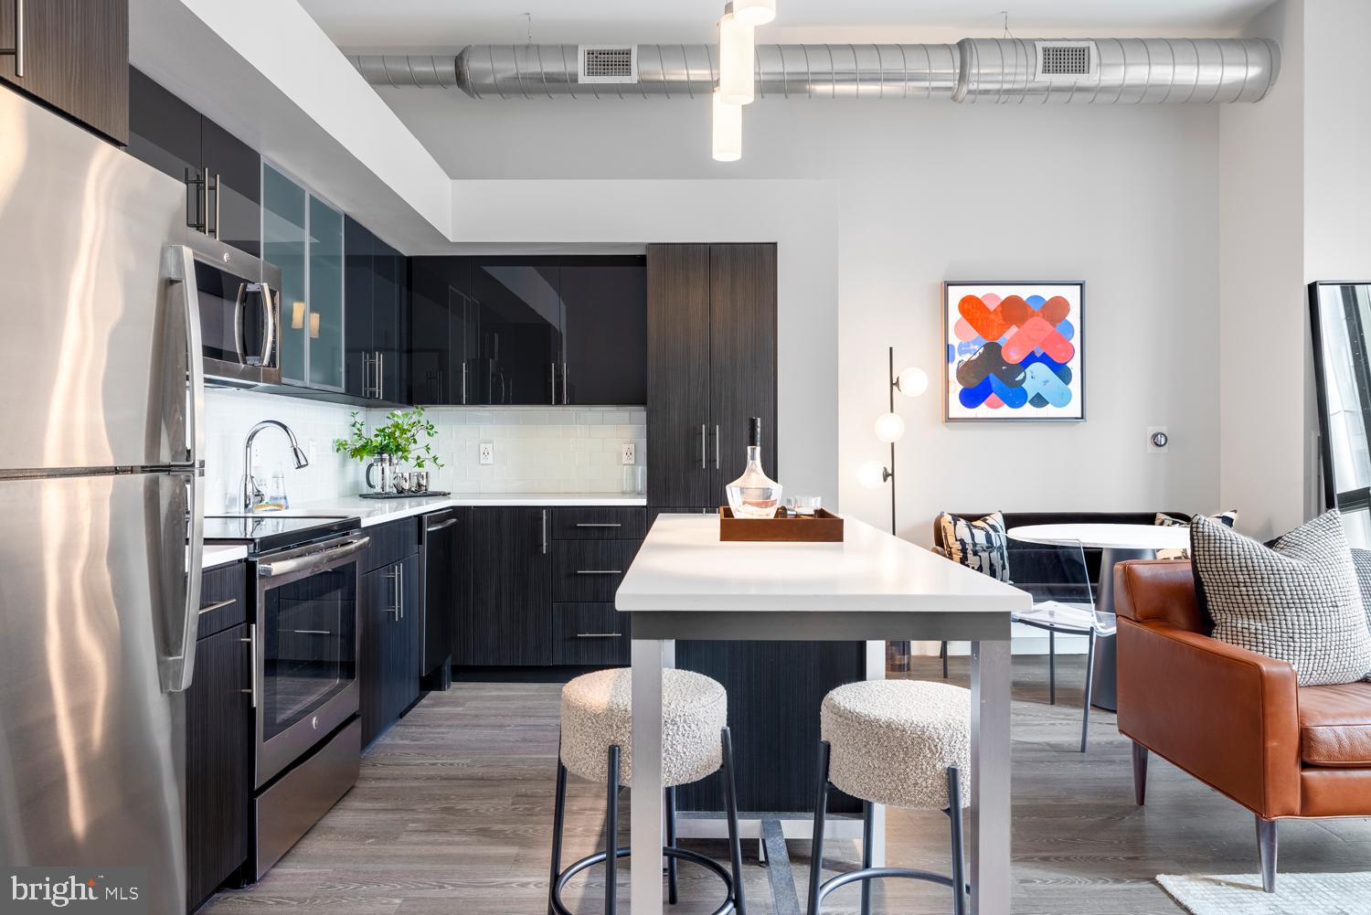
$11Welcome to your new home at The Collins, where modern living meets the vibrant energy of Midtown Village. Step into unit 1B-607, a thoughtfully designed one-bedroom, one-bathroom residence spanning 684 square feet of contemporary comfort on the sixth floor of this 2016-built building. Your morning begins in the heart of your home—a stunning kitchen that invites you to linger over coffee. Run your hands along the upgraded countertops as you prepare breakfast, appreciating how the open floor plan allows natural light to flow seamlessly throughout your space. The stainless steel appliances gleam in the morning sun—your dishwasher, disposal, ice maker, microwave, self-cleaning oven, refrigerator, stove, and all the essentials that make daily life effortless. Crown moldings add an elegant touch to the soaring ceilings, while your ceiling fans create the perfect breeze on warm Philadelphia days. Your entry-level bedroom becomes a peaceful retreat at day's end, complete with a walk-in closet that keeps your wardrobe organized and accessible. The convenience of in-unit laundry with both washer and dryer means you never have to leave your sanctuary for the mundane tasks of daily life. Window treatments provide privacy while still allowing you to enjoy views of your dynamic neighborhood. Step outside your front door and discover The Collins' impressive amenities designed to enhance every aspect of your lifestyle. Start your day with an energizing workout in the fitness center, then perhaps catch up with neighbors in the game room or conduct business in the professional meeting room. The concierge greets you each time you return home, while the security and elevator access ensure comfort and convenience. When friends visit, gather in the picnic area or ascend to the spectacular roof deck where the Philadelphia skyline stretches before you—perfect for evening cocktails or weekend barbecues. Midtown Village surrounds you with an incredible walkable dining and shopping scene that captures Philadelphia's distinctive character. Step out your front door on Sansom Street and discover an eclectic mix of establishments where historic charm meets contemporary innovation. Local cafes beckon for your morning ritual, while diverse eateries offer everything from quick lunch spots to dinner destinations worth savoring. The neighborhood's unique blend of old and new creates an atmosphere where every walk becomes an exploration. Your four-legged family members are welcome here with both cats and dogs accepted with deposit required, though some dog restrictions apply. The parking garage ensures your vehicle stays protected from the elements while keeping you connected to the broader Philadelphia region. Living at The Collins means embracing a lifestyle where every detail has been considered for your comfort and convenience. Your evenings might find you preparing dinner in your well-appointed kitchen, relaxing on the roof deck as the sun sets over the city, or exploring the countless dining options just steps from your front door. This is urban living refined—a place where your daily routine becomes a celebration of contemporary Philadelphia life. Pricing and availability subject to change on a daily basis. Photos are of model units. Parking may be available subject to availability and may be an additional fee.
| 3 days ago | Price changed to $2,392 | |
| 3 days ago | Listing updated with changes from the MLS® | |
| a month ago | Listing first seen on site |

The real estate listing information is provided by Bright MLS is for the consumer's personal, non-commercial use and may not be used for any purpose other than to identify prospective properties consumer may be interested in purchasing. Any information relating to real estate for sale or lease referenced on this web site comes from the Internet Data Exchange (IDX) program of the Bright MLS. This web site references real estate listing(s) held by a brokerage firm other than the broker and/or agent who owns this web site. The accuracy of all information is deemed reliable but not guaranteed and should be personally verified through personal inspection by and/or with the appropriate professionals. Properties in listings may have been sold or may no longer be available. The data contained herein is copyrighted by Bright MLS and is protected by all applicable copyright laws. Any unauthorized collection or dissemination of this information is in violation of copyright laws and is strictly prohibited. Copyright © 2020 Bright MLS. All rights reserved.
Did you know? You can invite friends and family to your search. They can join your search, rate and discuss listings with you.