2485 MORGAN HILL ROADEASTON, PA 18042
Mortgage Calculator
Monthly Payment (Est.)
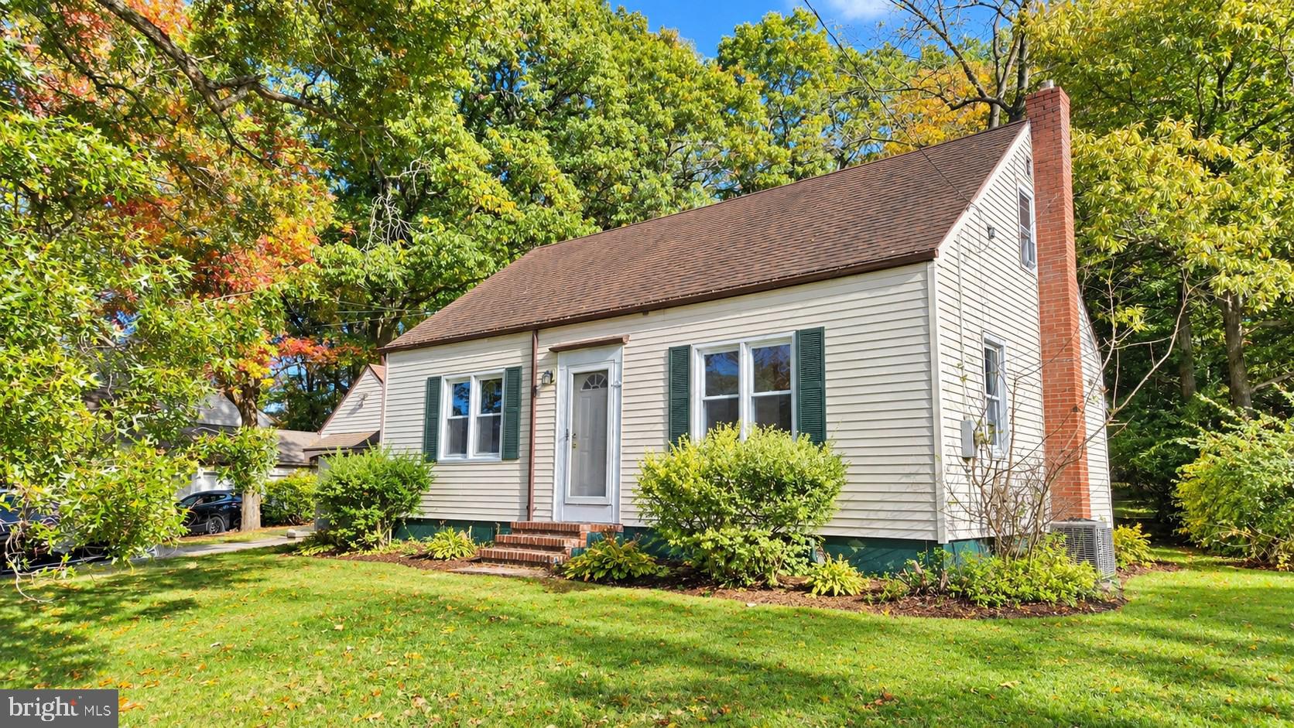
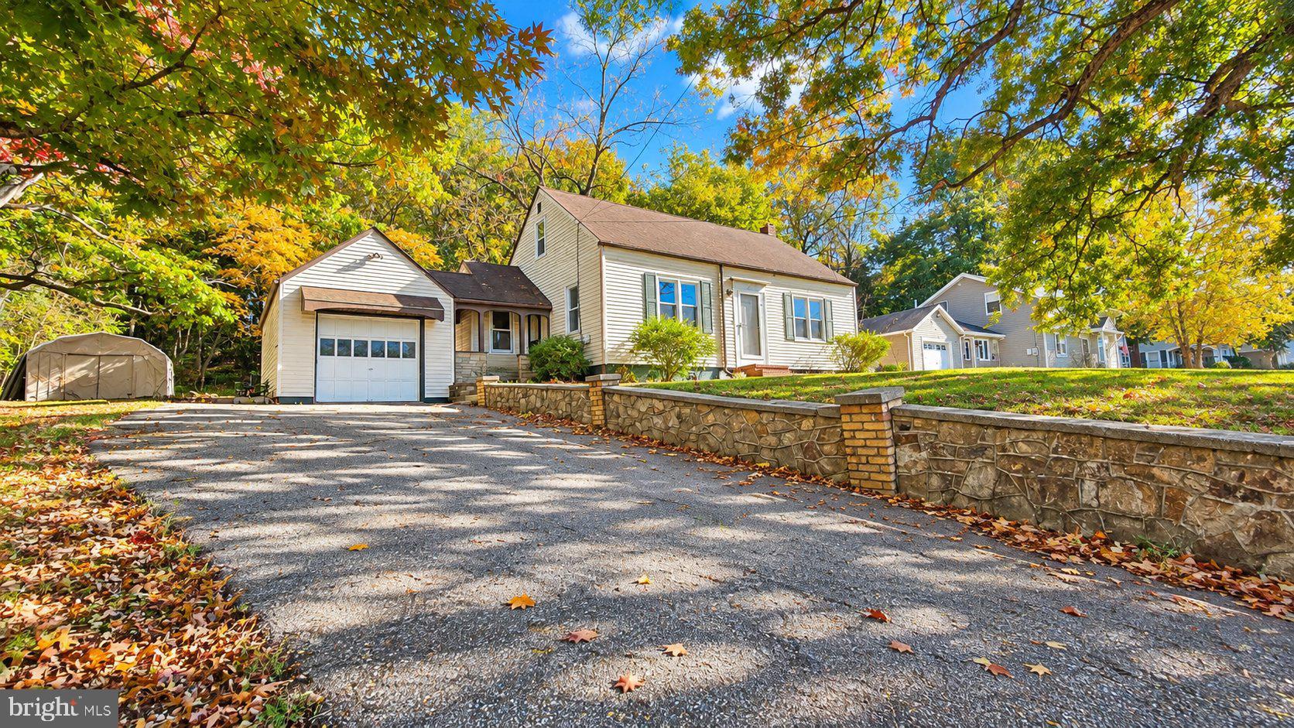
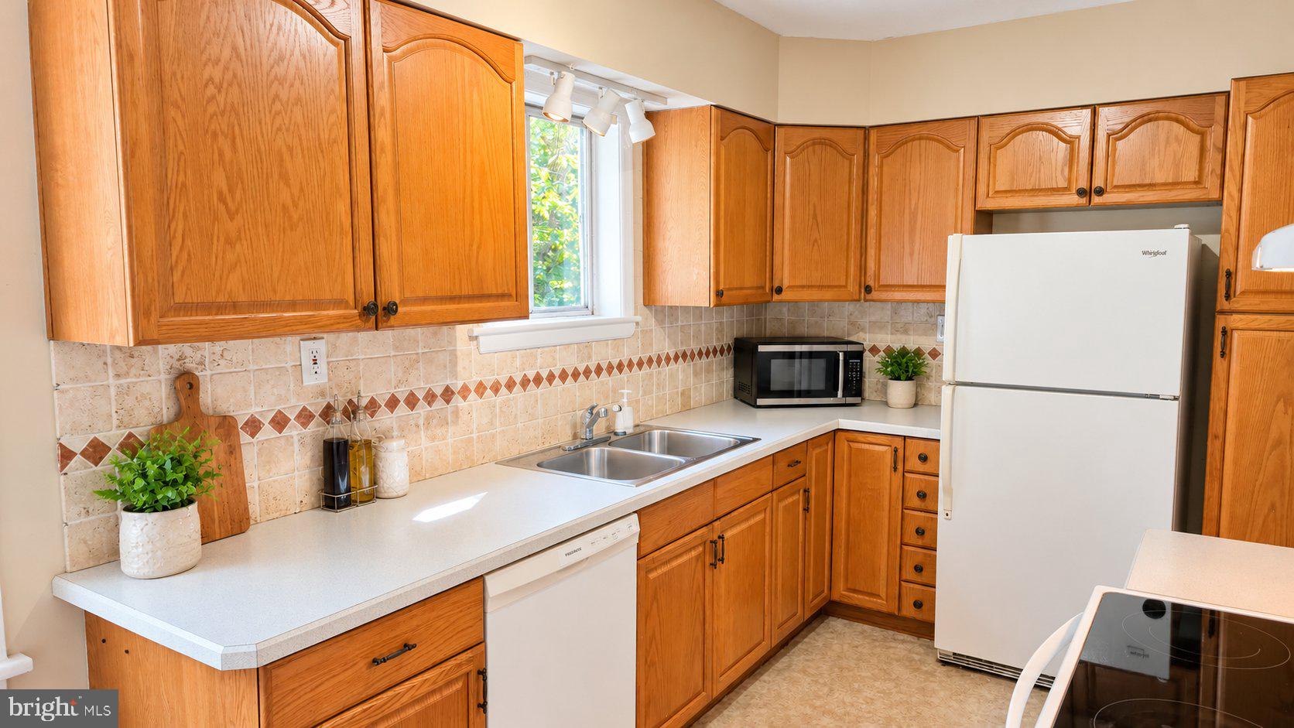
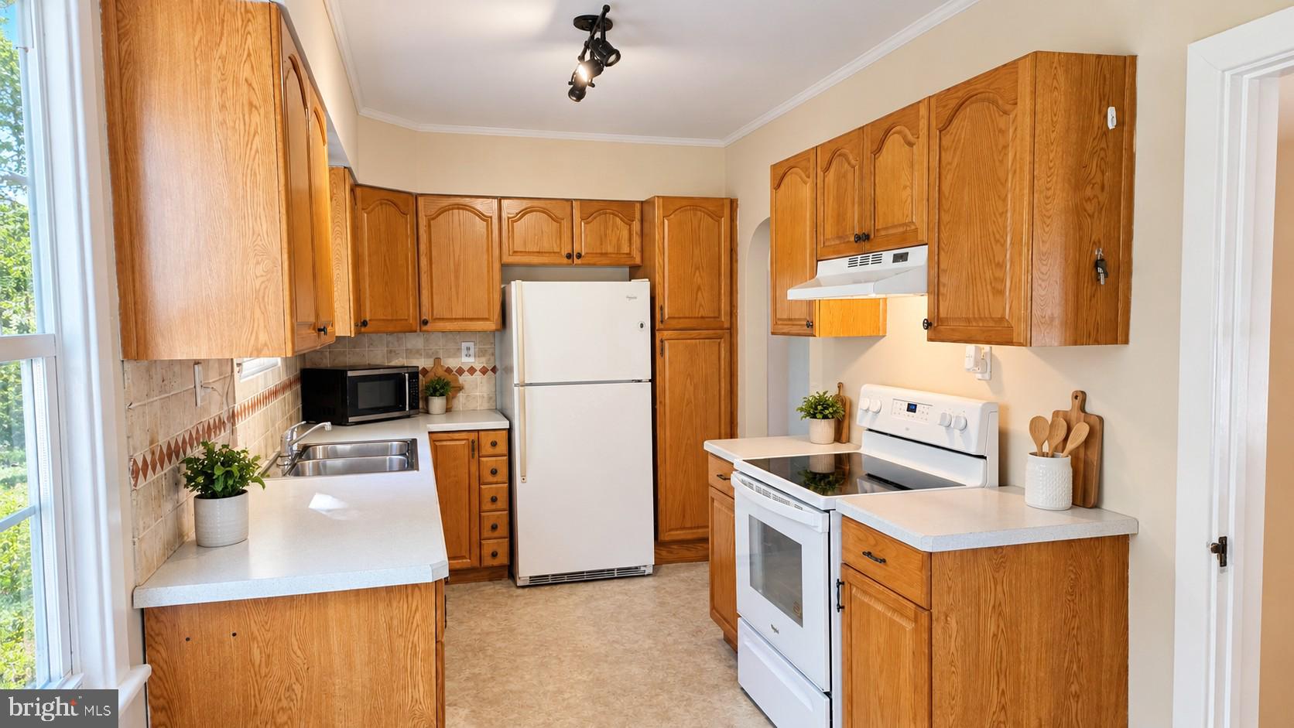
Enter an interest rate to see your estimated monthly payment.Welcome home to this charming 3-bedroom, 1-bath home offering a wonderful combination of character, comfortable living space, and endless possibilities! Step inside and discover beautiful hardwood floors, generously sized rooms, and plenty of natural light. The spacious living room provides a welcoming place to relax, while the eat in kitchen offers a comfortable setting for everyday meals and gatherings. Additional built-in cabinetry provides extra storage and functionality. The unfinished lower level offers the possibility of even more living and entertaining space. That could be perfect for hosting friends and family, game nights, or creating your own personal retreat. Enjoy the year-round comfort of Central AC and the convenience of a 1-car garage. Step outside onto the scenic deck, ideal for relaxing, grilling, or entertaining while enjoying the yard and mature trees surrounding the property. With its unique features, versatile living spaces, and opportunity to add your personal touches, this home has so much to offer!
| 4 days ago | Listing first seen on site | |
| 4 days ago | Listing updated with changes from the MLS |

The real estate listing information is provided by Bright MLS is for the consumer's personal, non-commercial use and may not be used for any purpose other than to identify prospective properties consumer may be interested in purchasing. Any information relating to real estate for sale or lease referenced on this web site comes from the Internet Data Exchange (IDX) program of the Bright MLS. This web site references real estate listing(s) held by a brokerage firm other than the broker and/or agent who owns this web site. The accuracy of all information is deemed reliable but not guaranteed and should be personally verified through personal inspection by and/or with the appropriate professionals. Properties in listings may have been sold or may no longer be available. The data contained herein is copyrighted by Bright MLS and is protected by all applicable copyright laws. Any unauthorized collection or dissemination of this information is in violation of copyright laws and is strictly prohibited. Copyright © 2020 Bright MLS. All rights reserved.