Save
Ask
Tour
Hide
Share
$779,000
New Listing

88 CREST BOULEVARD
EASTON, PA 18045

For Sale|Single Family Residence|Active
4
Beds
5
Total Baths
4
Full Baths
1
Partial Bath
4,519
SqFt
$172
/SqFt
2006
Built
Subdivision:
PARKVIEW ESTATES
County:
NORTHAMPTON
Listing courtesy of BHHS Fox & Roach - Center Valley
Upcoming Open Houses
Sun, Oct 18, 1:00 PM - 3:00 PM
88 CREST BOULEVARD88 CREST BOULEVARD88 CREST BOULEVARD88 CREST BOULEVARD
Save
Ask
Tour
Hide
Share

Mortgage Calculator

Monthly Payment (Est.)

Enter an interest rate to see your estimated monthly payment.
Calculator powered by Showcase IDX, a Constellation1 Company. Copyright ©2026 Information is deemed reliable but not guaranteed.

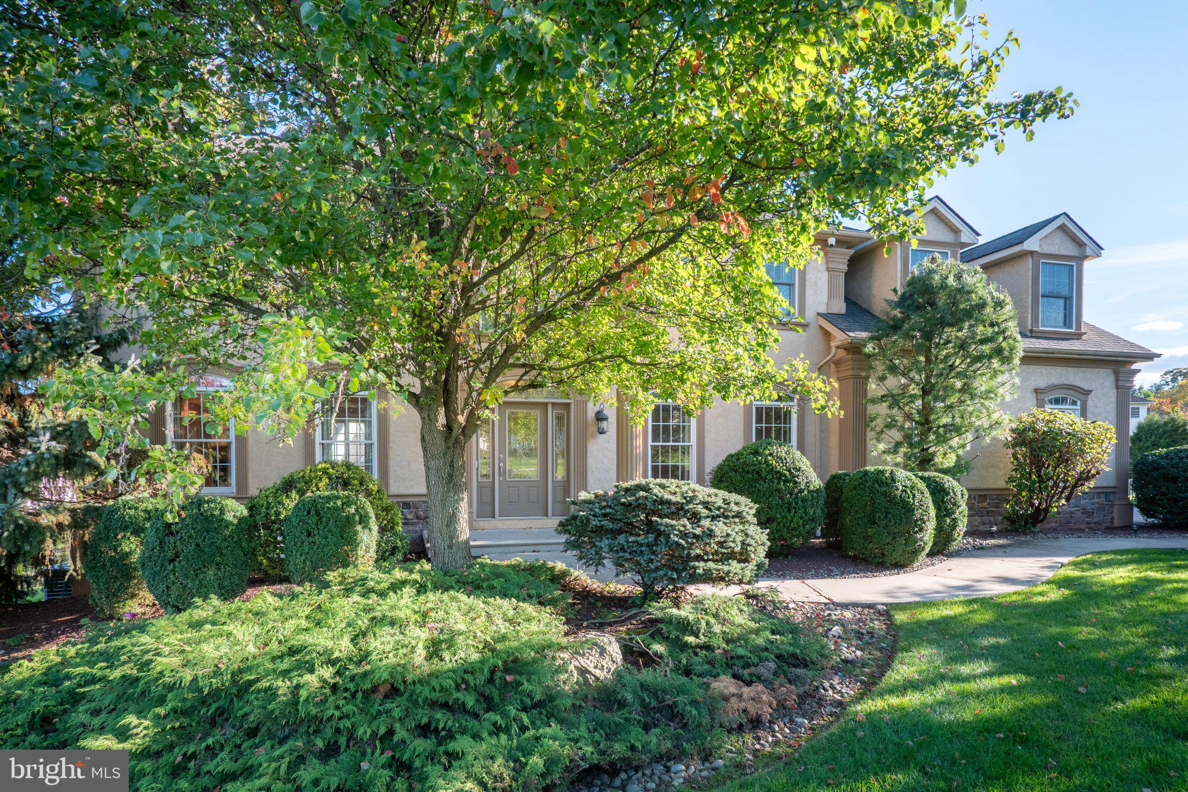
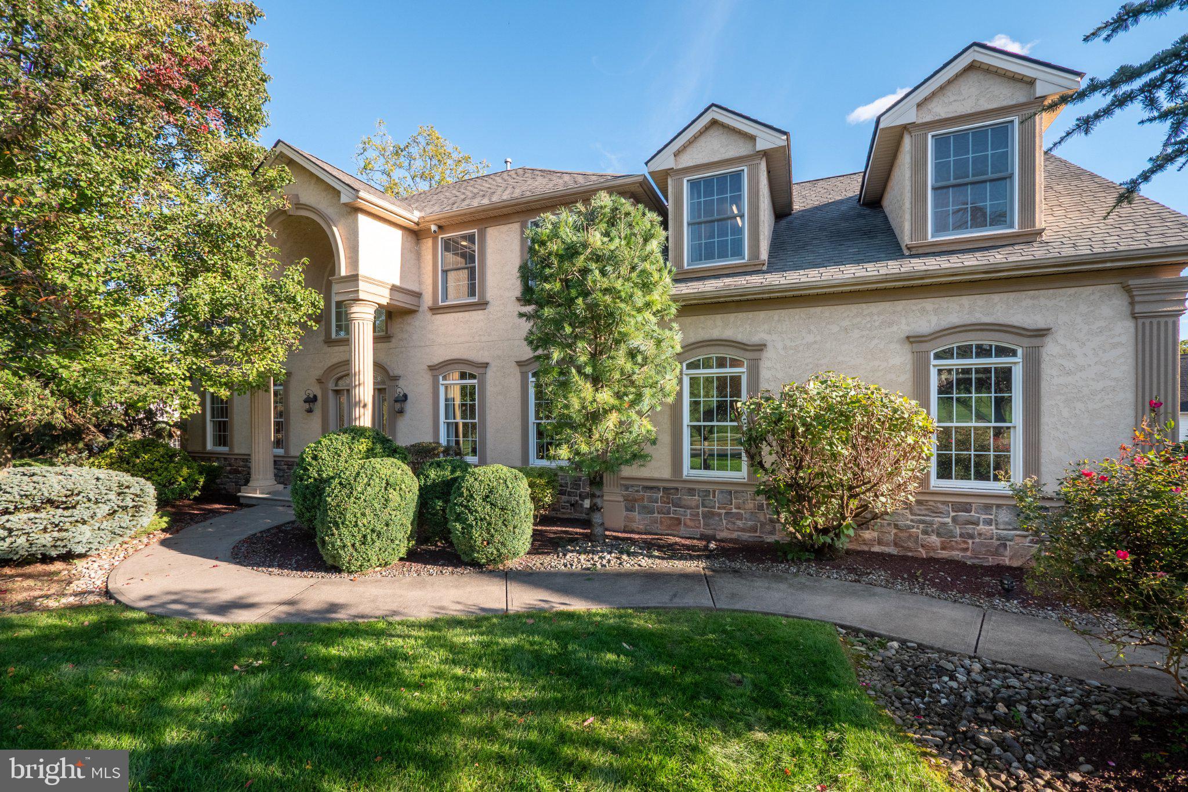
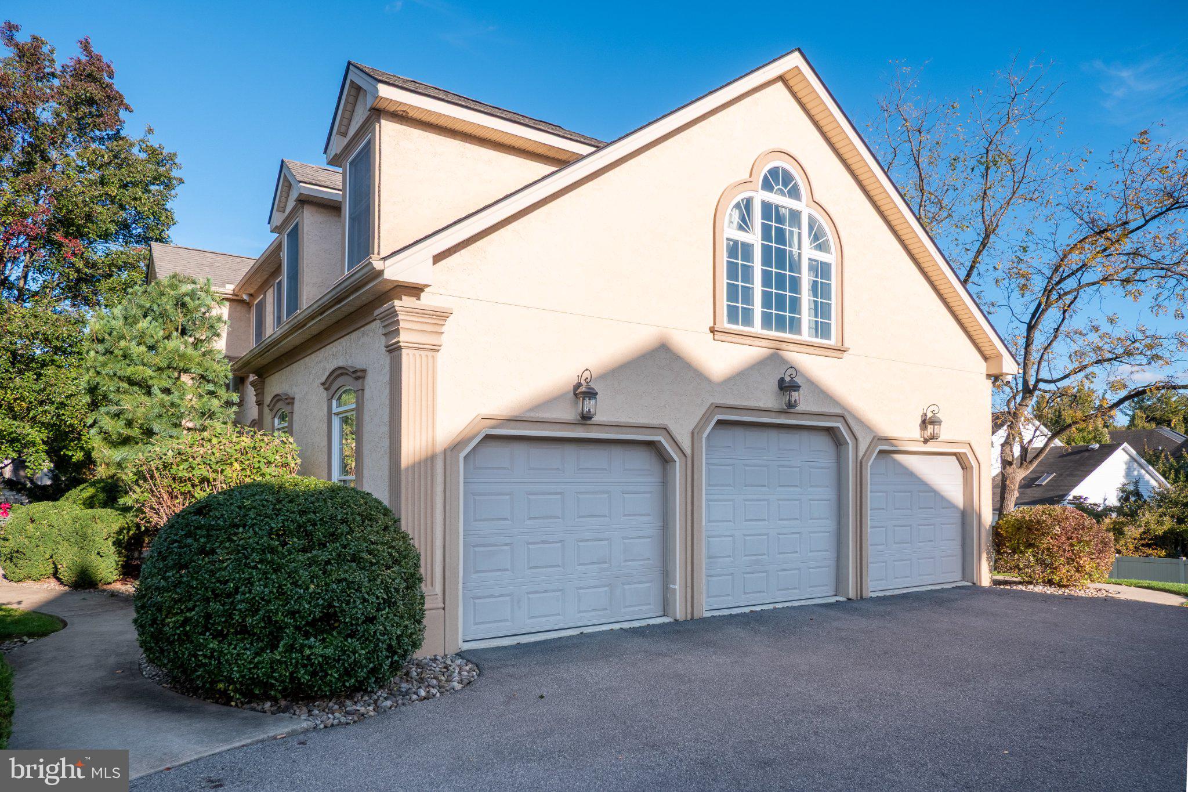
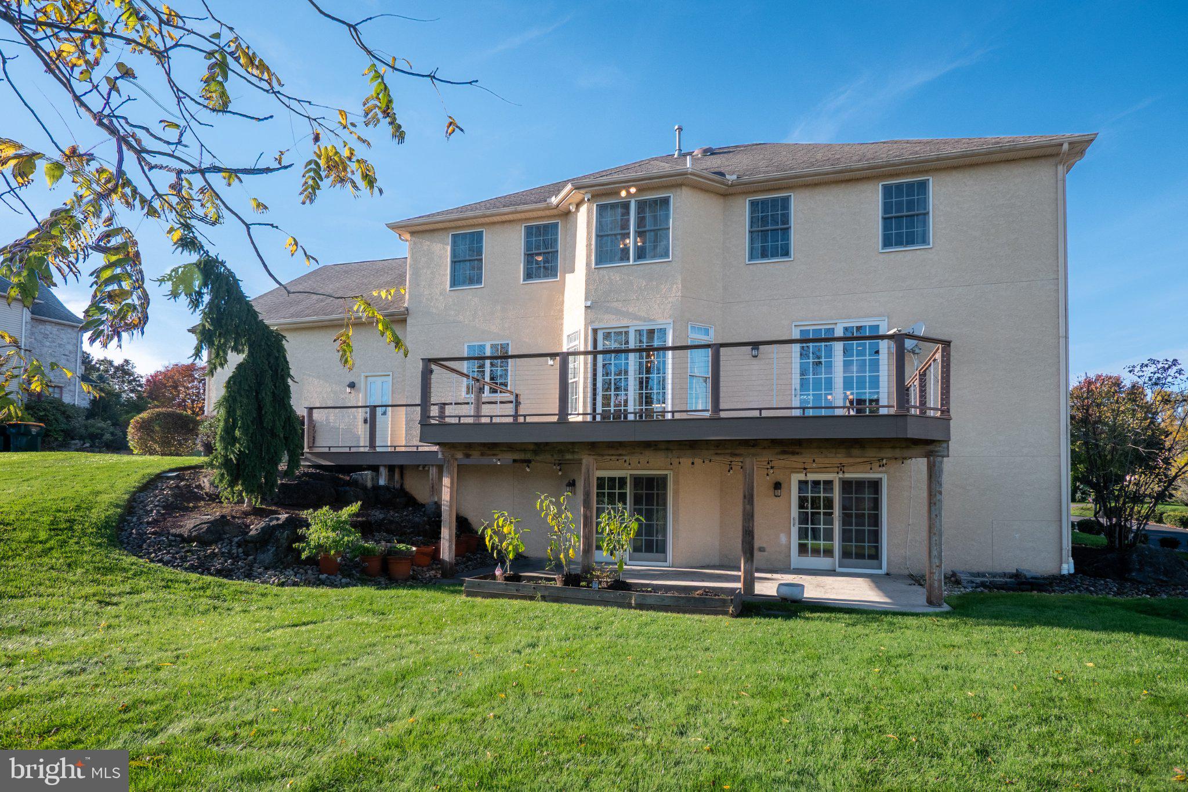
From relaxed mornings around the kitchen island to days exploring the nearby PARKS and TRAILS, this 4 bedroom, 4.5 bath home in desirable PARKVIEW ESTATES offers space to gather, unwind, and enjoy everyday life. Rich oak and Brazilian cherry HARDWOODS and elegant architectural details create a warm welcome. Settle in beside the GREAT ROOM's gas fireplace, host a holiday dinner in the formal dining room, or find a quiet place to focus in this expansive home. The kitchen makes cooking and conversation easy, with granite countertops, a CENTER ISLAND, five-burner gas cooktop, double wall ovens, and stainless steel appliances. At day’s end, the expansive PRIMARY SUITE offers a restful retreat, with a sitting room, two walk-in closets, and a bath featuring a jetted soaking tub and separate shower. Additional bedrooms enjoy en suite or Jack-and-Jill bath access. The FINISHED WALKOUT LOWER LEVEL provides space for movie nights, game days, or casual gatherings, complete with a STONE GAS FIREPLACE and full bath. Take morning coffee or dinner outdoors on the EXPANSIVE AZEK DECK, while a 3-car attached GARAGE offers storage and convenience. Just minutes from downtown Easton’s restaurants and shops, parks, and healthcare facilities, with convenient access to New Jersey and New York City, this home beautifully combines generous living space and a connected location.

Save
Ask
Tour
Hide
Share
Listing Snapshot
Price 
$779,000
Days On Site 
0 Days
Bedrooms 
4
Inside Area (SqFt) 
4,519 sqft
Total Baths 
5
Full Baths 
4
Partial Baths 
1
Lot Size 
0.43 Acres
Year Built 
2006
MLS® Number 
PANH2010868
Status 
Active
Property Tax 
$15,169
HOA/Condo/Coop Fees 
N/A
Sq Ft Source 
Estimated
Friends & Family
Recent Activity
9 hours agoListing first seen on site
9 hours agoListing updated with changes from the MLS®
General Features
Acres 
0.43
Attached Garage 
Yes
Cross Street 
Tatamy Road
Foundation 
Concrete Perimeter
Garage 
Yes
Garage Spaces 
3
Levels 
Two
Parking 
OversizedGarage Door OpenerGarageDrivewayOff SiteInside EntranceAttached
Parking Spaces 
3
Property Sub Type 
Single Family Residence
Security 
Smoke Detector(s)Security System
Sewer 
Public Sewer
Special Circumstances 
Standard
SqFt Above 
3372
SqFt Below 
1147
SqFt Total 
4805
Style 
Colonial
Utilities 
Cable AvailableNatural Gas AvailablePhone AvailablePropaneSewer AvailableWater AvailableElectricity Available
Water Source 
Public
Zoning 
MDR
Interior Features
Appliances 
Double OvenGas RangeGas OvenWasherWater PurifierGas Water HeaterDryerCooktopDishwasherDisposalMicrowaveRefrigeratorStainless Steel Appliance(s)Water Heater
Basement 
Cooling 
Central AirCeiling Fan(s)Attic FanZonedElectric
Electric 
200+ Amp ServiceCircuit Breakers
Fireplace 
Yes
Fireplace Features 
MasonryGas
Fireplaces 
2
Flooring 
CarpetWoodCeramic TileHardwood
Heating 
ElectricForced AirZoned
Interior 
Eat-in KitchenCeiling Fan(s)Kitchen IslandPantryRecessed LightingWalk-In Closet(s)Built-in FeaturesCrown MoldingSoaking Tub
Laundry Features 
Laundry RoomUpper Level
Bedroom 2 
Features - Ceiling Fan(s)
Bedroom 3 
Bedroom 4 
Features - Ceiling Fan(s), Walk-In Closet(s)
Breakfast Room 
Level - Main
Full Bath 
Half Bath 
Level - Main
Kitchen 
Level - Main
Laundry 
Mud Room 
Level - Main
Primary Bathroom 
Features - Crown Molding
Primary Bedroom 
Features - Crown Molding, Ceiling Fan(s), Walk-In Closet(s)
Storage Room 
Save
Ask
Tour
Hide
Share
Exterior Features
Construction Details 
StuccoStone
Exterior 
Lighting
Fencing 
Vinyl
Lot Features 
WoodedFront Yard
Patio And Porch 
PatioPorch
Pool Features 
None
Roof 
AsphaltFiberglass
View 
Valley
Waterview 
Valley
Community Features
Community Features 
Sidewalks
MLS Area 
Palmer Twp (12424)
School District 
EASTON AREA
Schools
School District
EASTON AREA
Elementary School
Unknown
Middle School
Unknown
High School
Unknown
Listing courtesy of BHHS Fox & Roach - Center Valley


The real estate listing information is provided by Bright MLS is for the consumer's personal, non-commercial use and may not be used for any purpose other than to identify prospective properties consumer may be interested in purchasing. Any information relating to real estate for sale or lease referenced on this web site comes from the Internet Data Exchange (IDX) program of the Bright MLS. This web site references real estate listing(s) held by a brokerage firm other than the broker and/or agent who owns this web site. The accuracy of all information is deemed reliable but not guaranteed and should be personally verified through personal inspection by and/or with the appropriate professionals. Properties in listings may have been sold or may no longer be available. The data contained herein is copyrighted by Bright MLS and is protected by all applicable copyright laws. Any unauthorized collection or dissemination of this information is in violation of copyright laws and is strictly prohibited. Copyright © 2020 Bright MLS. All rights reserved.

Neighborhood & Commute
Source: Walkscore
Save
Ask
Tour
Hide
Share