3090 CLAYTON STREETEASTON, PA 18045
Mortgage Calculator
Monthly Payment (Est.)
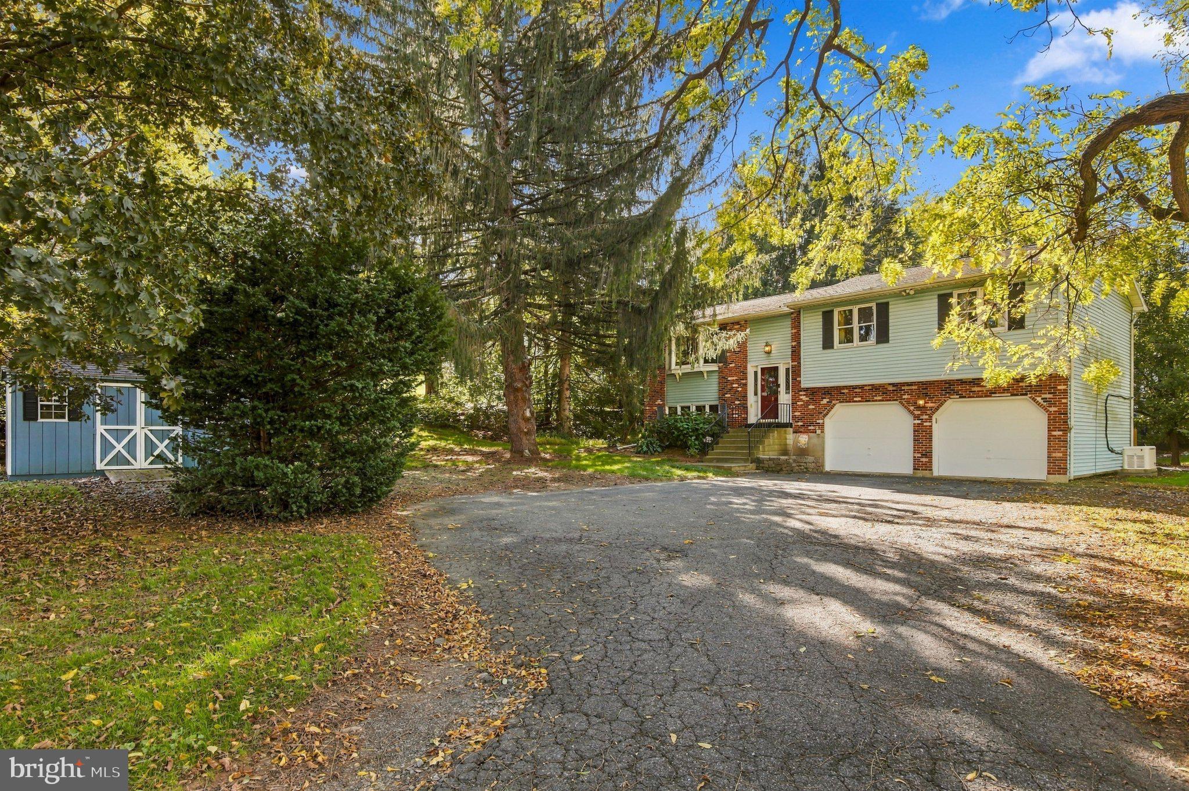
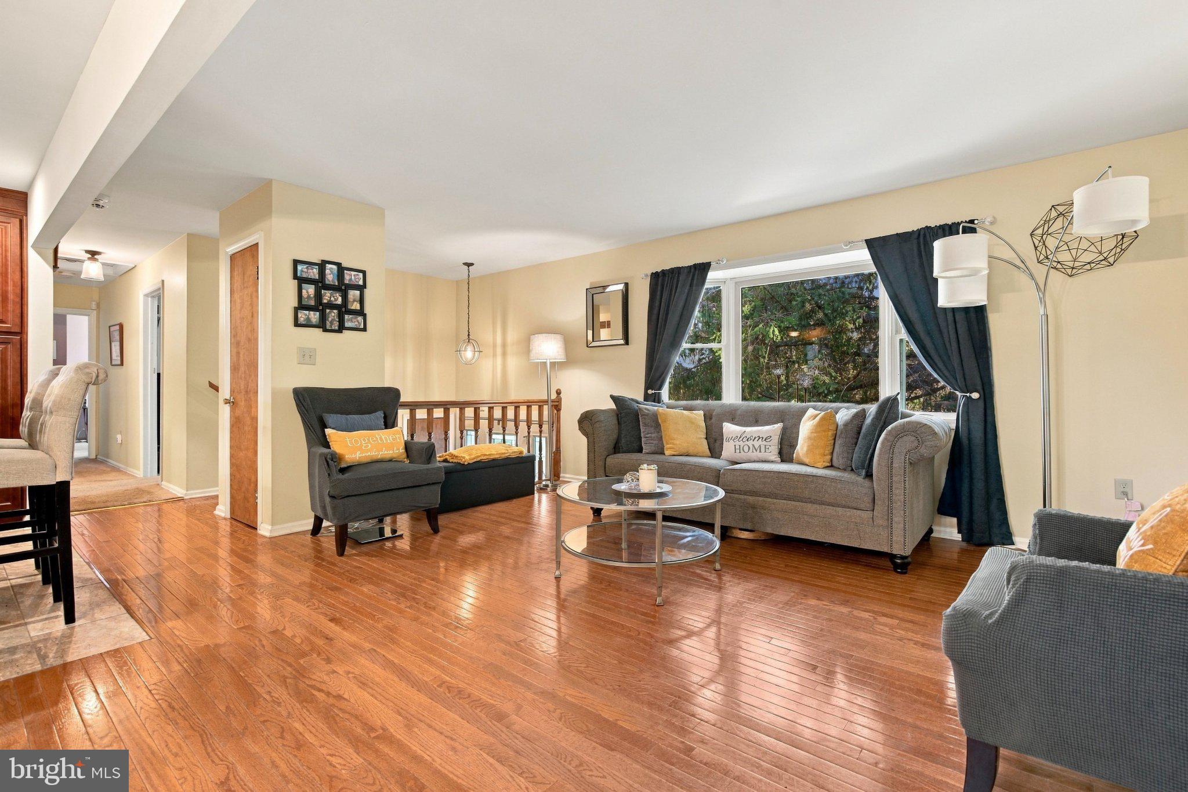
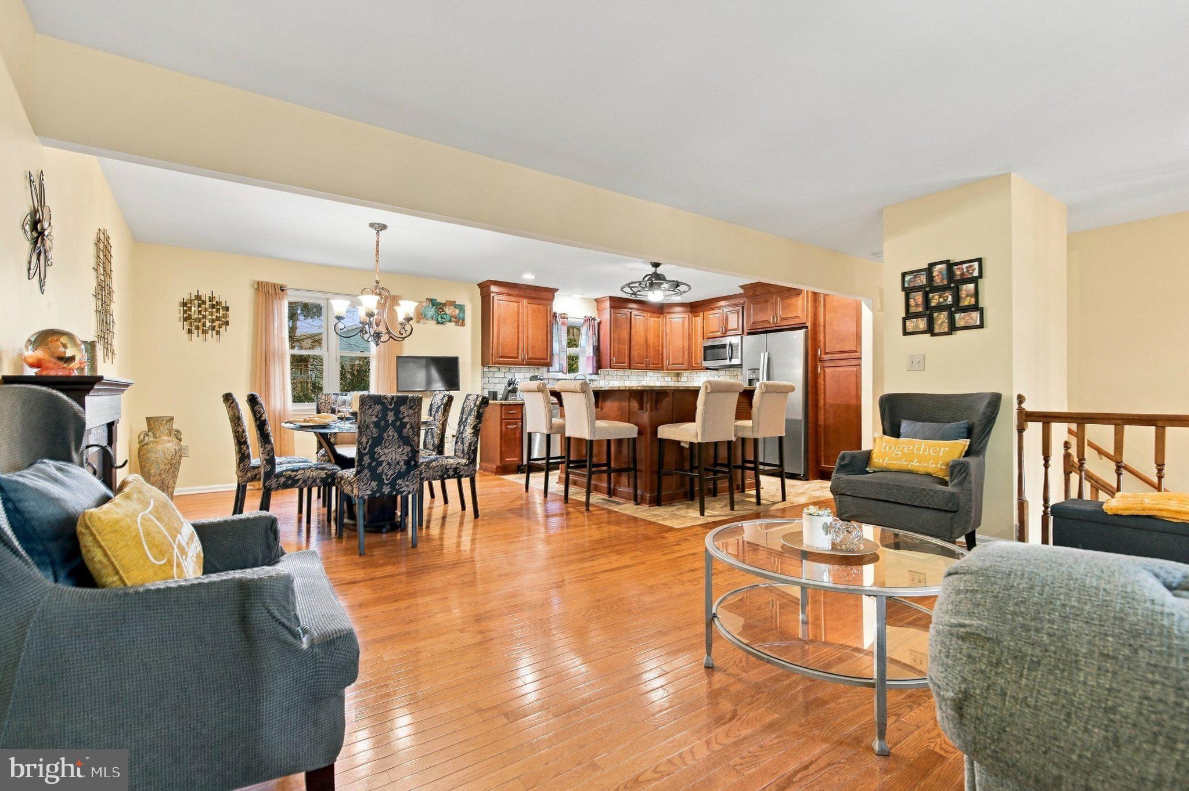
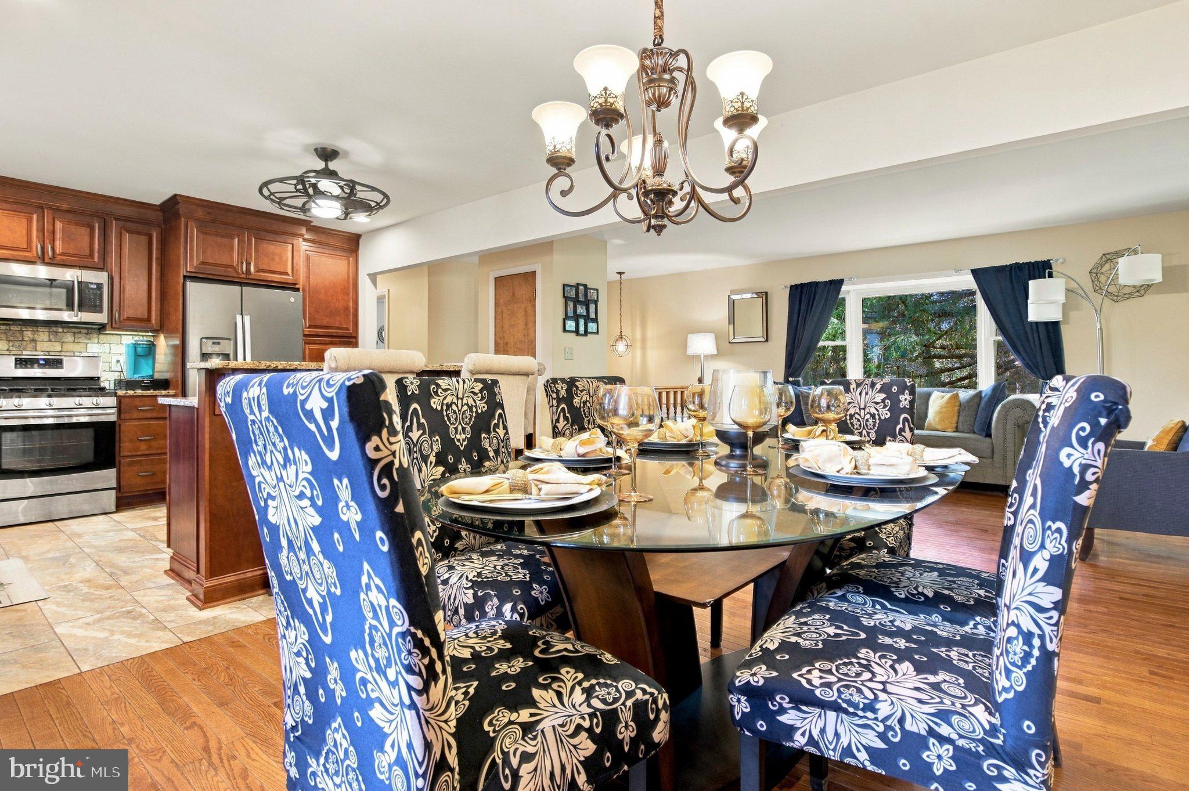
Enter an interest rate to see your estimated monthly payment.MUST SEE! Beautifully maintained and restored bi-level tucked away at the end of a private, park-like cul-de-sac on 0.30 acres in Palmer Township. This 3-bedroom, 2.5-bath home features a desirable open-concept layout with the living room, dining room, and kitchen flowing seamlessly together. The kitchen offers updated cabinetry, tile backsplash, granite countertops, and stainless-steel appliances, including a new refrigerator (2023). Hardwood flooring throughout adds warmth and character, complemented by ceramic tile in the kitchen and baths. The lower-level family room features French doors leading to an enclosed 3-season room, patio, and fenced rear yard. Additional highlights include an oversized 2-car garage with automatic door, exterior shed, and electronic fireplaces in each room. All appliances and major systems have been serviced within the past year, offering added peace of mind. The home also includes a 2-year Select Home Warranty, plus a weed wacker and blower. Conveniently located near township parks, shopping, and Routes 22, 33, and 78. A special home you won’t want to miss!
| 6 days ago | Status changed to Active | |
| 6 days ago | Listing updated with changes from the MLS® | |
| a week ago | Listing first seen on site |

The real estate listing information is provided by Bright MLS is for the consumer's personal, non-commercial use and may not be used for any purpose other than to identify prospective properties consumer may be interested in purchasing. Any information relating to real estate for sale or lease referenced on this web site comes from the Internet Data Exchange (IDX) program of the Bright MLS. This web site references real estate listing(s) held by a brokerage firm other than the broker and/or agent who owns this web site. The accuracy of all information is deemed reliable but not guaranteed and should be personally verified through personal inspection by and/or with the appropriate professionals. Properties in listings may have been sold or may no longer be available. The data contained herein is copyrighted by Bright MLS and is protected by all applicable copyright laws. Any unauthorized collection or dissemination of this information is in violation of copyright laws and is strictly prohibited. Copyright © 2020 Bright MLS. All rights reserved.
Did you know? You can invite friends and family to your search. They can join your search, rate and discuss listings with you.