3630 ORTH STREETBETHLEHEM, PA 18020
Mortgage Calculator
Monthly Payment (Est.)
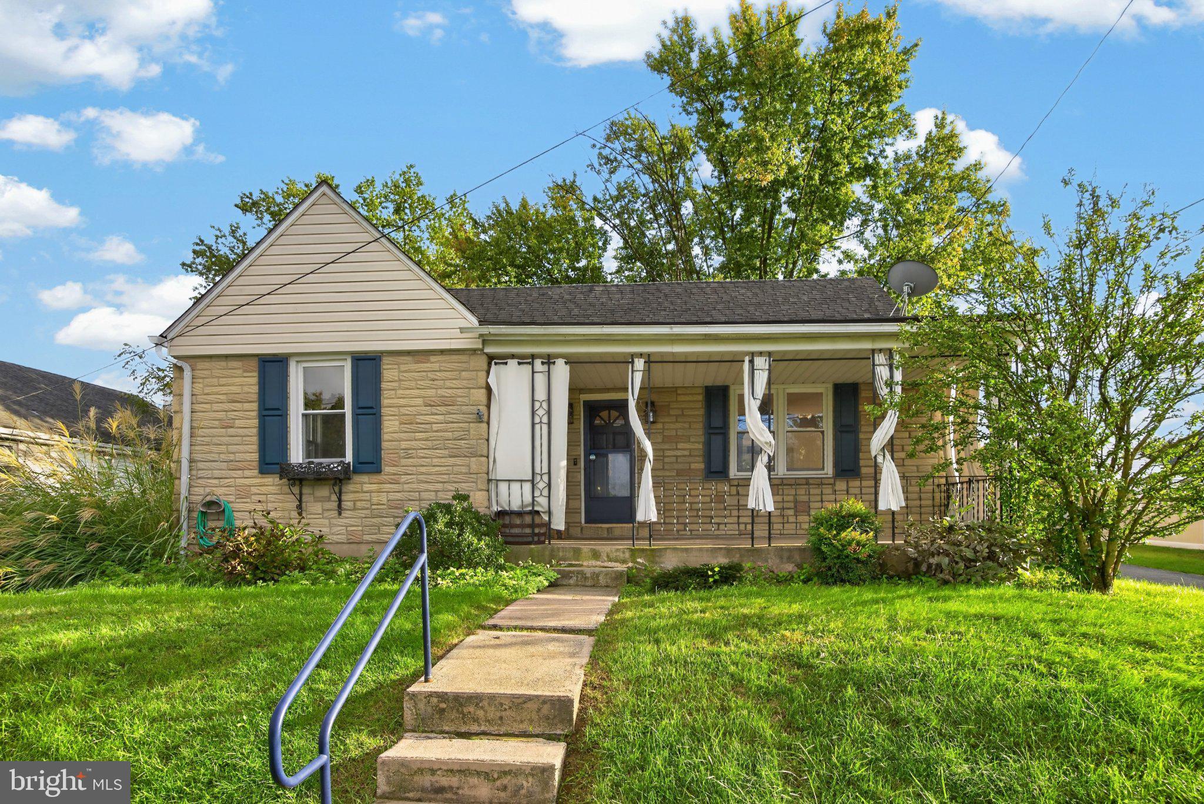
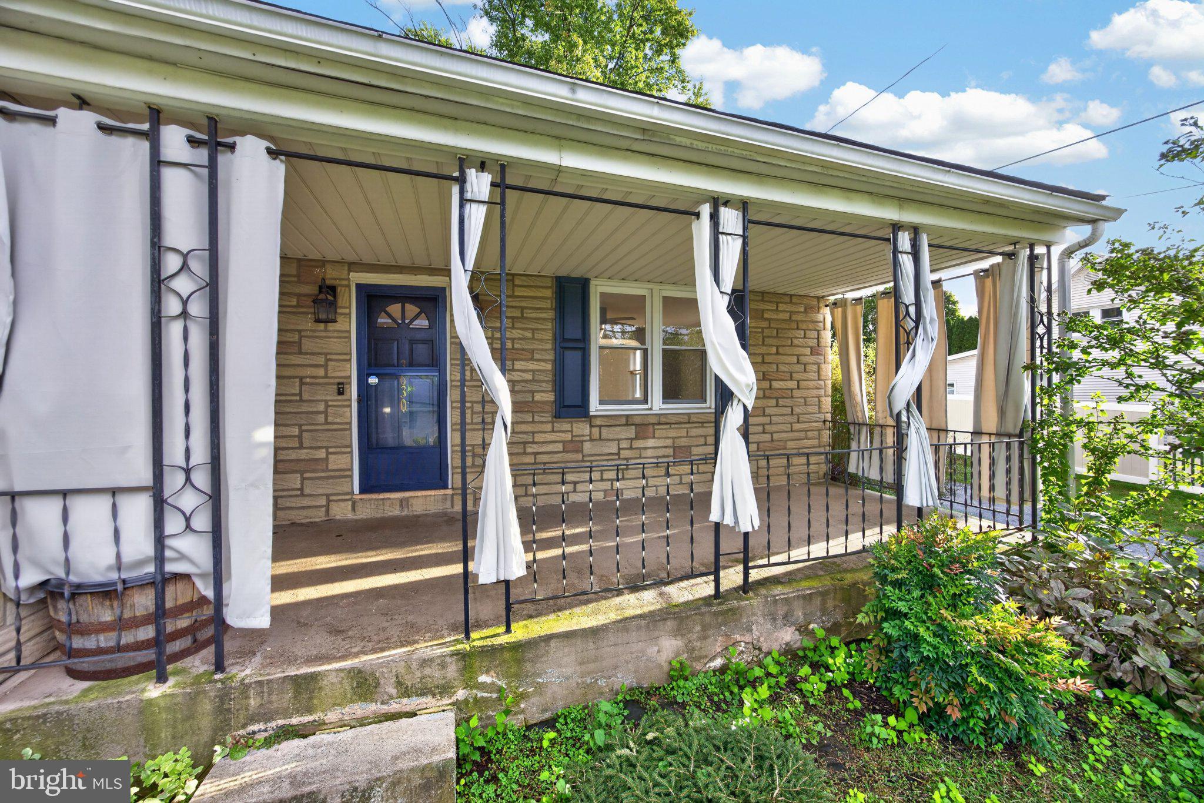
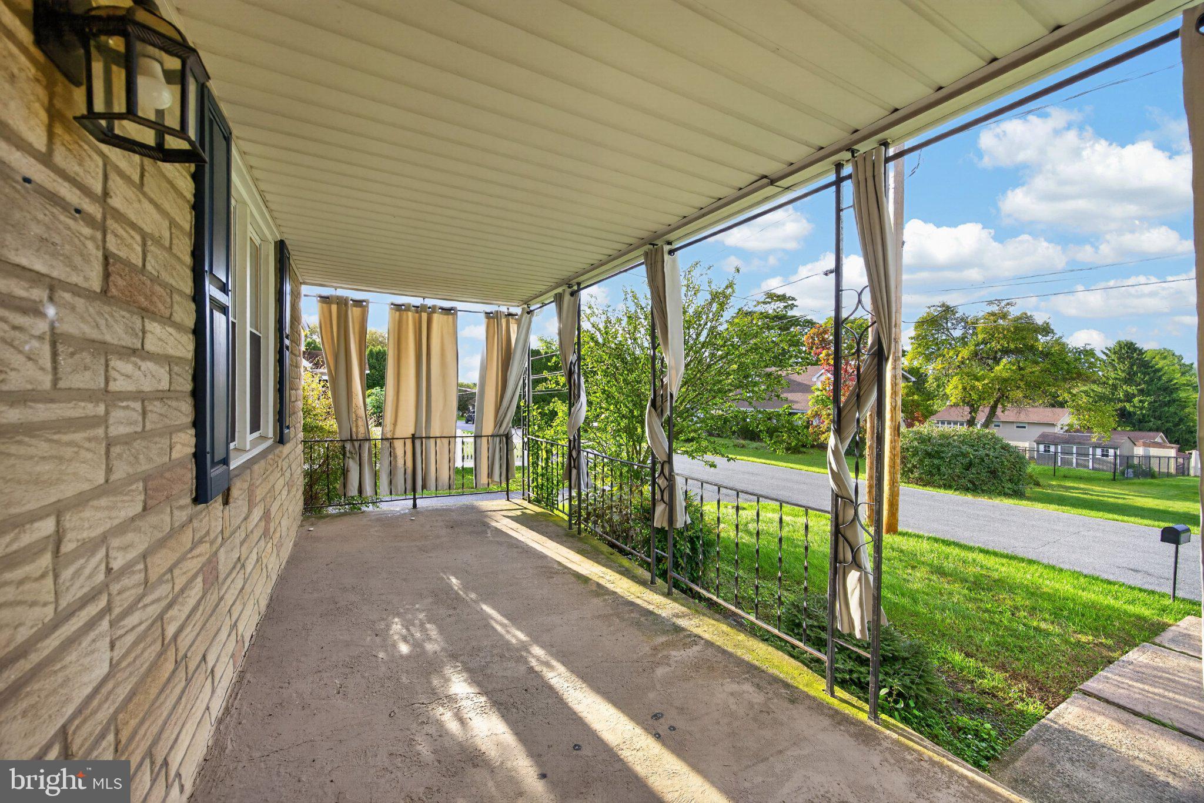
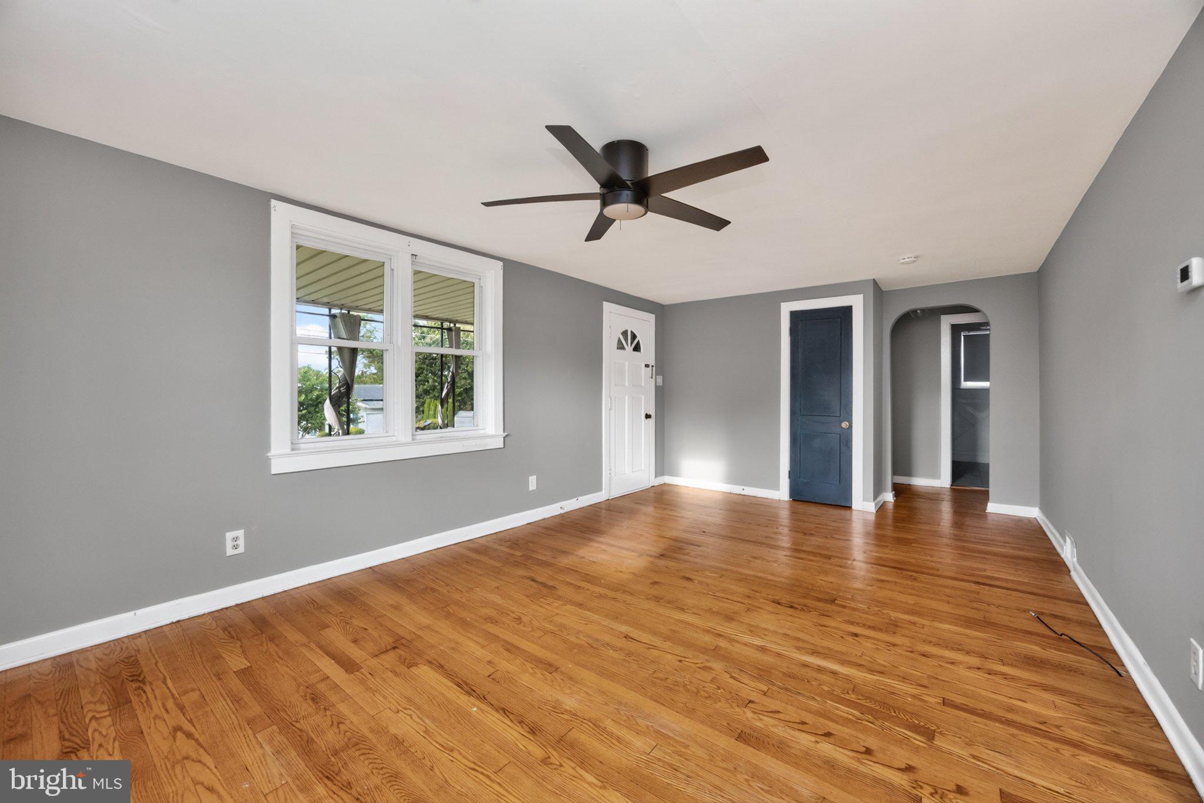
Enter an interest rate to see your estimated monthly payment.Here's the updated listing description for Orth St referencing the parcel map; Nestled in the charming Bethlehem Area, this delightful Cape Cod home features 3 cozy bedrooms and 2 full bathrooms across 1,153 square feet of thoughtfully designed living space, offering a perfect blend of classic character and modern comfort. Step inside to an inviting living room featuring rich original hardwood flooring, soft neutral walls, and a contemporary ceiling fan. Wide, arched doorways lead seamlessly into a light-filled dining room, creating a wonderful flow for daily living and entertaining. The updated kitchen shines with white cabinetry, sleek countertops, a tile backsplash, and striking checkerboard flooring, equipped with stainless steel appliances and a ceiling fan. The three comfortable bedrooms showcase beautiful refinished hardwood floors, ceiling fans, and bright windows. The main bathroom features stylish modern updates, including a navy vanity with gold hardware, updated lighting, and clean tile finishes. The versatile lower level offers incredible flexibility with a mix of finished living space and abundant storage. Behind a sliding wooden barn door lies an inviting finished room featuring a sleek wall-mounted electric fireplace, modern vinyl plank flooring, recessed lighting, and a wet bar/prep area with custom butcher block countertops and white cabinetry, creating a warm, contemporary ambiance perfect for entertaining or relaxing. Additional basement features include built-in glass display cabinetry, a convenient laundry setup with washer, dryer, and utility sink, as well as a spacious unfinished area for mechanicals and extra storage. Set on a generous 0.23-acre lot, the outdoor space features a detached garage and a spacious backyard offering endless possibilities for gardening, entertaining, or quiet relaxation under the stars. Conveniently located less than 100 yards from Comer Park, and just moments from local amenities, schools, and community events, this charming Cape Cod is ready for you to make it your own. Schedule your showing today! There is an adjoining .152 acre parcel at the rear of the property could also be available. The parcel id is “M7SE4 18 7 0205”. Please reference the attached parcel map in the MLS documents detailing the included additional lot. Buyer and Buyer's Agent to verify all room dimensions and square footage.
| 7 days ago | Listing updated with changes from the MLS | |
| 2 weeks ago | Status changed to Pending | |
| 2 weeks ago | Listing first seen on site |

The real estate listing information is provided by Bright MLS is for the consumer's personal, non-commercial use and may not be used for any purpose other than to identify prospective properties consumer may be interested in purchasing. Any information relating to real estate for sale or lease referenced on this web site comes from the Internet Data Exchange (IDX) program of the Bright MLS. This web site references real estate listing(s) held by a brokerage firm other than the broker and/or agent who owns this web site. The accuracy of all information is deemed reliable but not guaranteed and should be personally verified through personal inspection by and/or with the appropriate professionals. Properties in listings may have been sold or may no longer be available. The data contained herein is copyrighted by Bright MLS and is protected by all applicable copyright laws. Any unauthorized collection or dissemination of this information is in violation of copyright laws and is strictly prohibited. Copyright © 2020 Bright MLS. All rights reserved.
Did you know? You can invite friends and family to your search. They can join your search, rate and discuss listings with you.