4333 CHETWIN TERRACEEASTON, PA 18045
Mortgage Calculator
Monthly Payment (Est.)
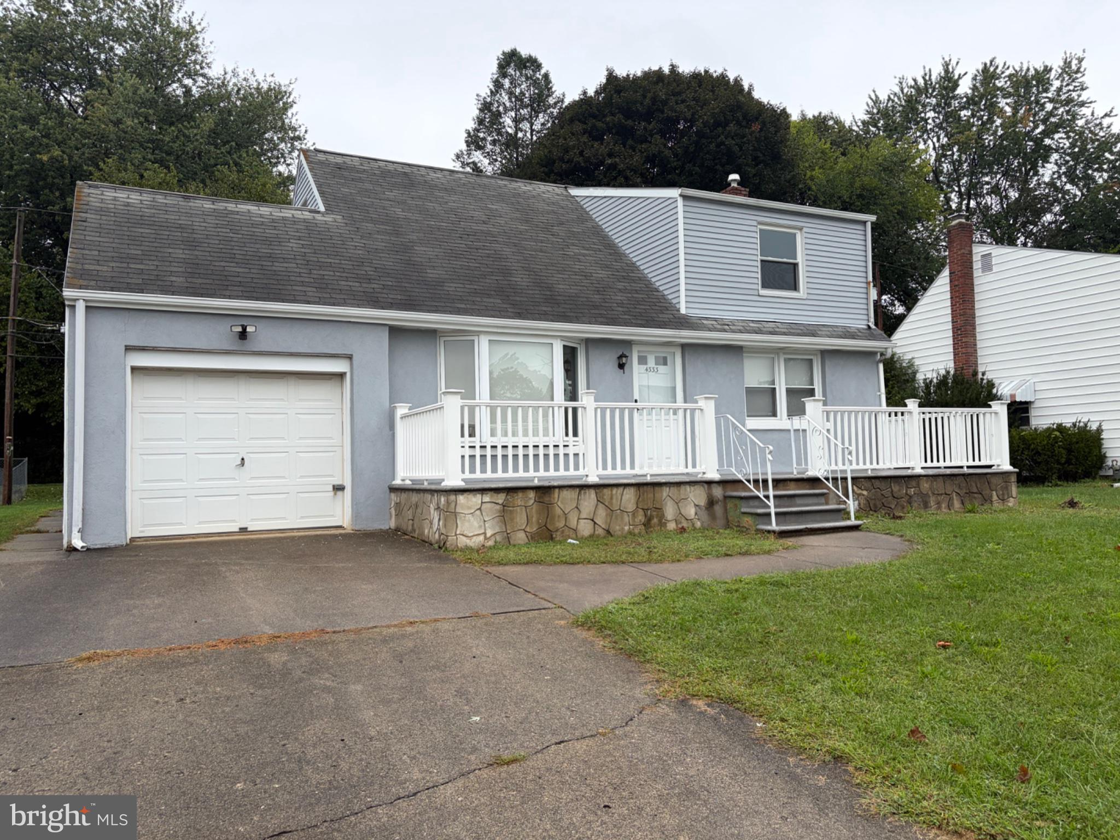
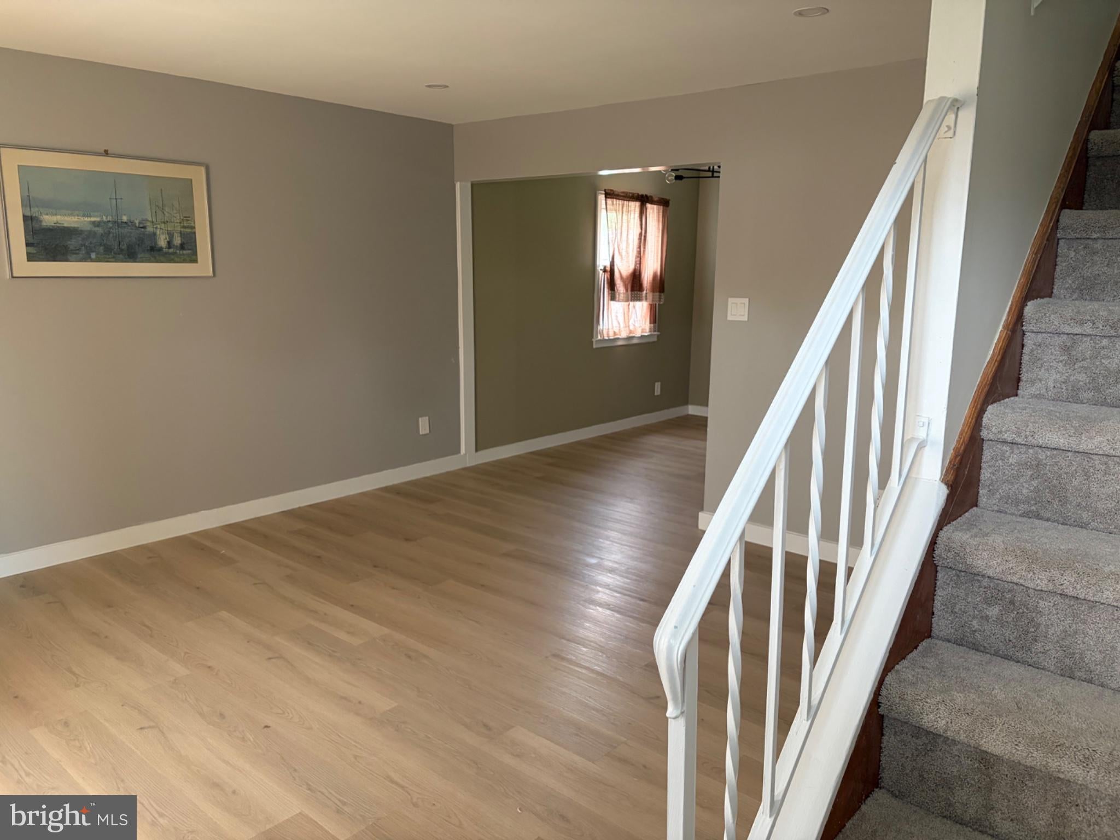
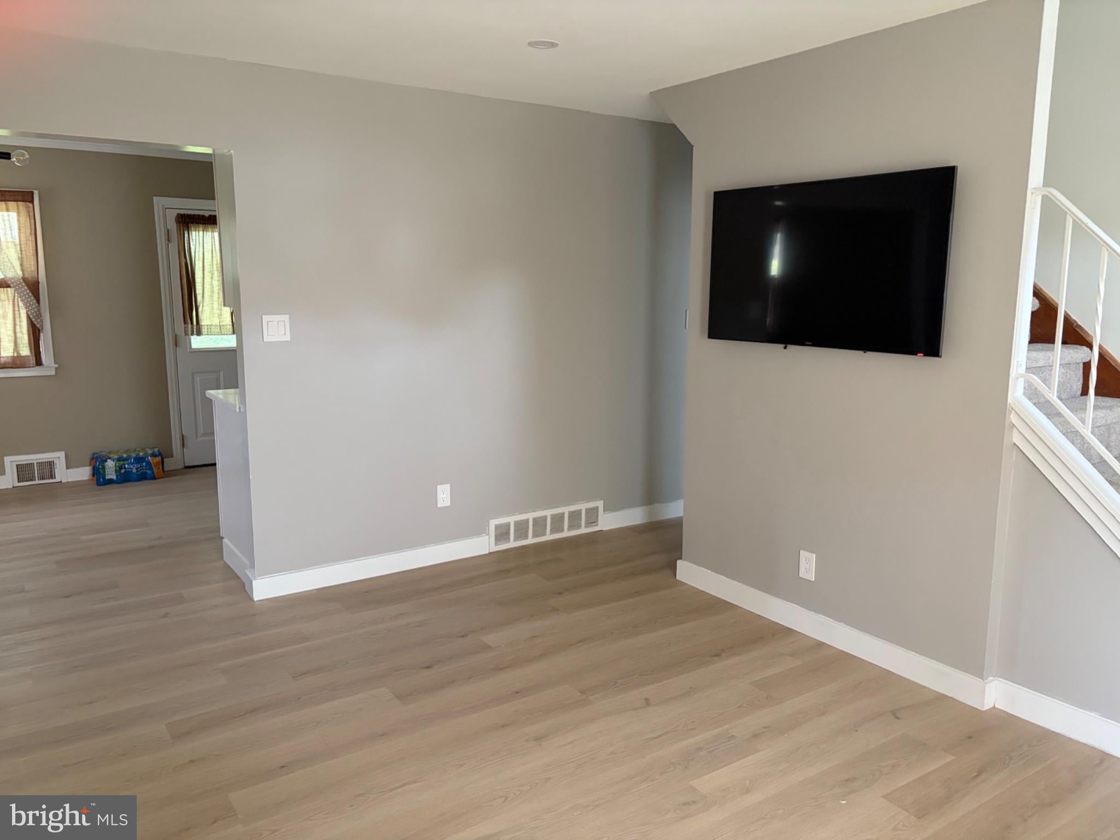
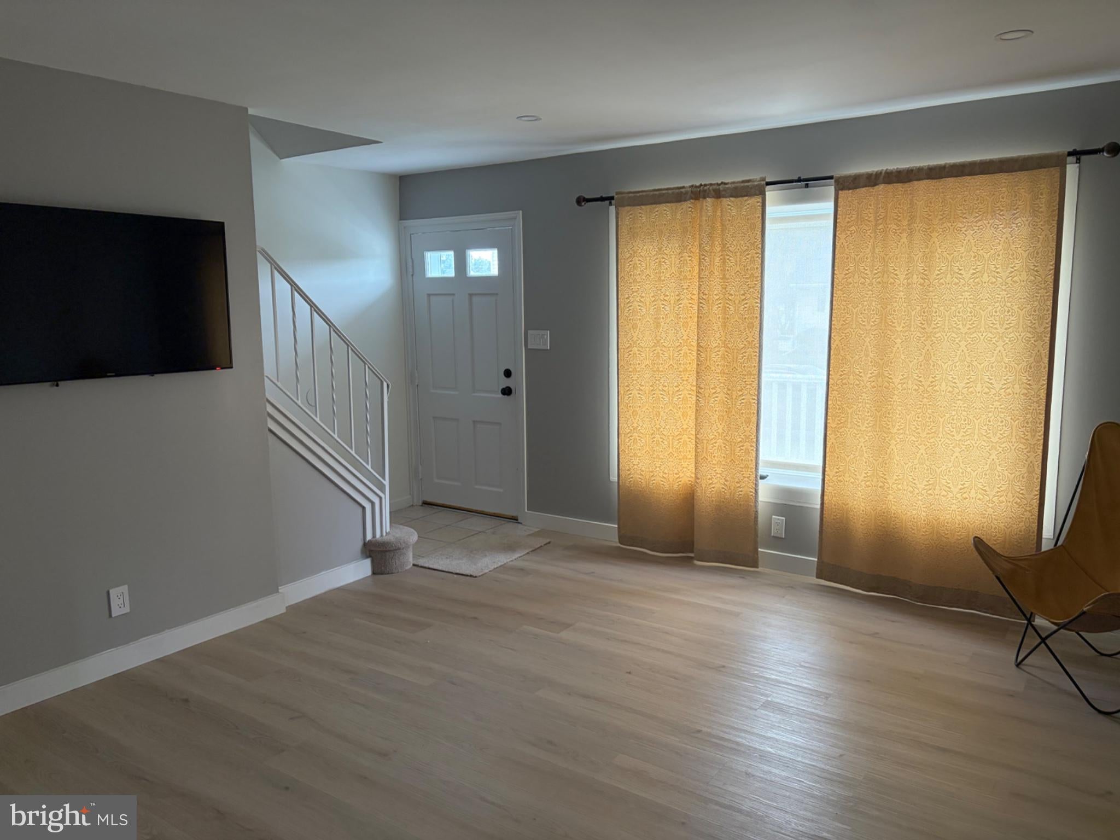
Enter an interest rate to see your estimated monthly payment.FOR RENT! Move right into this modern and remodeled cape cod! Beautiful touches throughout! All appliances including washer, dryer and refrigerator have already been installed for you! Large family room with durable flooring and neutral paint welcomes you! Spacious dining room flows into the open kitchen with quartz counters, white cabinetry and updated appliances! Direct access to the rear yard from the kitchen! Two bedrooms are located on the main floor! The updated full hall bath with soaking tub/shower with tile accents and new vanity is conveniently located as well on the main floor! Two additional bedrooms are located on the second floor and a half bath! Fully finished basement with durable flooring and storage area offers additional flex space! Two couches will remain for tenants use! One car garage and large yard! Tenant pays Last Months rent and Security deposit up front. Tenants also pay electric, gas, will reimburse landlord for water, sewer, trash and are responsible for yard maintenance and snow removal. PAR rental application, credit report and drivers license upon application.
| 2 weeks ago | Price changed to $2,800 | |
| 2 weeks ago | Listing updated with changes from the MLS | |
| 3 weeks ago | Listing first seen on site |

The real estate listing information is provided by Bright MLS is for the consumer's personal, non-commercial use and may not be used for any purpose other than to identify prospective properties consumer may be interested in purchasing. Any information relating to real estate for sale or lease referenced on this web site comes from the Internet Data Exchange (IDX) program of the Bright MLS. This web site references real estate listing(s) held by a brokerage firm other than the broker and/or agent who owns this web site. The accuracy of all information is deemed reliable but not guaranteed and should be personally verified through personal inspection by and/or with the appropriate professionals. Properties in listings may have been sold or may no longer be available. The data contained herein is copyrighted by Bright MLS and is protected by all applicable copyright laws. Any unauthorized collection or dissemination of this information is in violation of copyright laws and is strictly prohibited. Copyright © 2020 Bright MLS. All rights reserved.