2100 DAKOTA DRIVEEASTON, PA 18045
Mortgage Calculator
Monthly Payment (Est.)
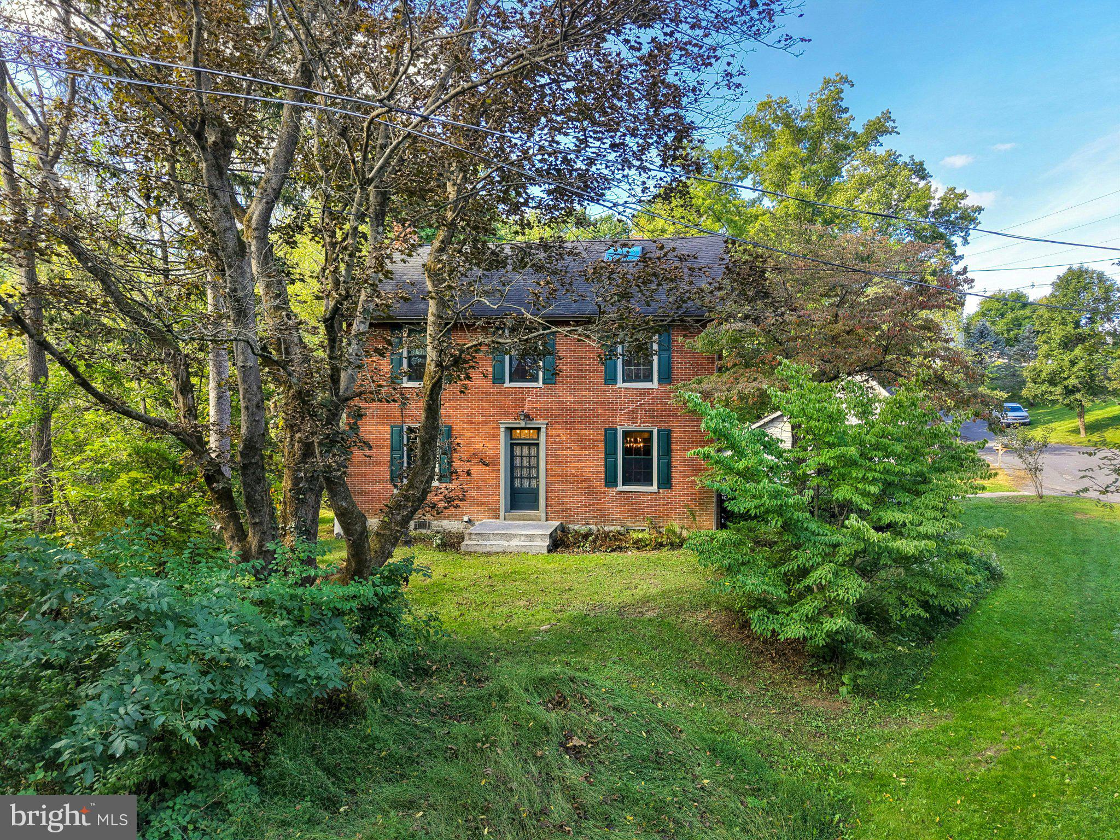
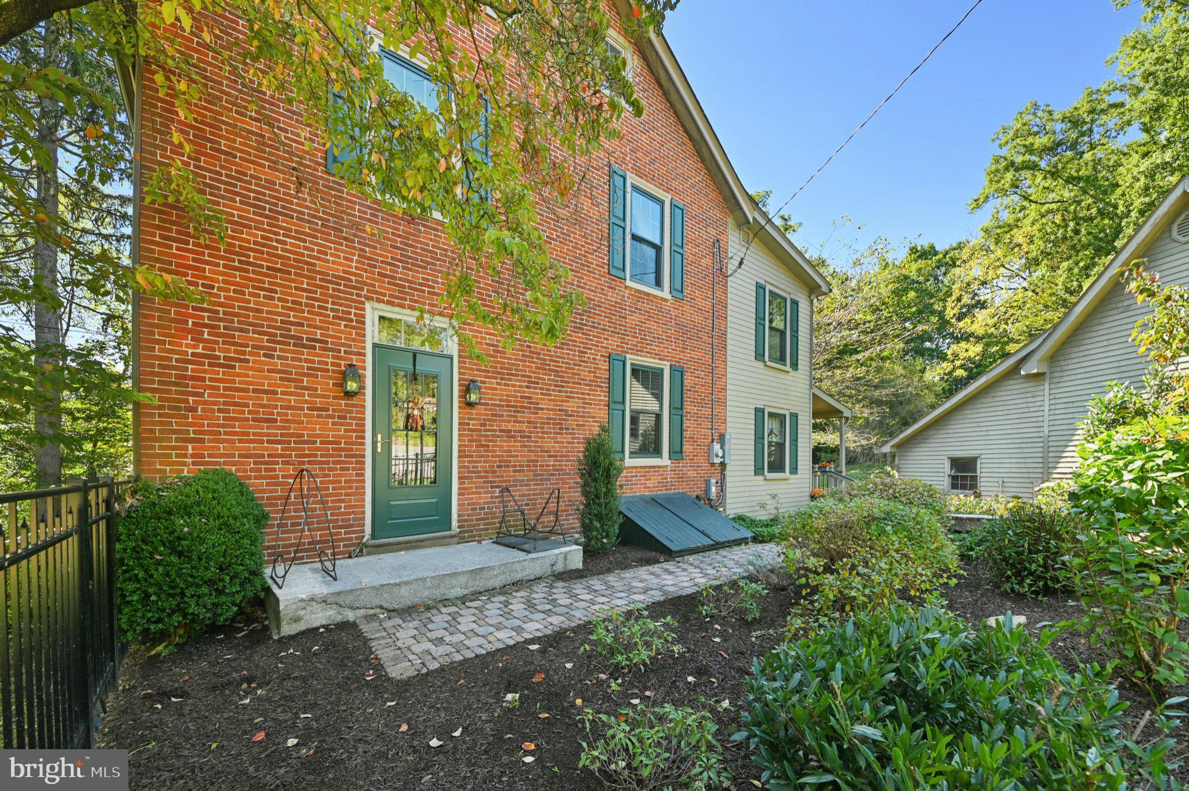
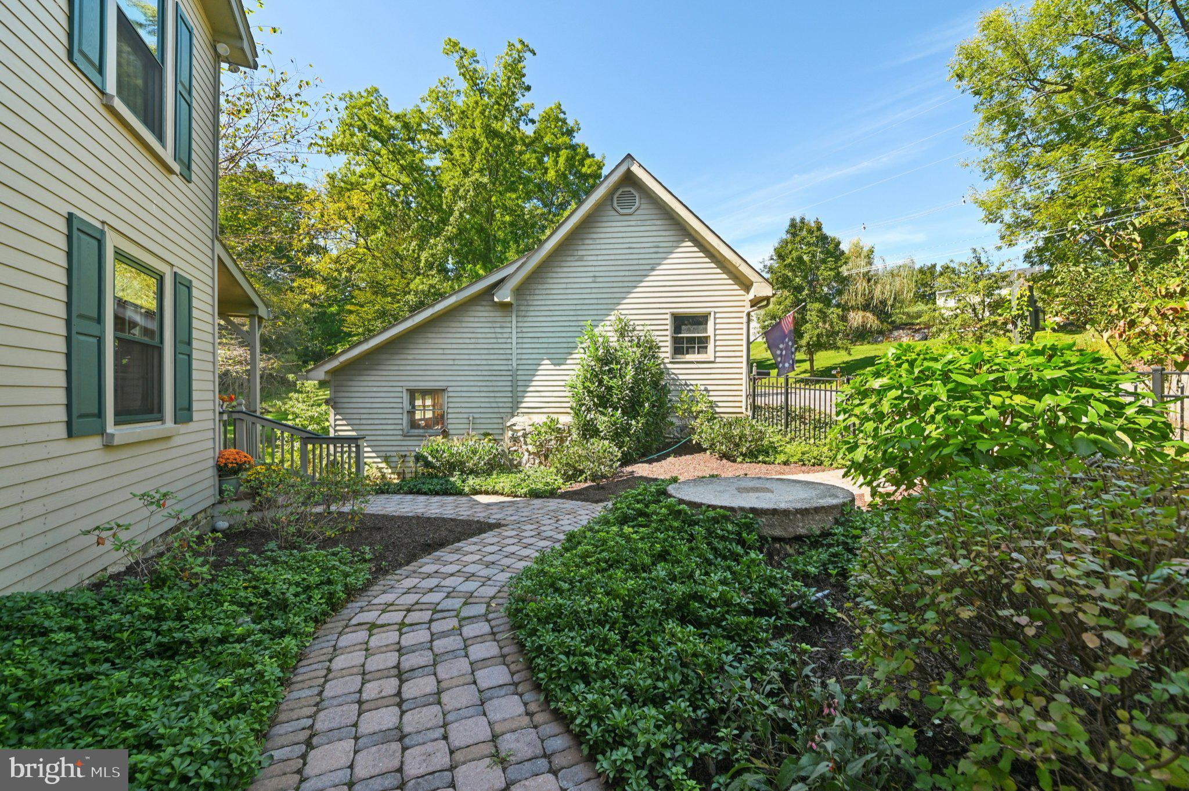
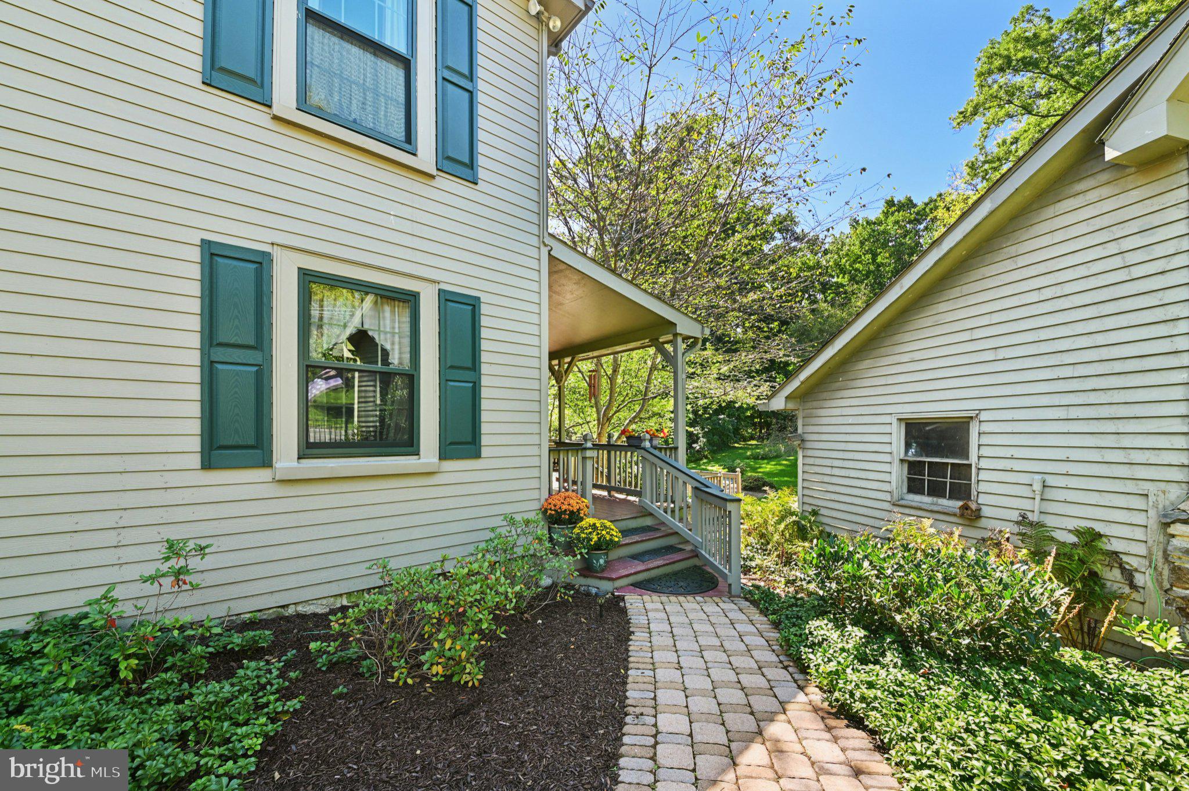
Enter an interest rate to see your estimated monthly payment.Down a private lane, the Newlins Homestead reveals itself—a distinctive historic property where character, privacy and natural beauty come together. Set on over an acre in a tree-lined setting overlooking Bushkill Creek, the property offers an inground pool, hot tub, solar energy and an impressive three-story barn/garage, with easy access to the 6.6-mile Tatamy Trail just steps away. Inside, a light-filled great room is surrounded by windows framing the views and features a vaulted ceiling, fireplace and a wall of custom built-ins and exposed brick. The thoughtfully designed kitchen offers updated appliances, gas cooking, and custom banquette seating perfectly suited for morning coffee. The oversized dining room is made for entertaining, with exposed ceiling beams and an original walk-in fireplace, while an inviting office with stone hearth and built-in bookcases and a sitting room/parlor complete the first floor. Upstairs, high ceilings and beautiful pumpkin pine wood floors continue the home’s sense of character, with three bedrooms and two full baths on the second floor, and an additional bedroom suite with sitting room on the third floor for family, guests, or hobbies. The lower level features a recreation room and plenty of space for casual gatherings, games and entertainment. Private and tucked away, yet remarkably convenient, the Newlins Homestead offers the rare opportunity of a parklike setting, creek views, trails and a home rich with history just minutes from downtown Easton.
| 2 days ago | Listing updated with changes from the MLS® | |
| 2 days ago | Listing first seen on site |

The real estate listing information is provided by Bright MLS is for the consumer's personal, non-commercial use and may not be used for any purpose other than to identify prospective properties consumer may be interested in purchasing. Any information relating to real estate for sale or lease referenced on this web site comes from the Internet Data Exchange (IDX) program of the Bright MLS. This web site references real estate listing(s) held by a brokerage firm other than the broker and/or agent who owns this web site. The accuracy of all information is deemed reliable but not guaranteed and should be personally verified through personal inspection by and/or with the appropriate professionals. Properties in listings may have been sold or may no longer be available. The data contained herein is copyrighted by Bright MLS and is protected by all applicable copyright laws. Any unauthorized collection or dissemination of this information is in violation of copyright laws and is strictly prohibited. Copyright © 2020 Bright MLS. All rights reserved.