2226 HUNTINGTON LANEEASTON, PA 18040
Mortgage Calculator
Monthly Payment (Est.)
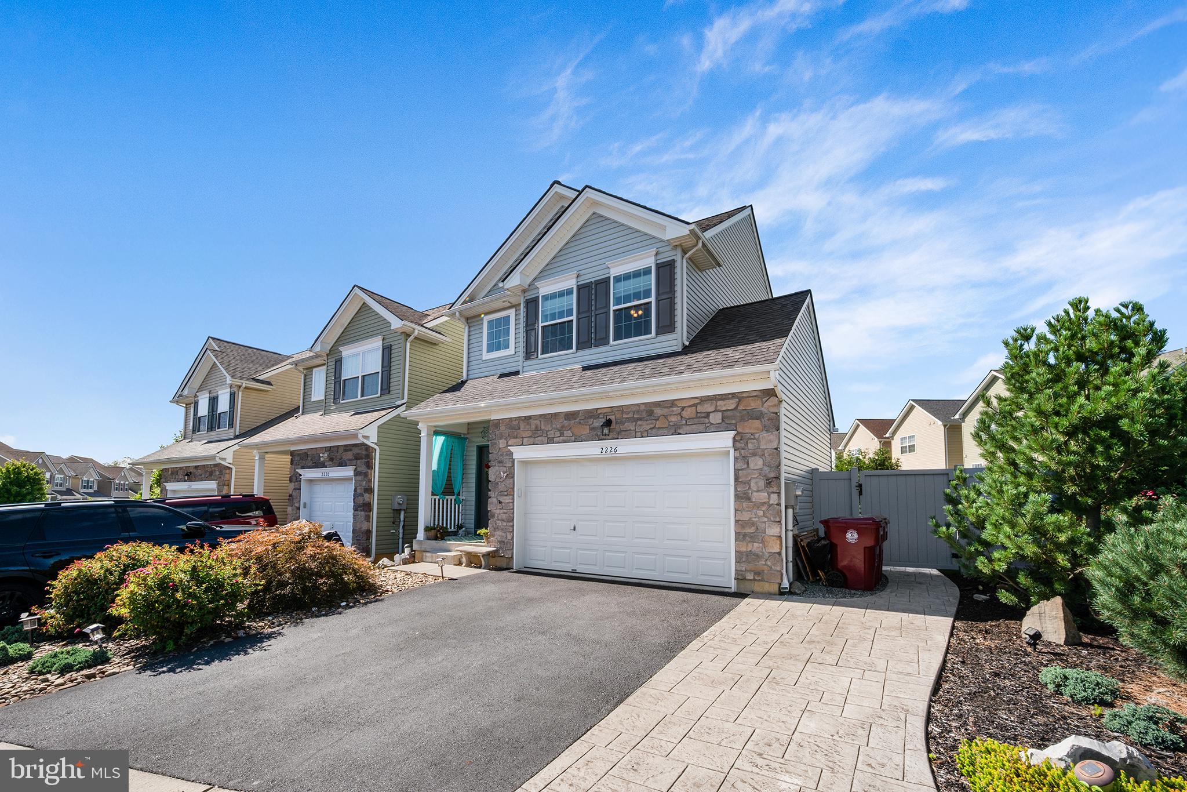
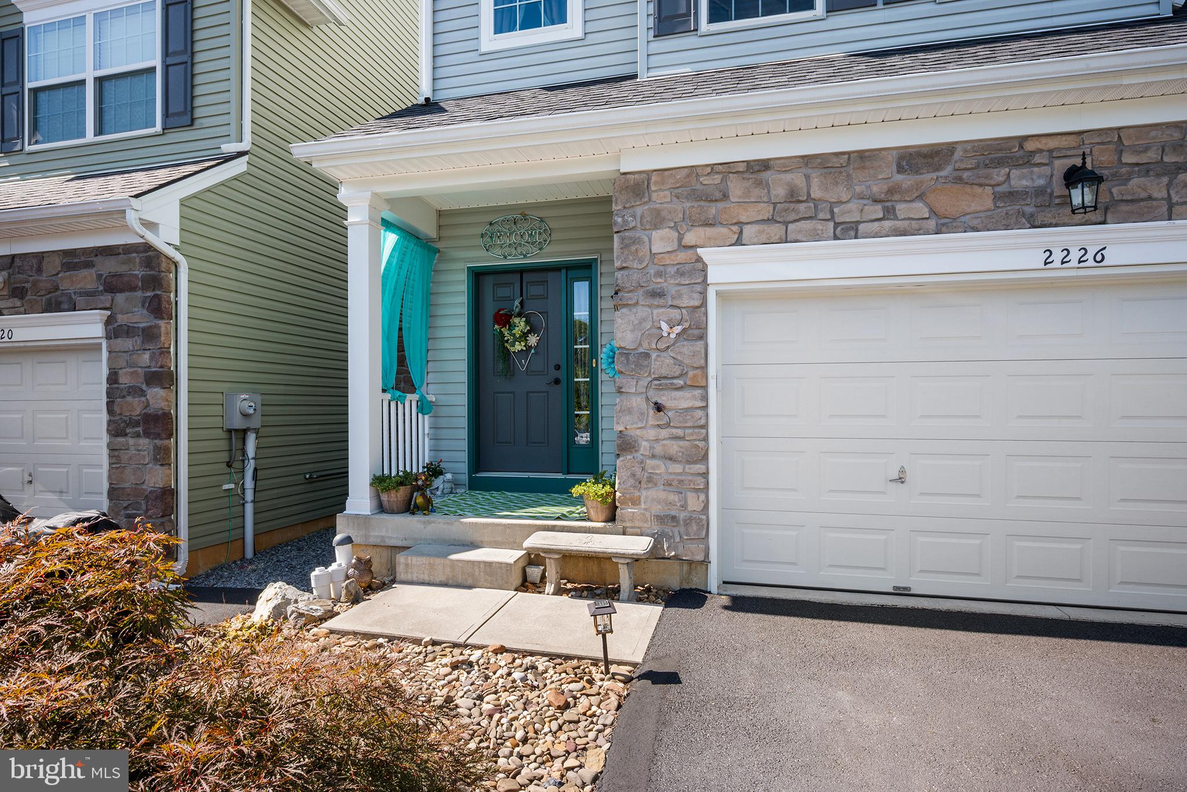
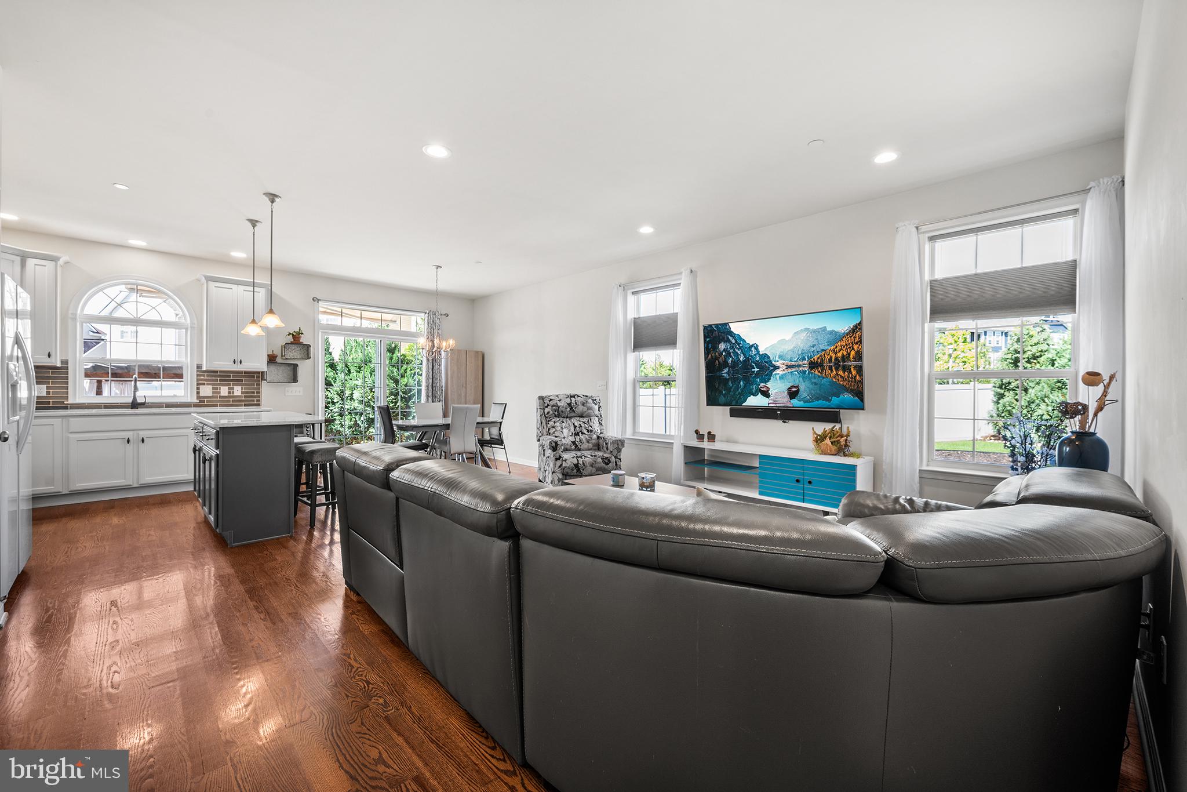
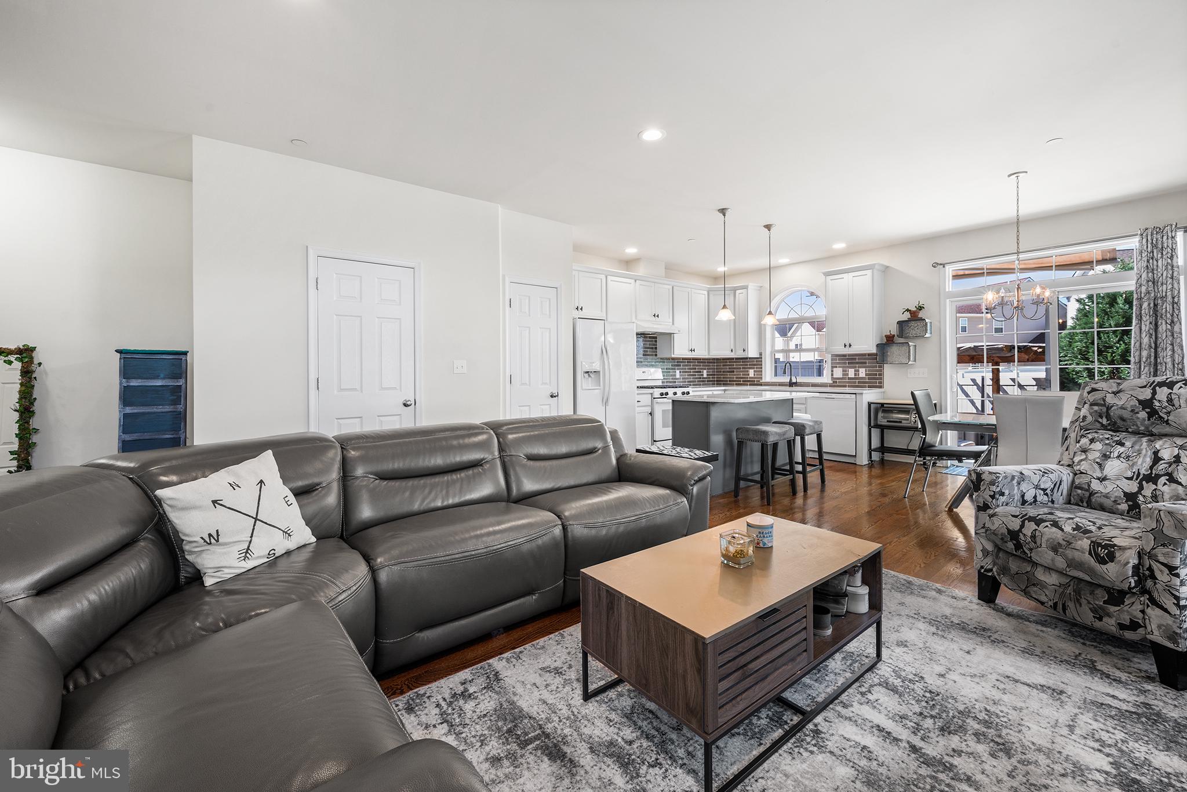
Enter an interest rate to see your estimated monthly payment.Welcome to this single-family home in the highly desirable Grocer’s Alley neighborhood with no HOA fees, offering a rare private yard that is fully fenced in. This 6-year-young home features a thoughtfully designed layout, inviting living spaces, and plenty of room to relax and entertain. Enter into an open-concept main level featuring beautiful hardwood floors and a spacious great room where the living room, dining area, and kitchen come together seamlessly. The well-appointed kitchen features Quartz countertops, a center island with seating, and a convenient pantry, making it both stylish and functional. Sliders off the dining area open to a private rear patio complete with a one year-old hot tub, as well as a large side yard—perfect for outdoor gatherings, play, or simply enjoying some quiet time. A convenient half bathroom and access to the garage complete the main level. Upstairs, you'll find three spacious bedrooms, including a generously sized rear primary suite with a walk-in closet and ensuite bathroom featuring a walk-in shower. Two additional bedrooms share a full hall bathroom, with one offering a large walk-in closet with a window for exceptional storage and versatility. The laundry is also conveniently located on this level. The fully finished basement provides valuable additional living space as a family room, home office, gym, media room, or whatever suits your lifestyle. Ideally located close to downtown Easton, great restaurants, stores, parks, playgrounds, biking and walking trails, with easy access to major commuter routes including I-78, Route 33, and Route 22. Nothing to do but move-in! Mortgage savings may be available for buyers of this listing.
| 4 days ago | Status changed to Pending | |
| 4 days ago | Listing updated with changes from the MLS® | |
| 2 weeks ago | Listing first seen on site |

The real estate listing information is provided by Bright MLS is for the consumer's personal, non-commercial use and may not be used for any purpose other than to identify prospective properties consumer may be interested in purchasing. Any information relating to real estate for sale or lease referenced on this web site comes from the Internet Data Exchange (IDX) program of the Bright MLS. This web site references real estate listing(s) held by a brokerage firm other than the broker and/or agent who owns this web site. The accuracy of all information is deemed reliable but not guaranteed and should be personally verified through personal inspection by and/or with the appropriate professionals. Properties in listings may have been sold or may no longer be available. The data contained herein is copyrighted by Bright MLS and is protected by all applicable copyright laws. Any unauthorized collection or dissemination of this information is in violation of copyright laws and is strictly prohibited. Copyright © 2020 Bright MLS. All rights reserved.
Did you know? You can invite friends and family to your search. They can join your search, rate and discuss listings with you.