3815 SPEAR STREETBETHLEHEM, PA 18020
Mortgage Calculator
Monthly Payment (Est.)
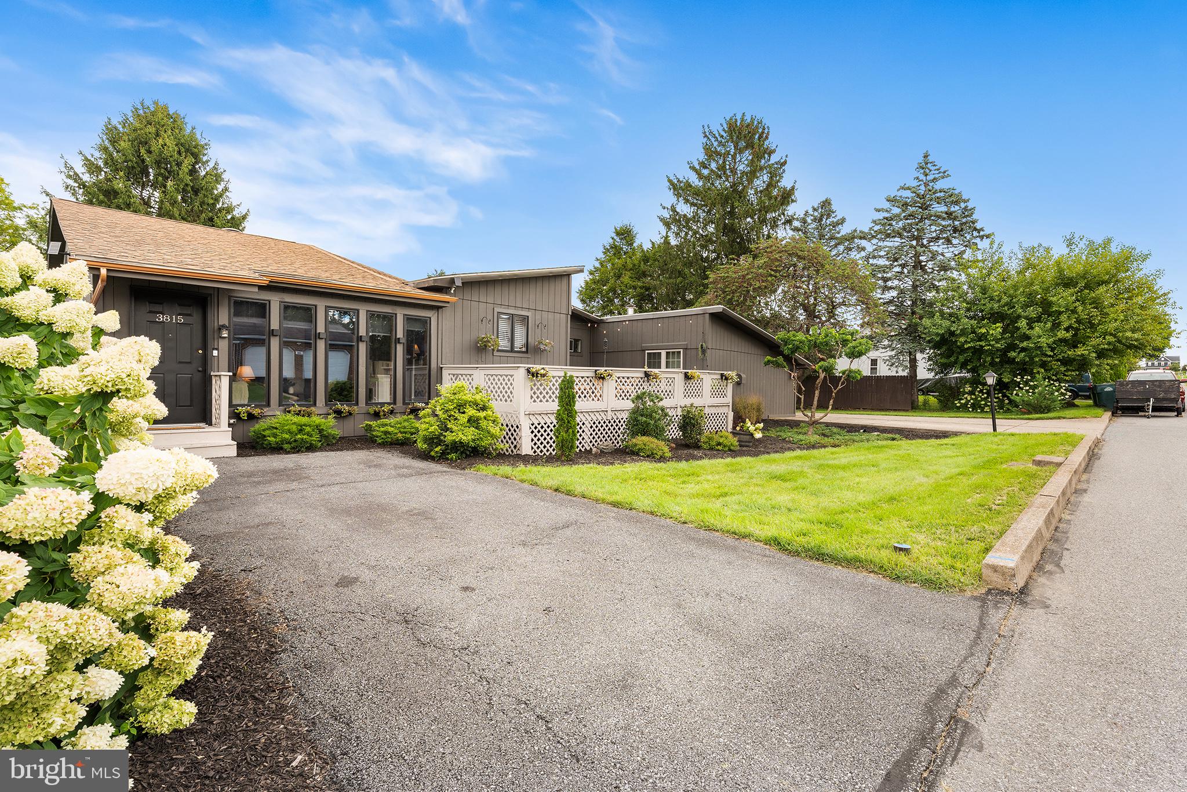
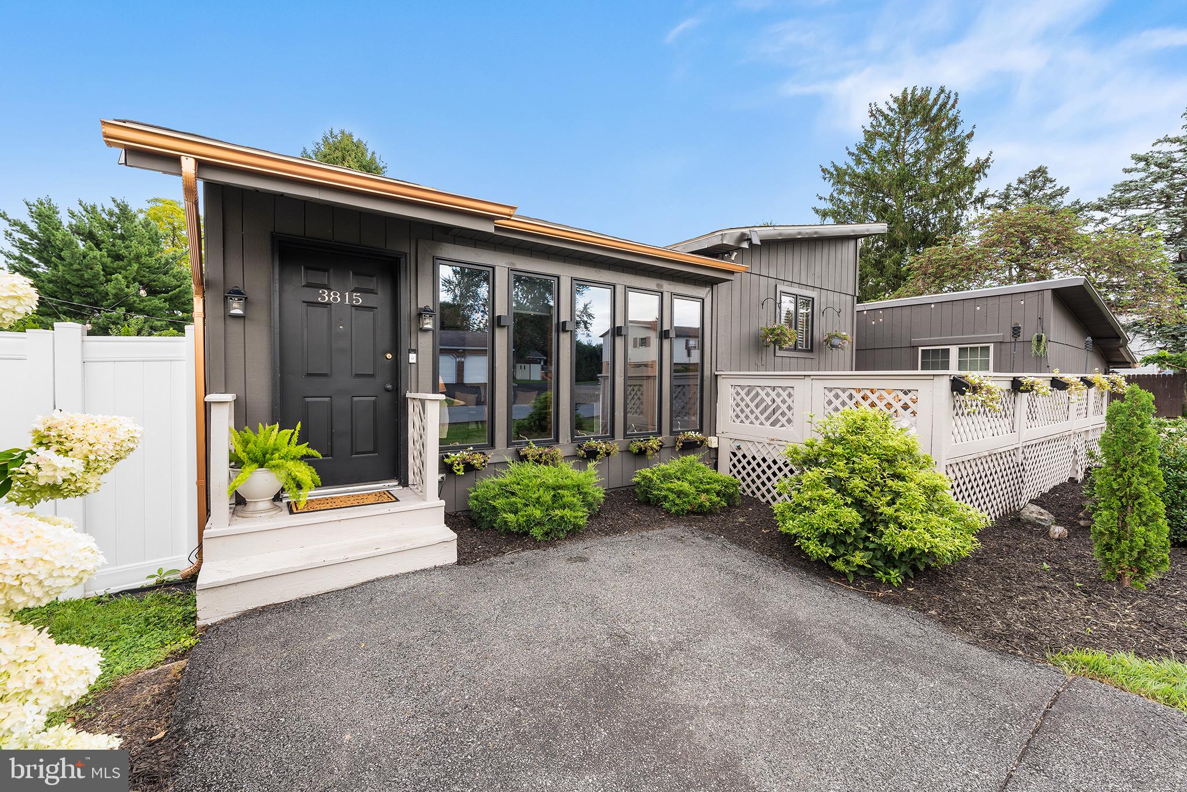
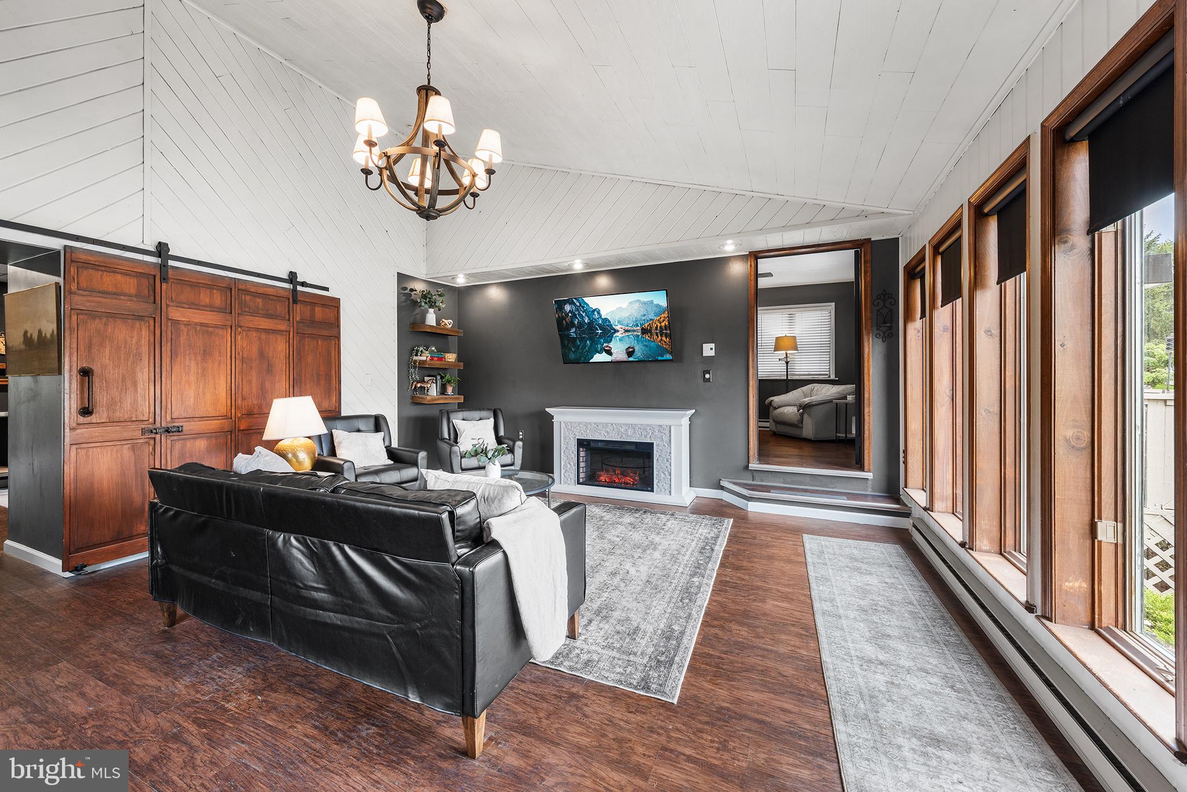
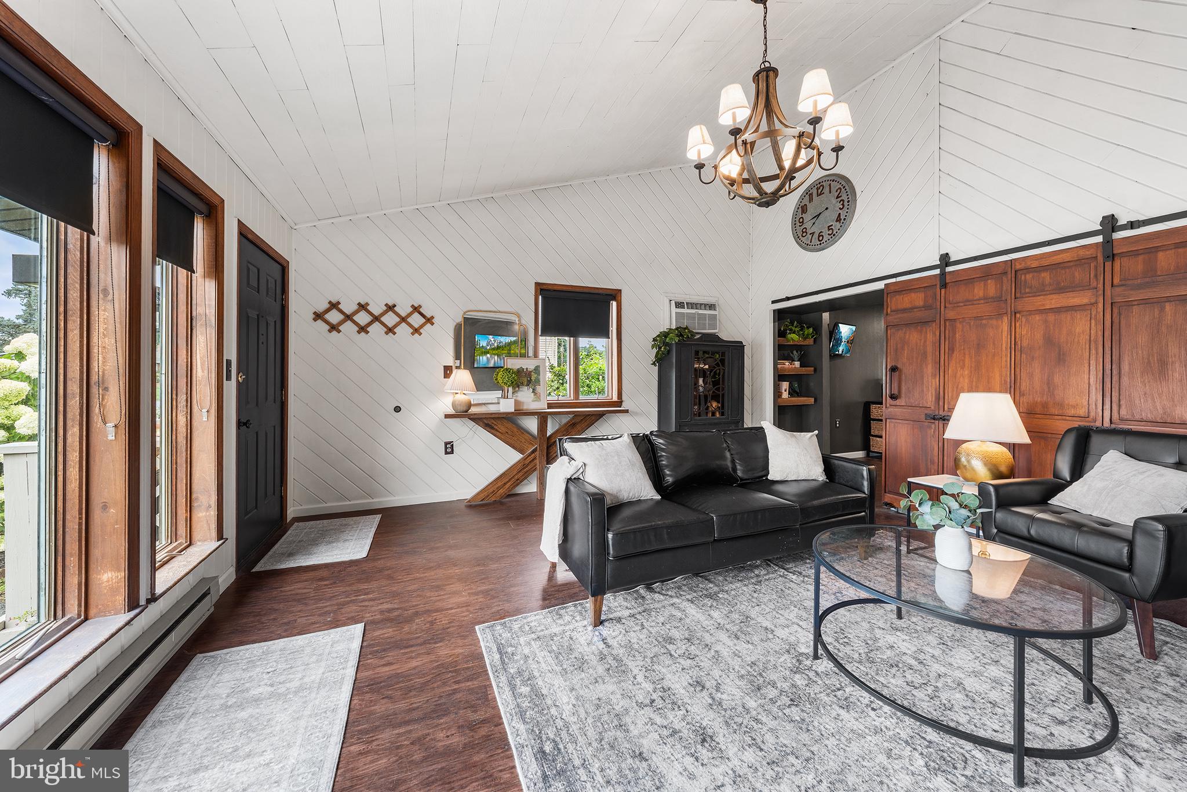
Enter an interest rate to see your estimated monthly payment.Welcome to this beautiful, updated and move-in-ready home offering 3 bedrooms and 2 full bathrooms, with the flexibility to easily become a 4 bedroom, 3 full bath home with potential in-law suite including a separate entrance. Situated on one of the largest lots in the neighborhood, this property offers an exceptional combination of space, updates, versatility, and value. The inviting front entrance leads into the family room featuring high vaulted ceilings and a wall of windows that fill the space with natural light. Behind a barn door is a large bonus room that would make a great fourth bedroom, den, or home office. The current large walk-in closet was formerly a full bathroom; the plumbing is still in place, making conversion back to a full bathroom straightforward. Beautiful 6-foot French doors provide access to the fenced-in portion of the backyard. A striking main hallway leads to the inviting living room, featuring a vaulted ceiling with gorgeous wood beams, a wood-burning stove, and a dining area. The updated kitchen features beautiful Quartz countertops and provides convenient access to the second driveway. Just off the living room, a versatile room with elegant glass French doors makes an ideal home office, study, or playroom, with direct access to the side yard as well as the backyard from another door. The generously sized primary bedroom offers a private retreat with an ensuite bathroom featuring an extra-long vanity, walk-in shower, and walk-in closet. Two additional bedrooms share a beautifully updated full hall bathroom with another walk-in shower. Within the existing layout, this home offers the possibility for extended family, guests, a private workspace, or potential in-law suite complete with its own driveway and separate front and rear entrances. A standout feature of the property is the large two-story detached barn/shed, offering exceptional storage and tremendous potential as a workshop, hobby space, studio, or additional workspace. Major improvements include a newer roof with transferable warranty, newer energy-efficient mini-split heating and cooling systems with transferable warranty, fresh exterior paint, newer premium copper-look gutters, new hot water heater, and new vinyl privacy fencing. Conveniently located and close to shopping, dining, and major commuter routes, this exceptional property offers the rare combination of a fully updated, move-in-ready home with substantial outdoor space and incredible future potential. Whether you're looking for flexible living arrangements, room to work from home, or space for hobbies, this home is ready to meet your needs. This is a must-see! Mortgage savings may be available for buyers of this listing.
| 2 weeks ago | Price changed to $450,000 | |
| 2 weeks ago | Listing updated with changes from the MLS® | |
| 3 weeks ago | Status changed to Active | |
| 4 weeks ago | Listing first seen on site |

The real estate listing information is provided by Bright MLS is for the consumer's personal, non-commercial use and may not be used for any purpose other than to identify prospective properties consumer may be interested in purchasing. Any information relating to real estate for sale or lease referenced on this web site comes from the Internet Data Exchange (IDX) program of the Bright MLS. This web site references real estate listing(s) held by a brokerage firm other than the broker and/or agent who owns this web site. The accuracy of all information is deemed reliable but not guaranteed and should be personally verified through personal inspection by and/or with the appropriate professionals. Properties in listings may have been sold or may no longer be available. The data contained herein is copyrighted by Bright MLS and is protected by all applicable copyright laws. Any unauthorized collection or dissemination of this information is in violation of copyright laws and is strictly prohibited. Copyright © 2020 Bright MLS. All rights reserved.
Did you know? You can invite friends and family to your search. They can join your search, rate and discuss listings with you.