1572 SURREY ROADBETHLEHEM, PA 18015
Mortgage Calculator
Monthly Payment (Est.)
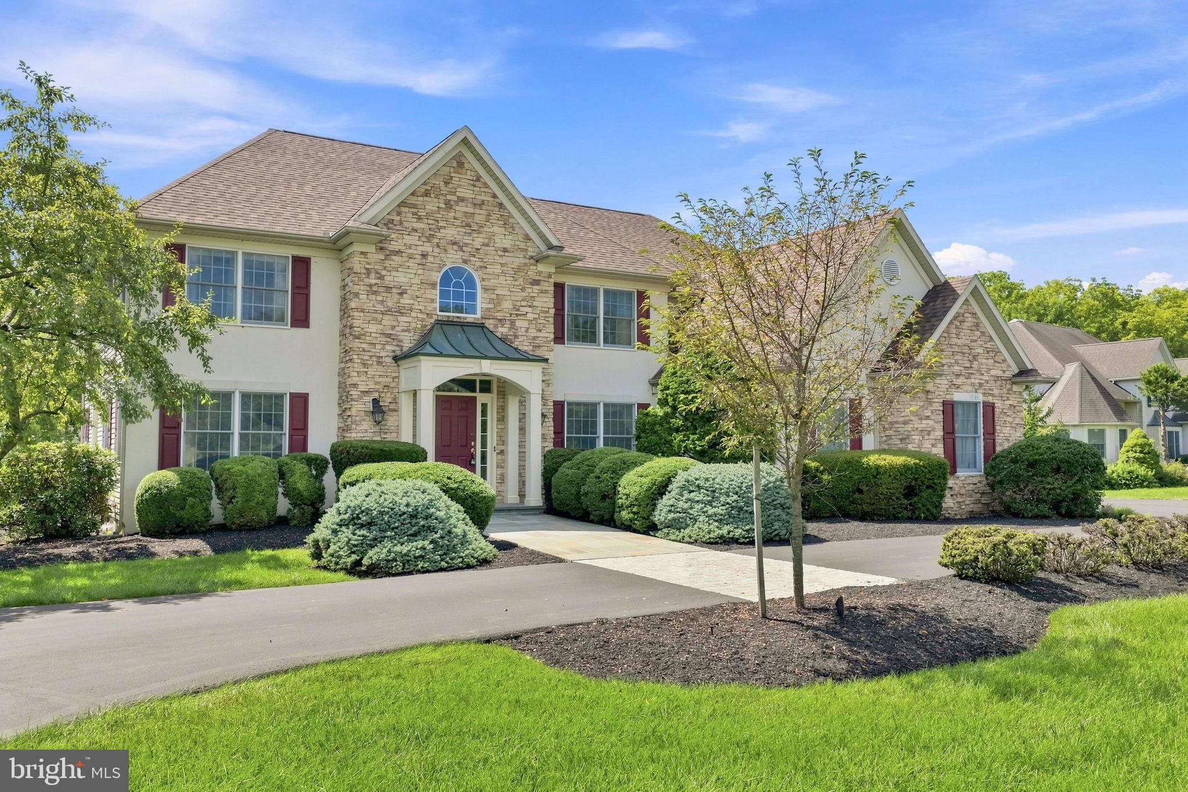
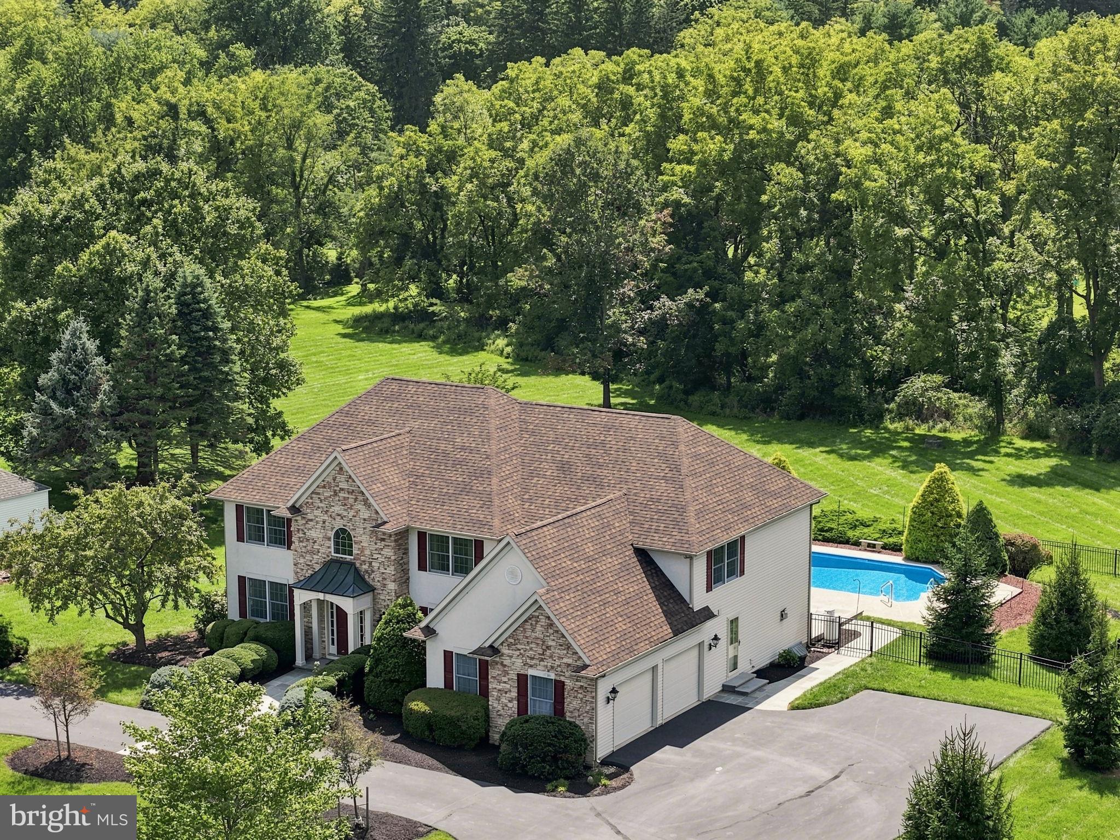
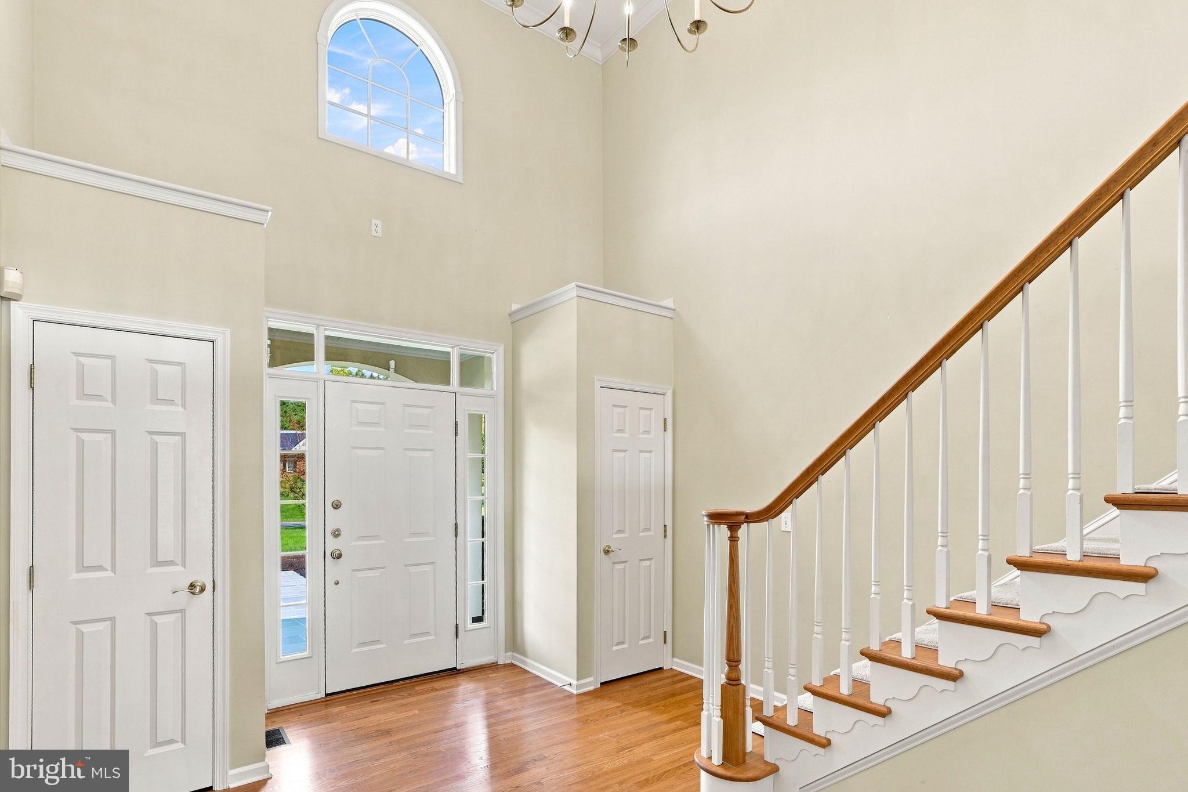
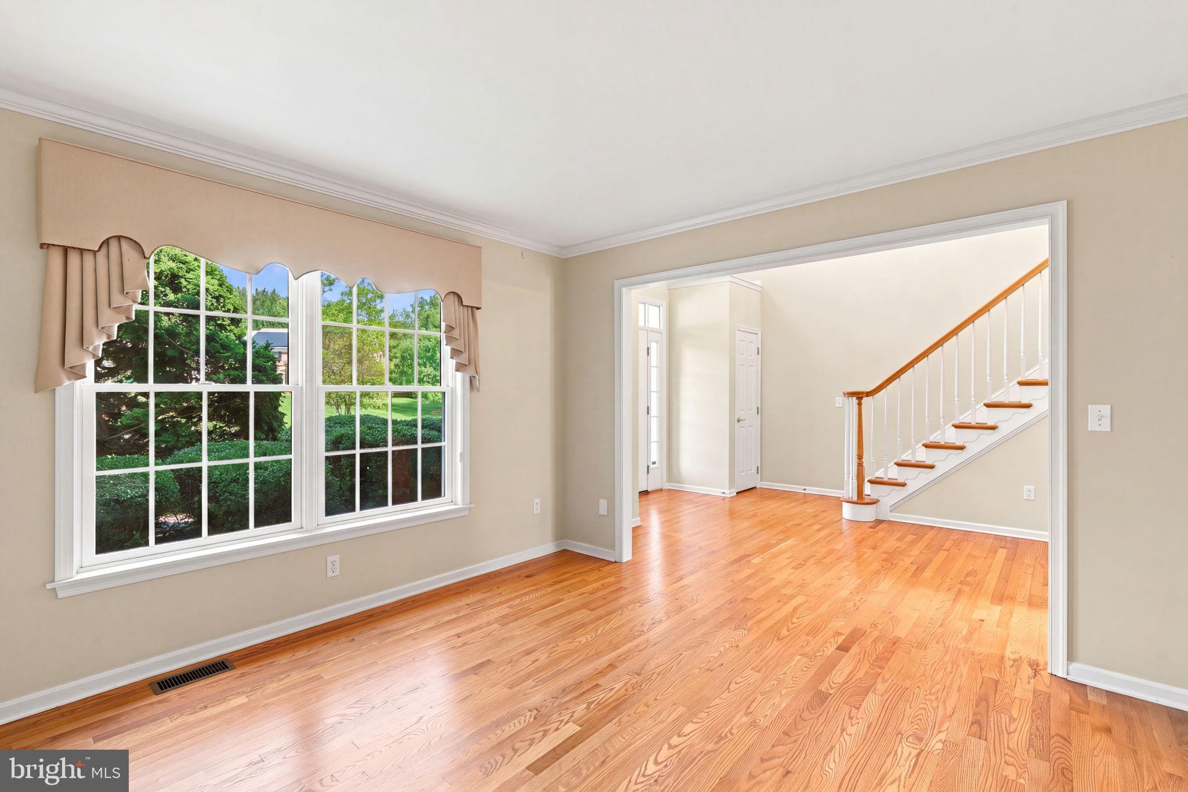
$4,102Tucked into the serene, established neighborhood of Saucon Estates in SAUCON VALLEY, this spacious 4-bedroom, 2.5-bath colonial offers an exceptional combination of COMFORT, PRIVACY, and OUTDOOR LIVING. Set on nearly 1.5 ACRES, the beautifully proportioned property features an EXPANSIVE YARD and INGROUND POOL, creating an inviting setting for entertaining, gardening, recreation, or simply enjoying the peaceful surroundings. Inside, HARDWOOD FLOORS extend throughout the first level. A bright, sun-filled living room complements the OPEN KITCHEN with center island, which flows seamlessly into the FAMILY ROOM with vaulted ceiling and GAS FIREPLACE. The dining room opens directly to a SCREENED-IN PORCH overlooking the pool and BLUESTONE PATIO, effortlessly connecting indoor and outdoor living. A true highlight is the spacious and highly desirable FIRST-FLOOR PRIMARY SUITE, offering the convenience of one-level living and the flexibility to age in place. Upstairs are THREE ADDITIONAL BEDROOMS, an oversized FULL BATHROOM, and a BONUS STORAGE ROOM. Additional features include a NEW ROOF in 2024, NEW POOL LINER in 2026, PROFESSIONAL LANDSCAPING, and an attached OVERSIZED TWO-CAR GARAGE. Ideally located in the heart of the LEHIGH VALLEY, the home is just minutes from shopping and dining at The Promenade, parks and recreational trails, historic downtown Bethlehem, downtown Hellertown, and major commuter routes. With generous indoor and outdoor spaces in a peaceful Saucon Valley setting, this is a wonderful place to settle in, entertain, and create lasting memories.
| yesterday | Status changed to Active | |
| yesterday | Listing updated with changes from the MLS® | |
| 5 days ago | Listing first seen on site |

The real estate listing information is provided by Bright MLS is for the consumer's personal, non-commercial use and may not be used for any purpose other than to identify prospective properties consumer may be interested in purchasing. Any information relating to real estate for sale or lease referenced on this web site comes from the Internet Data Exchange (IDX) program of the Bright MLS. This web site references real estate listing(s) held by a brokerage firm other than the broker and/or agent who owns this web site. The accuracy of all information is deemed reliable but not guaranteed and should be personally verified through personal inspection by and/or with the appropriate professionals. Properties in listings may have been sold or may no longer be available. The data contained herein is copyrighted by Bright MLS and is protected by all applicable copyright laws. Any unauthorized collection or dissemination of this information is in violation of copyright laws and is strictly prohibited. Copyright © 2020 Bright MLS. All rights reserved.
Did you know? You can invite friends and family to your search. They can join your search, rate and discuss listings with you.