1415 FARMHOUSE WAYBETHLEHEM, PA 18017
Mortgage Calculator
Monthly Payment (Est.)
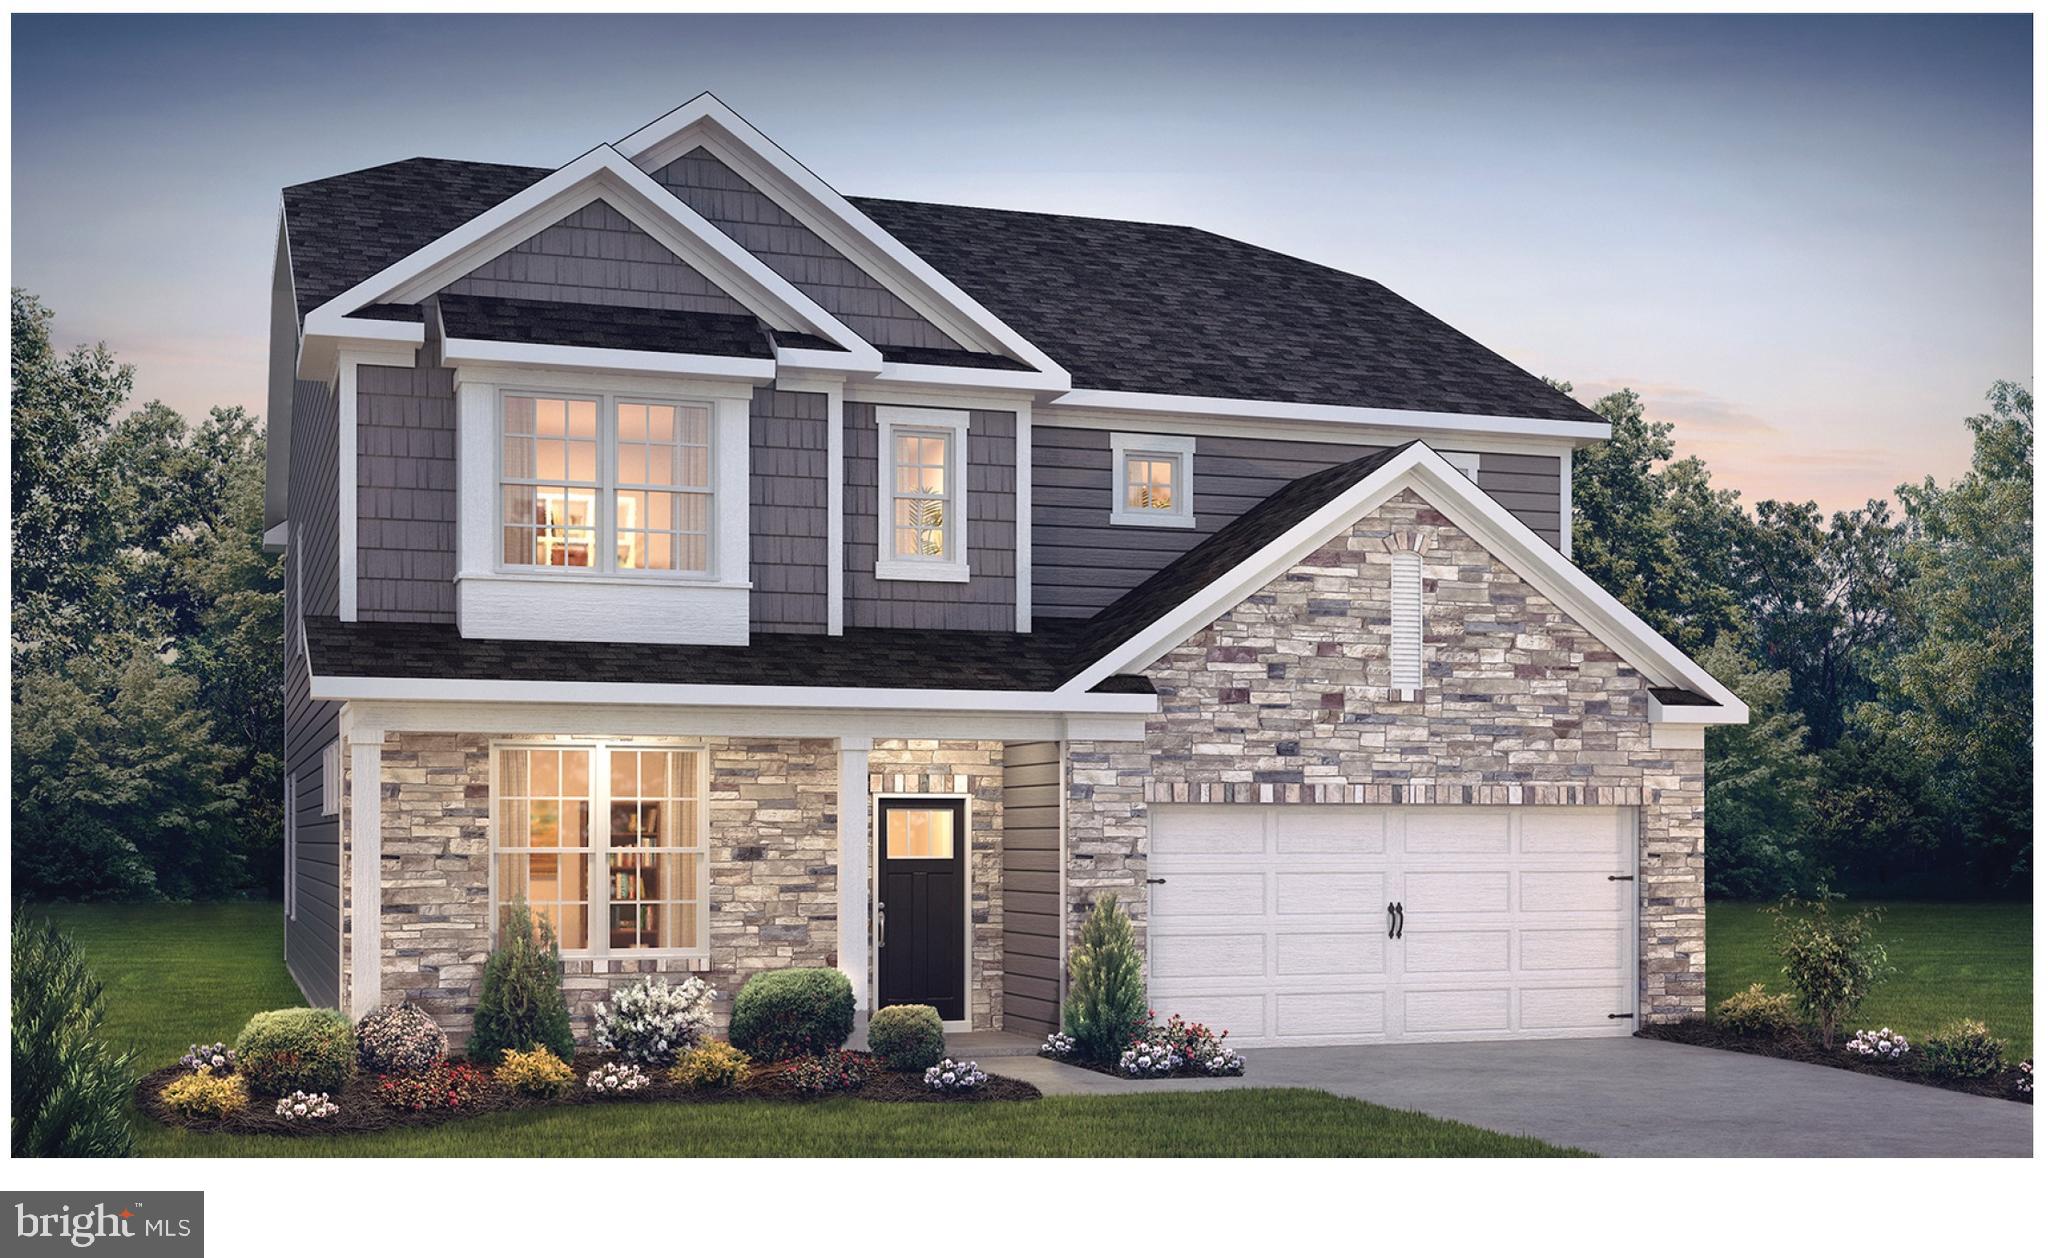
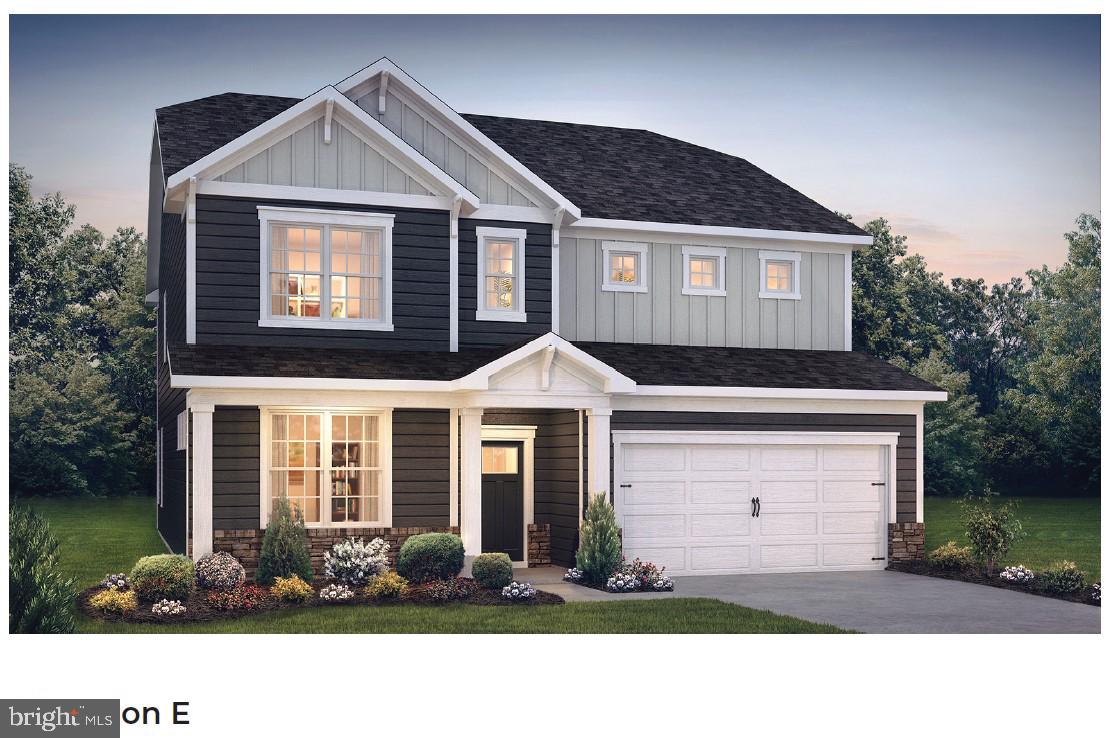
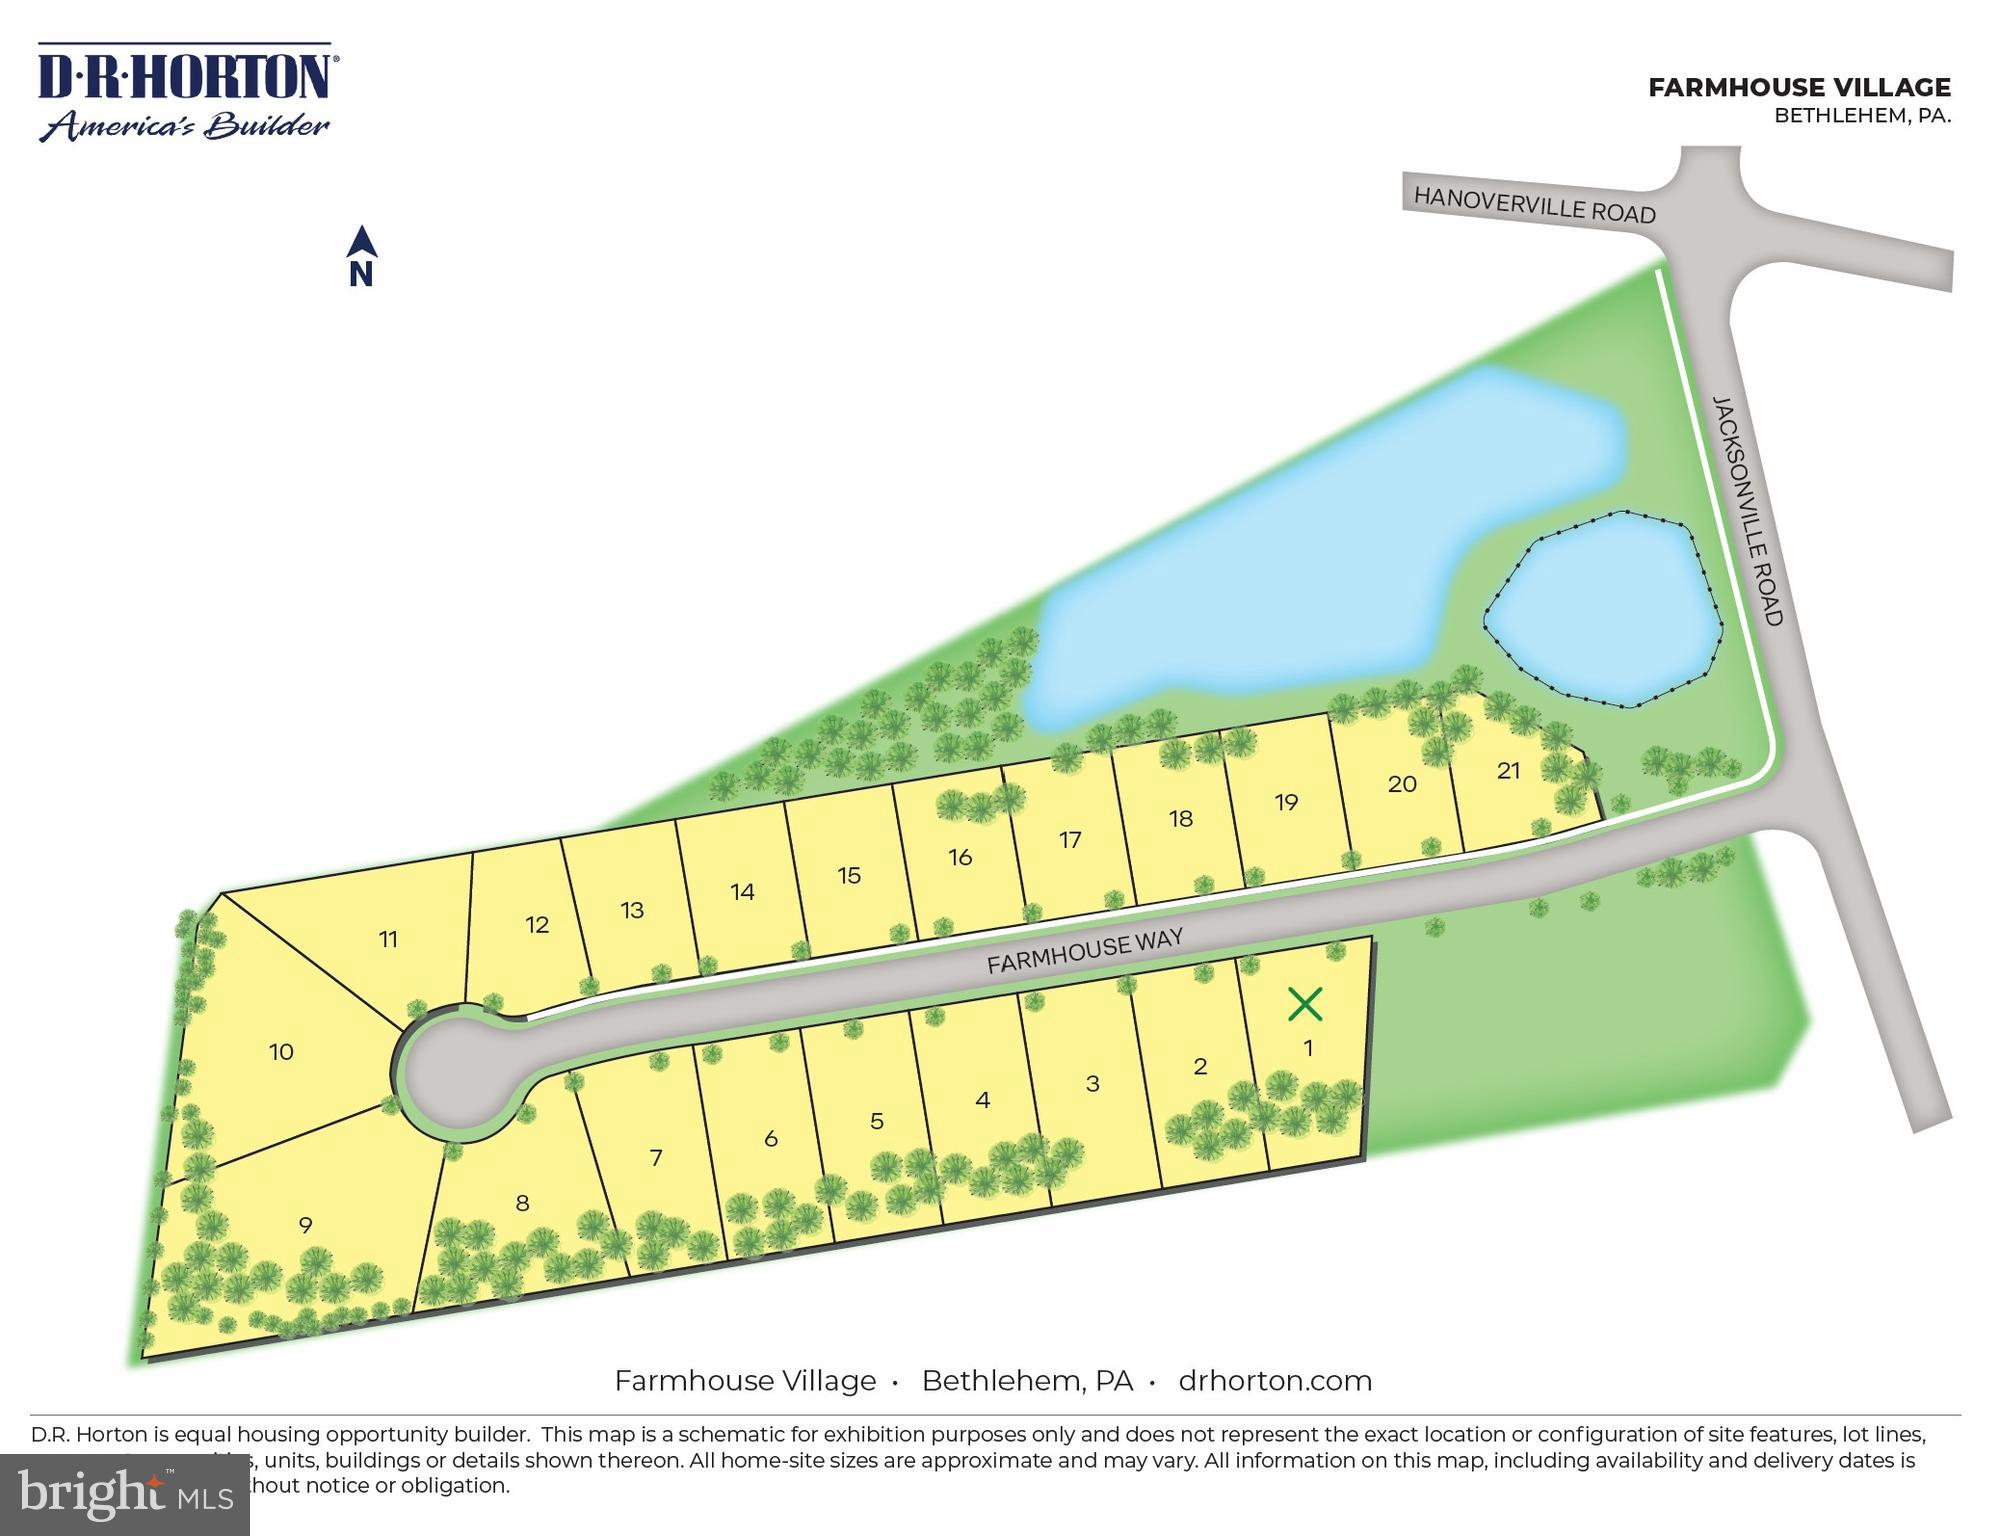
$3,598Welcome to FARMHOUSE VILLAGE in Hanover Township, Bethlehem PA, an exclusive collection of only 21 single-family homes in Bethlehem, thoughtfully designed for today’s move-up buyer. Offering 2,600+ square feet of living space, these homes combine modern farmhouse style with open-concept layouts, spacious kitchens, and flexible living areas that fit the way you live today. From elegant owner’s suites to versatile spaces for work, fitness, or entertaining, Farmhouse Village delivers the perfect blend of comfort, functionality, and elevated design in a private, limited community setting. Located in Hanover Township. Peaceful cul-de-sac, close to shopping, downtown Bethlehem and major Highways. The HAMPSHIRE by D.R. Horton is a stunning new construction home plan featuring 4-5 bedrooms, 3 bathrooms, a basement and a 2-car garage. The Hampshire is popular for a reason! As you’re welcomed into the home, you’re greeted by the spacious formal dining room, the perfect space to entertain your guests on those special occasions. The foyer opens up to a much desired, open concept living space highlighted by a roomy kitchen with plenty of counter space and a large, modern island overlooking the casual dining area and living room. Tucked off the living room is a downstairs bedroom and full bath – the perfect guest suite or home office. Upstairs you’ll find a large loft area (or 5th bedroom), upstairs laundry and three additional bedrooms, including the owner’s suite, which highlights a cozy sitting area, huge walk-in closet and a luxurious bathroom. This listing DOES INCLUDE a 5th bedroom AND a partially finished basement, adding over 700 SF finished living space. Other options may be available depending on timing, like fireplace, gourmet kitchen, basement bathroom, basement 6th bedroom, and others. Building has not yet started, please contact us at the Showing Contact listed below. We are selling from another D.R. Horton Community, called Lafayette Hills in Easton! Only 18 minutes away.
| 10 hours ago | Listing updated with changes from the MLS® | |
| 2 weeks ago | Listing first seen on site |

The real estate listing information is provided by Bright MLS is for the consumer's personal, non-commercial use and may not be used for any purpose other than to identify prospective properties consumer may be interested in purchasing. Any information relating to real estate for sale or lease referenced on this web site comes from the Internet Data Exchange (IDX) program of the Bright MLS. This web site references real estate listing(s) held by a brokerage firm other than the broker and/or agent who owns this web site. The accuracy of all information is deemed reliable but not guaranteed and should be personally verified through personal inspection by and/or with the appropriate professionals. Properties in listings may have been sold or may no longer be available. The data contained herein is copyrighted by Bright MLS and is protected by all applicable copyright laws. Any unauthorized collection or dissemination of this information is in violation of copyright laws and is strictly prohibited. Copyright © 2020 Bright MLS. All rights reserved.
Did you know? You can invite friends and family to your search. They can join your search, rate and discuss listings with you.