917 MAIN STREETBETHLEHEM, PA 18018
Mortgage Calculator
Monthly Payment (Est.)
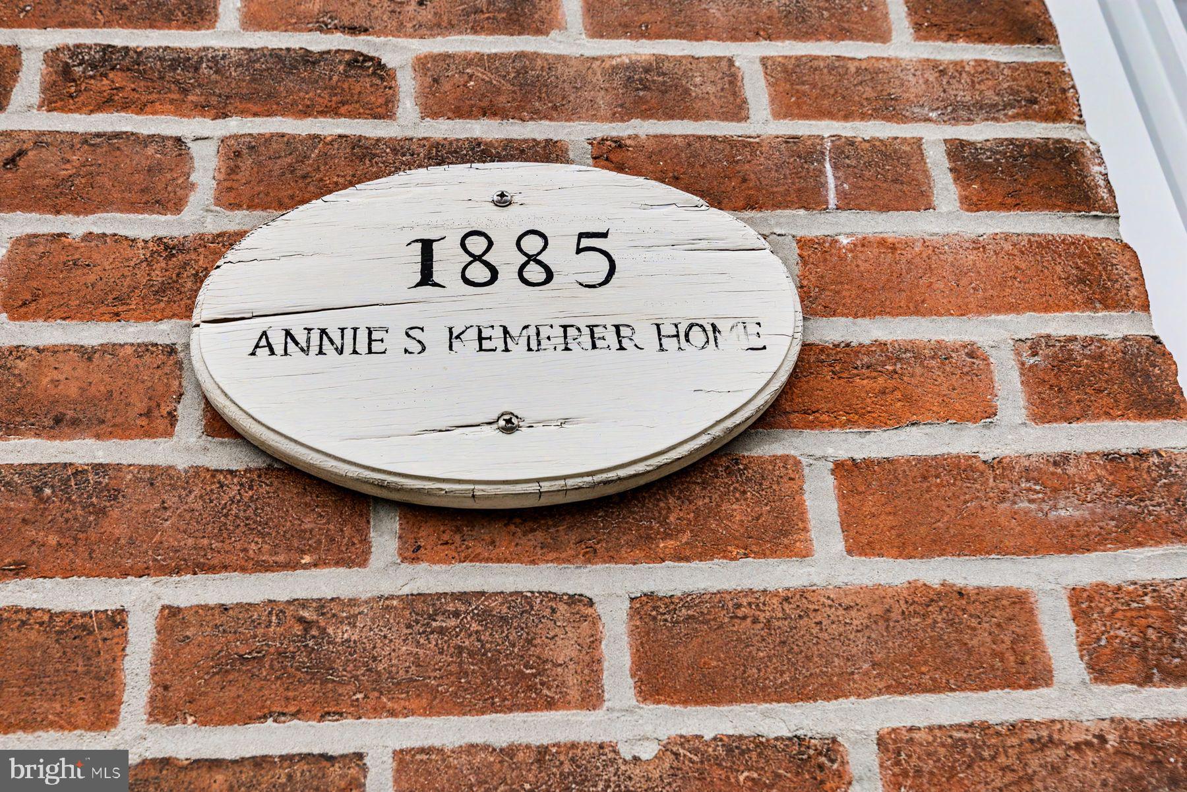
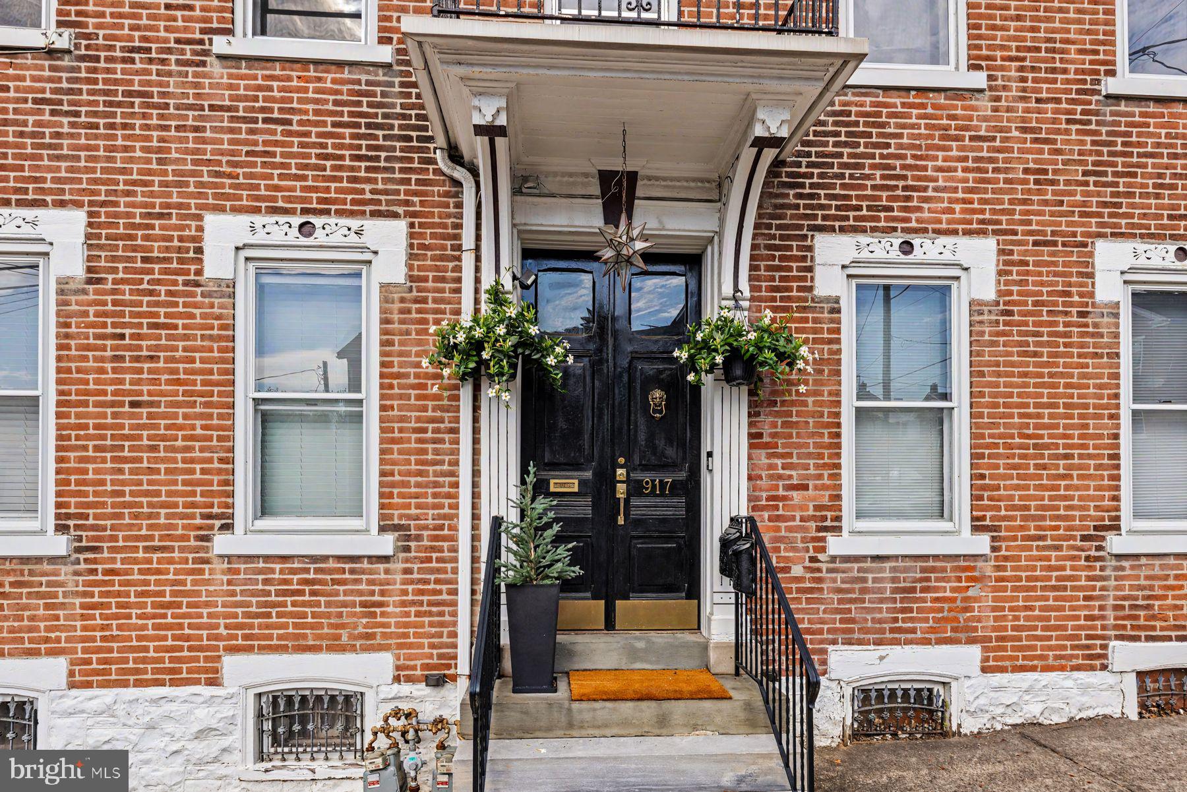
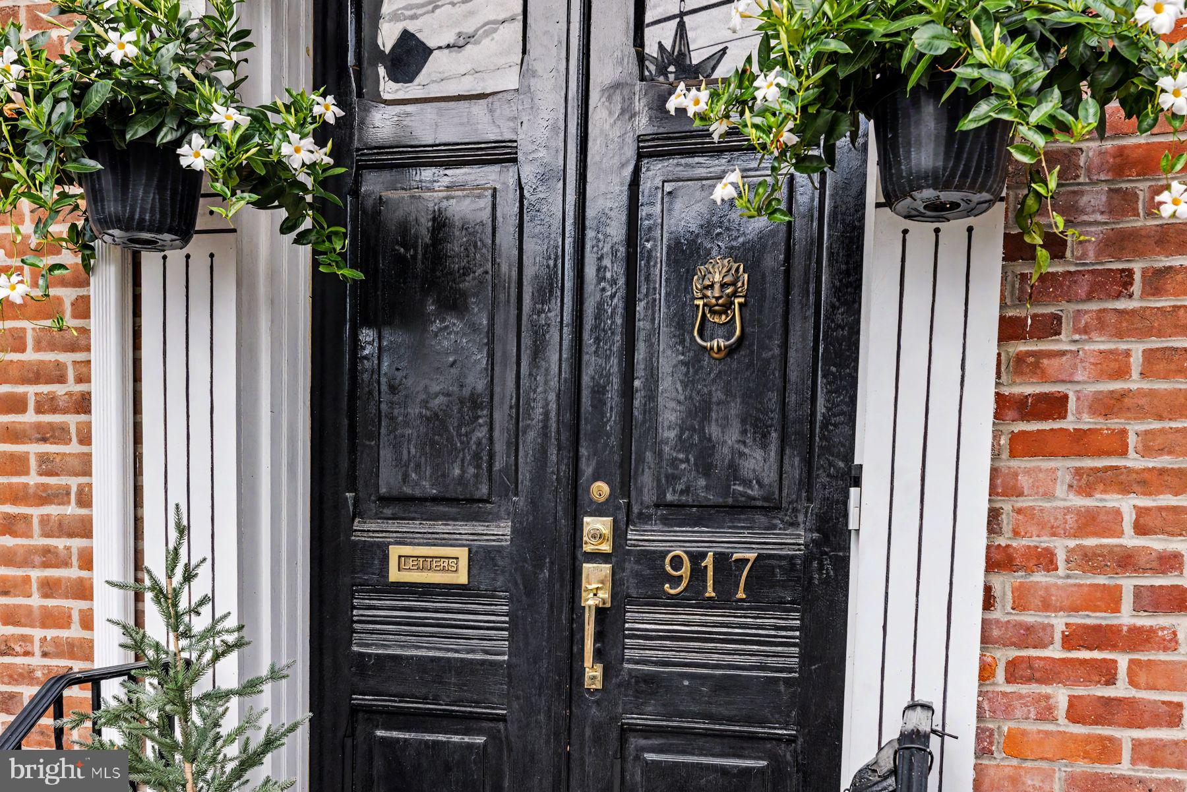
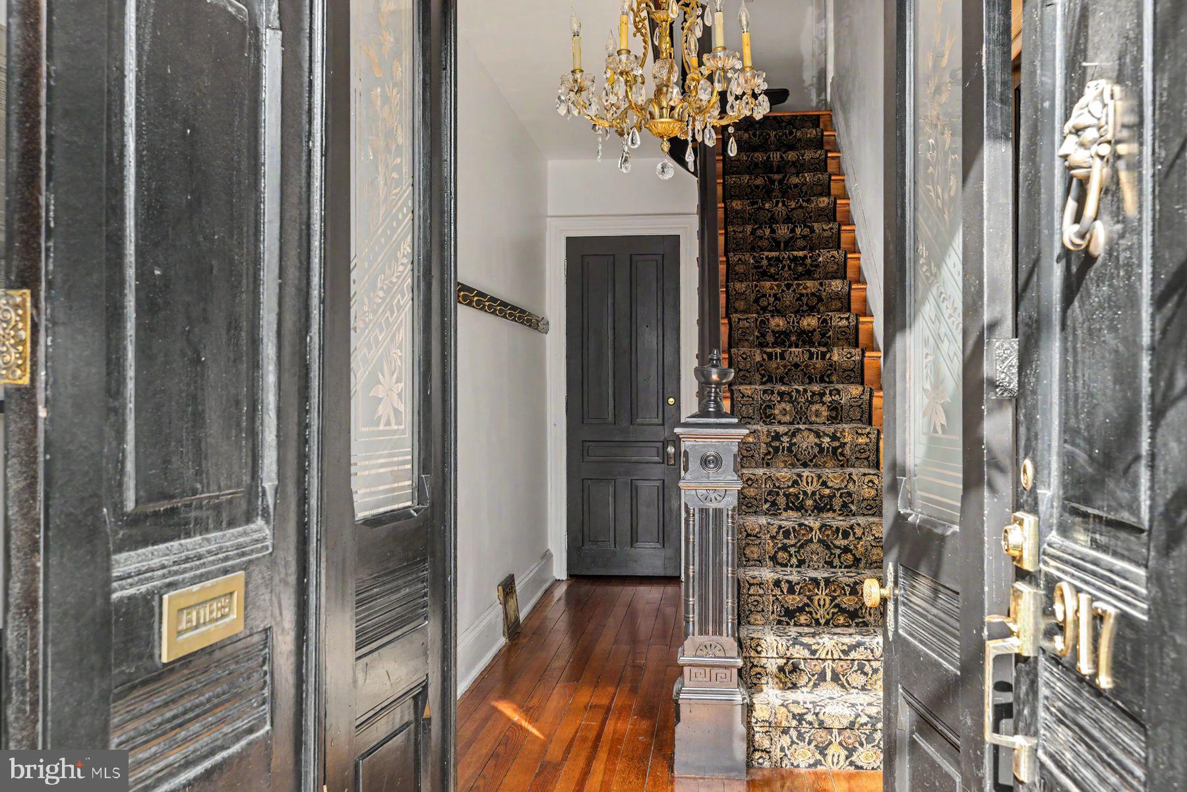
$4,038An uncommon opportunity in the heart of Bethlehem, 917 Main Street offers the scale, character and flexibility rarely found in a residential investment property this close to the city’s historic core. Dating to approximately 1885 and familiar to many who know this stretch of Main Street, the substantial brick residence encompasses approximately 3,499 square feet above grade and is currently arranged as four separate living units. The existing configuration provides a variety of layouts across three levels, including multiple kitchens and baths, generously proportioned rooms and individual living spaces that retain the character of the original home. High ceilings, tall windows, substantial room sizes and period architectural details speak to the building’s late-19th-century origins, while its long history of adaptation illustrates just how versatile the property can be. What truly distinguishes 917 Main Street is what lies beyond the building itself. The unusually deep lot opens to a surprisingly expansive and private rear lawn — an unexpected oasis in this in-town setting. A covered porch and large screened porch extend the living space outdoors, while mature plantings and established landscaping create an appealing garden environment for residents. At the far end of the property, a detached three-car garage with rear access adds an especially valuable amenity. Additional basement space provides approximately 582 square feet for storage and mechanicals, with painted masonry walls, distinctive arched openings and direct utility value. For the investor, the property presents an intriguing combination: substantial square footage, multiple existing living areas, outdoor space, garage parking and a highly convenient Bethlehem location. Its configuration also offers an opportunity for a future owner to evaluate improvements, repositioning or alternative use according to their investment objectives. A property with this much space — inside and out — is difficult to replicate in an established city neighborhood. 917 Main Street is not simply a multi-unit building; it is a distinctive piece of Bethlehem’s residential fabric with remarkable potential for its next chapter.
| yesterday | Listing first seen on site | |
| yesterday | Listing updated with changes from the MLS® |

The real estate listing information is provided by Bright MLS is for the consumer's personal, non-commercial use and may not be used for any purpose other than to identify prospective properties consumer may be interested in purchasing. Any information relating to real estate for sale or lease referenced on this web site comes from the Internet Data Exchange (IDX) program of the Bright MLS. This web site references real estate listing(s) held by a brokerage firm other than the broker and/or agent who owns this web site. The accuracy of all information is deemed reliable but not guaranteed and should be personally verified through personal inspection by and/or with the appropriate professionals. Properties in listings may have been sold or may no longer be available. The data contained herein is copyrighted by Bright MLS and is protected by all applicable copyright laws. Any unauthorized collection or dissemination of this information is in violation of copyright laws and is strictly prohibited. Copyright © 2020 Bright MLS. All rights reserved.