318 KNOLLWOOD DRIVEEASTON, PA 18040
Mortgage Calculator
Monthly Payment (Est.)
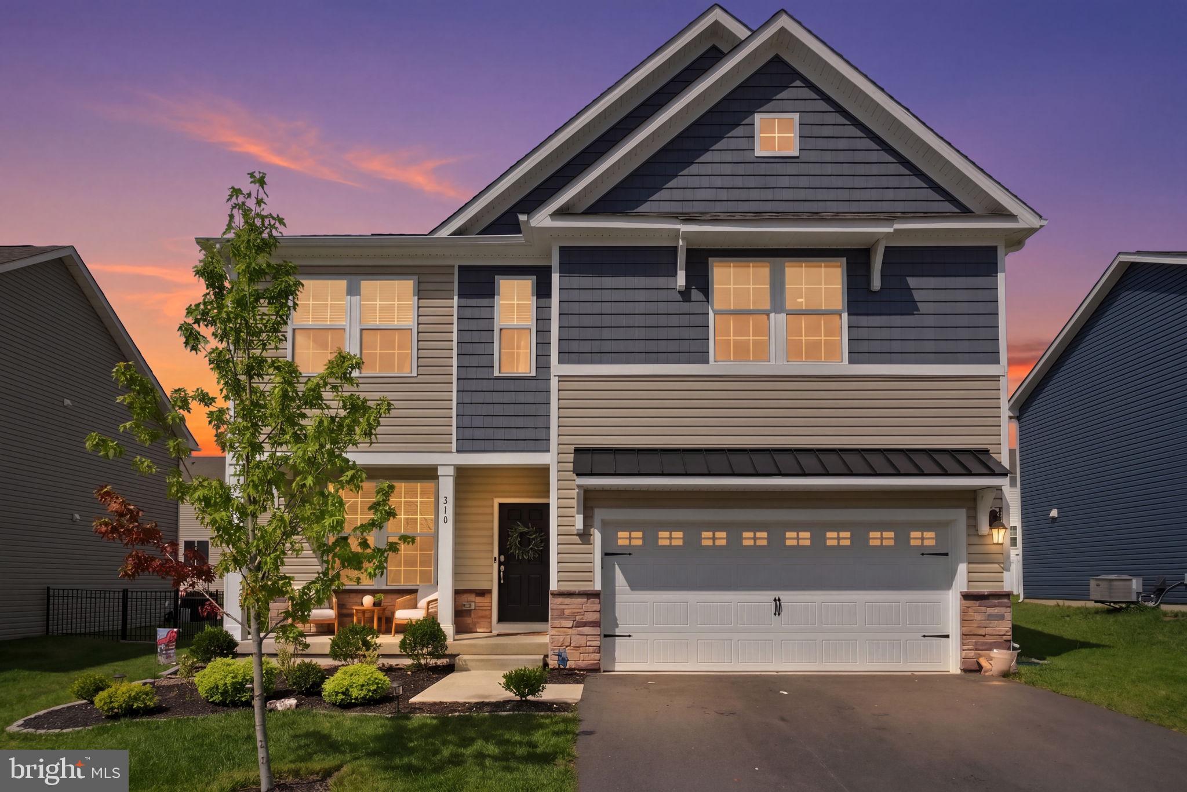
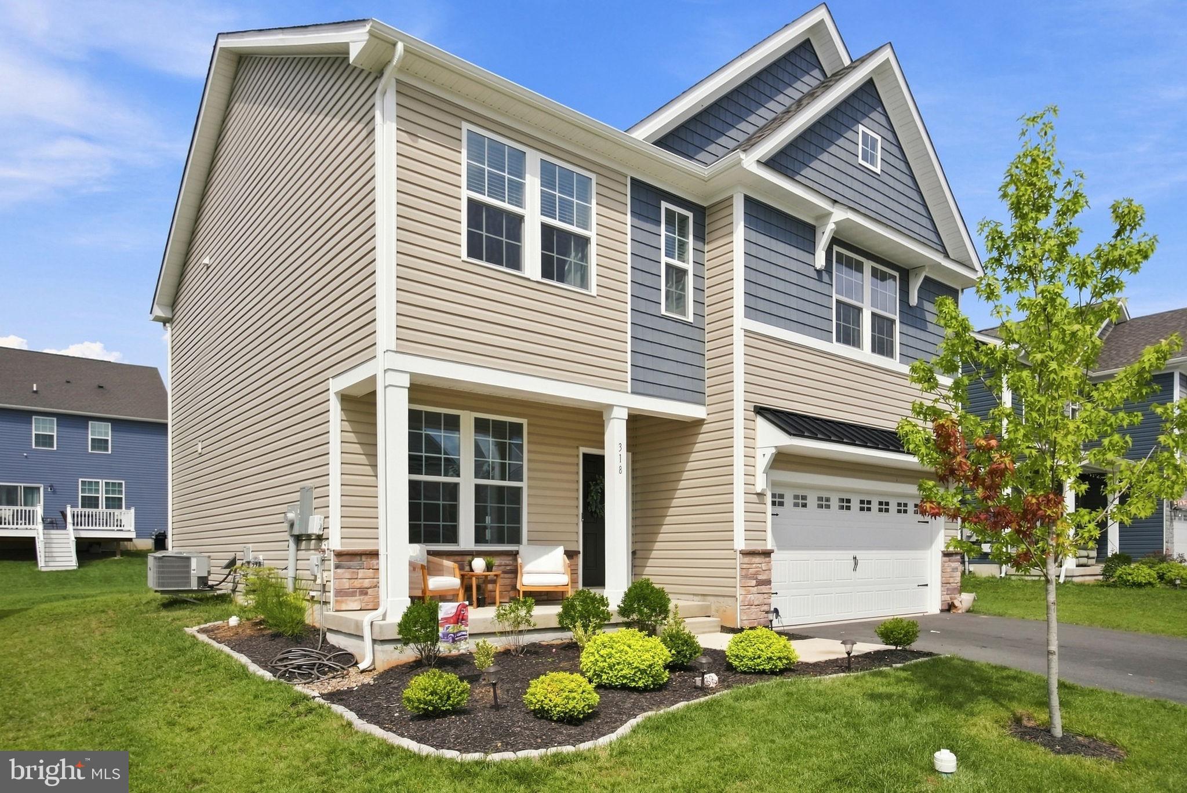
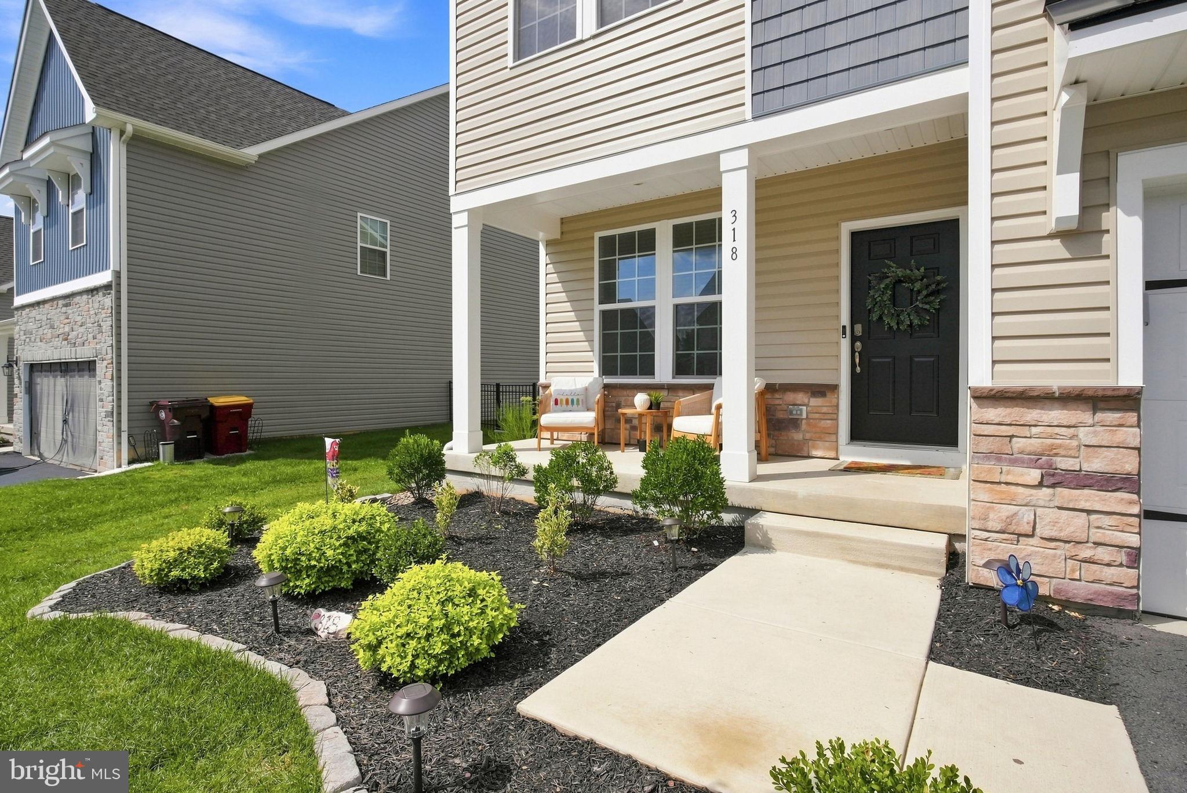
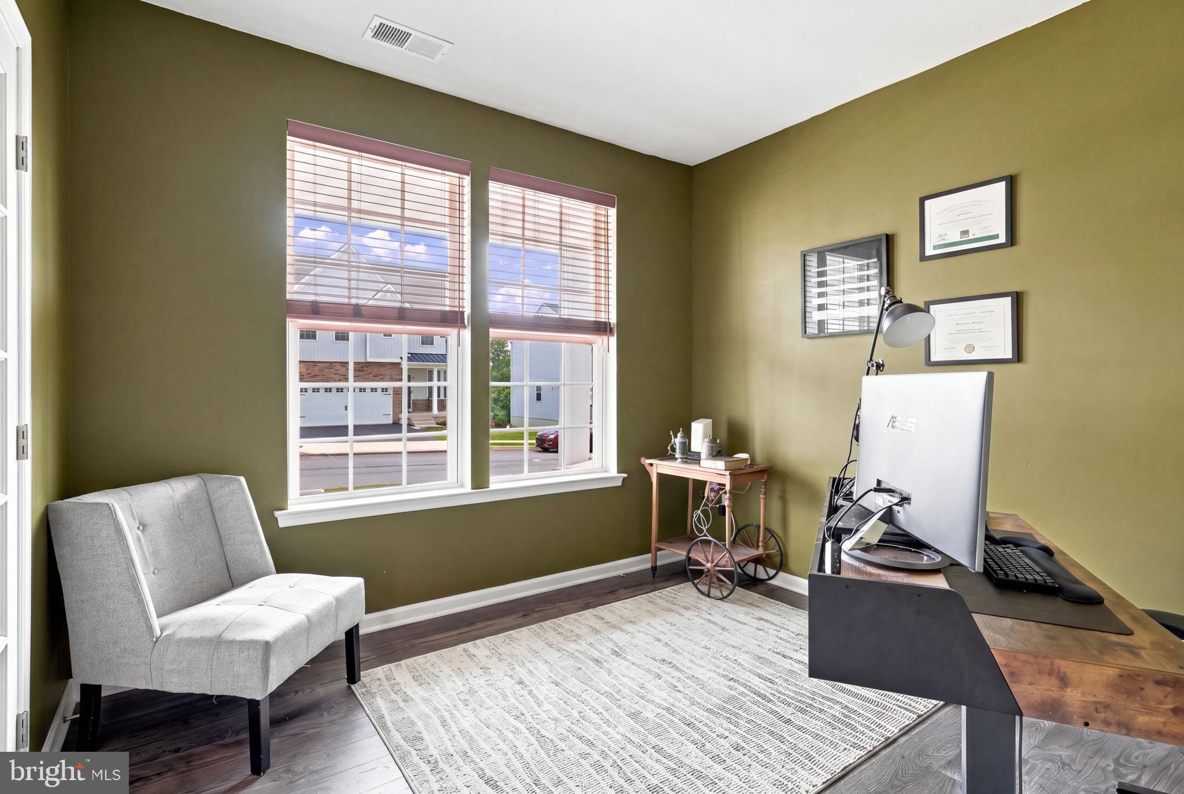
Enter an interest rate to see your estimated monthly payment.Why wait for new construction? Welcome to 318 Knollwood Drive, a nearly new, 2025-built home in Lafayette Hills, one of Forks Township's newest communities. Offering 4 bedrooms, 2.5 baths, a dedicated first-floor home office and attached 2-car garage, this move-in-ready Easton home gives buyers the opportunity to enjoy modern construction and the Lafayette Hills lifestyle now—without waiting until next year for new construction to be completed. Step inside to a bright, open-concept floor plan filled with natural light and designed for today's lifestyle. The modern kitchen features sleek cabinetry, generous counter space, a large center island and walk-in pantry, flowing seamlessly into the dining and living areas for easy everyday living and entertaining. Working from home? The dedicated first-floor office provides the private workspace today's buyers are looking for and can easily serve as a study, den or flexible bonus space. Upstairs, the spacious primary suite features a private bath and large walk-in closet. Three additional bedrooms provide plenty of room and flexibility, while convenient second-floor laundry makes everyday living easier. Outside, enjoy a covered front porch, level backyard and an established homesite in the growing Lafayette Hills community. An oversized attached two-car garage provides additional parking and storage. Conveniently situated in Forks Township with easy access to Routes 22, 33 and I-78, this home is ideally positioned for Lehigh Valley and New Jersey commuters. Shopping, grocery stores, restaurants, parks and recreation are nearby, along with historic Downtown Easton and Lafayette College. Considering new construction in Easton or Forks Township? Don't overlook this opportunity in Lafayette Hills. Get the newer construction, modern floor plan and community you've been searching for—with the advantage of a home that's already built and ready for its next owner. Move in this year instead of waiting for next year's new-construction delivery.
| a month ago | Price changed to $569,000 | |
| a month ago | Listing updated with changes from the MLS® | |
| a month ago | Listing first seen on site |

The real estate listing information is provided by Bright MLS is for the consumer's personal, non-commercial use and may not be used for any purpose other than to identify prospective properties consumer may be interested in purchasing. Any information relating to real estate for sale or lease referenced on this web site comes from the Internet Data Exchange (IDX) program of the Bright MLS. This web site references real estate listing(s) held by a brokerage firm other than the broker and/or agent who owns this web site. The accuracy of all information is deemed reliable but not guaranteed and should be personally verified through personal inspection by and/or with the appropriate professionals. Properties in listings may have been sold or may no longer be available. The data contained herein is copyrighted by Bright MLS and is protected by all applicable copyright laws. Any unauthorized collection or dissemination of this information is in violation of copyright laws and is strictly prohibited. Copyright © 2020 Bright MLS. All rights reserved.
Did you know? You can invite friends and family to your search. They can join your search, rate and discuss listings with you.