1160 BRENTWOOD AVENUEBETHLEHEM, PA 18017
Mortgage Calculator
Monthly Payment (Est.)
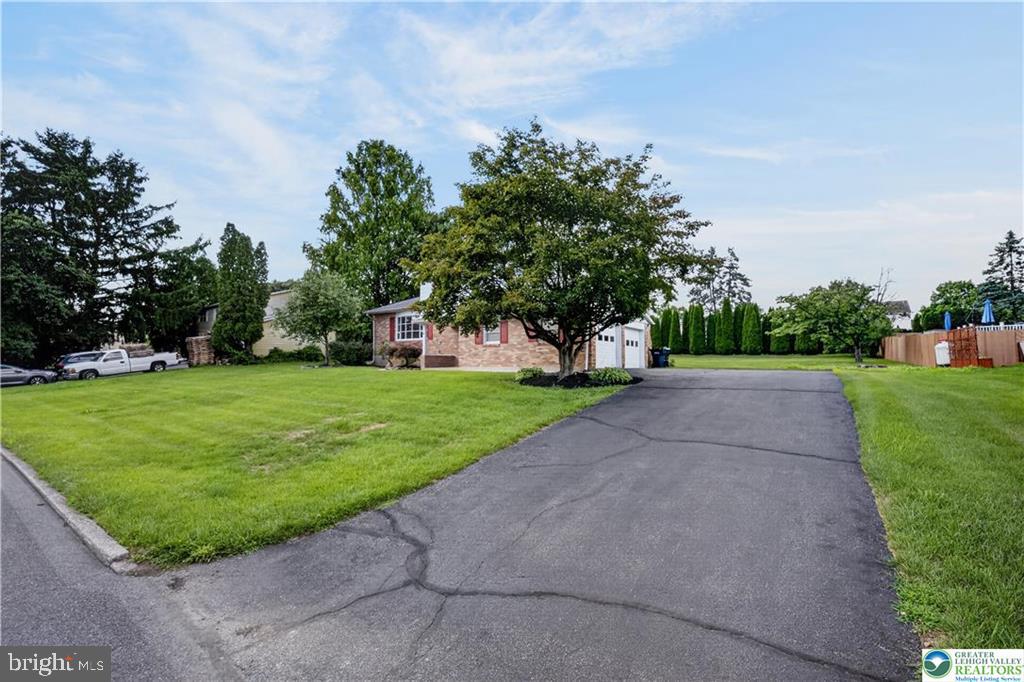
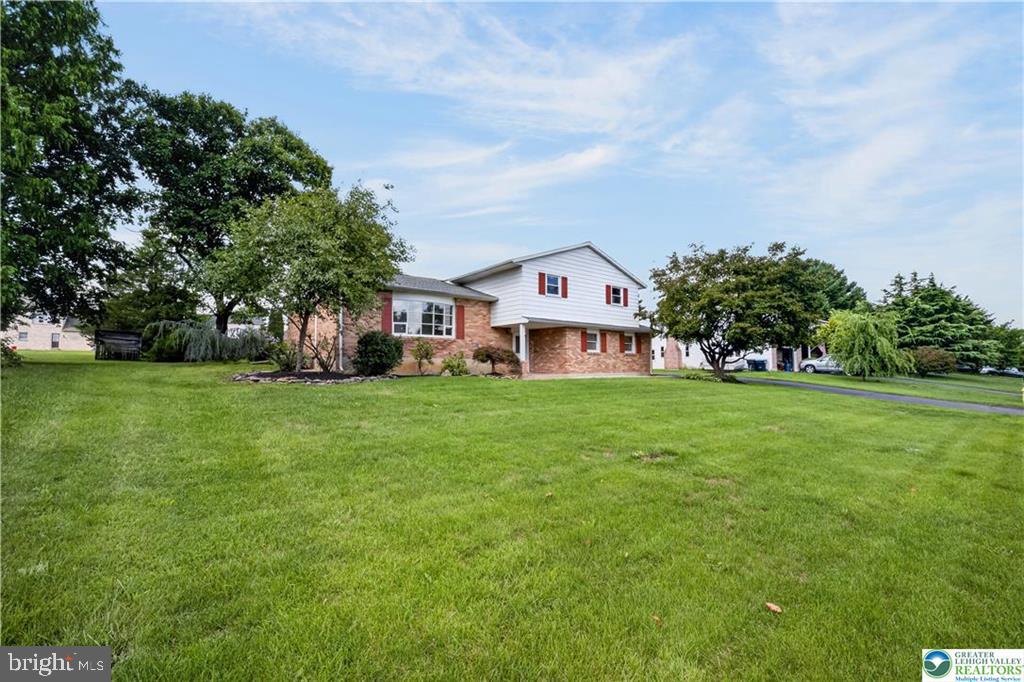
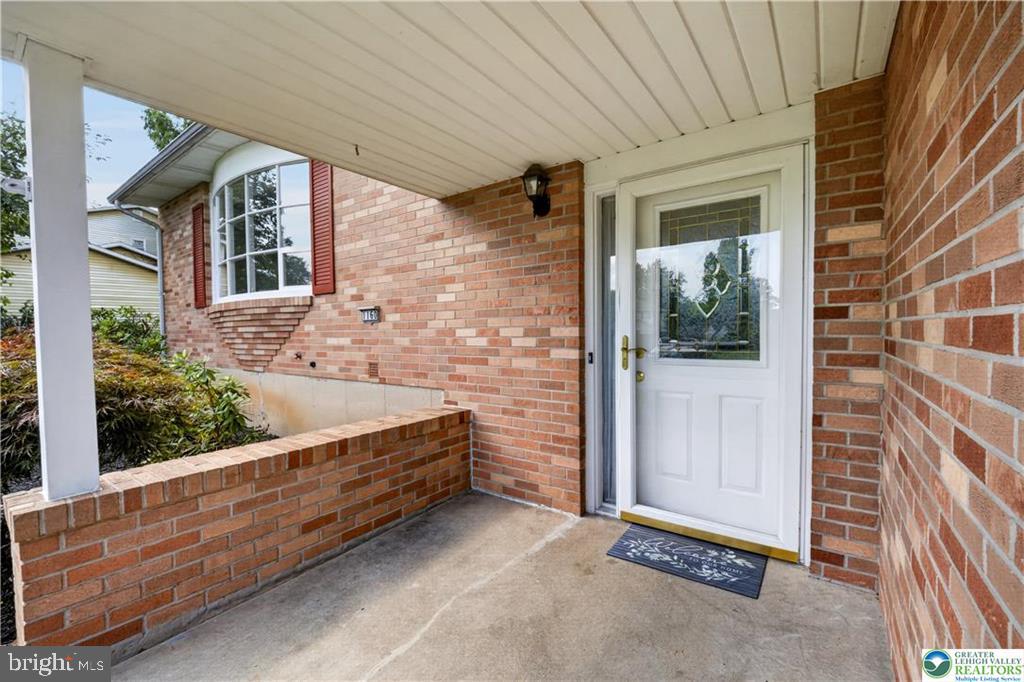
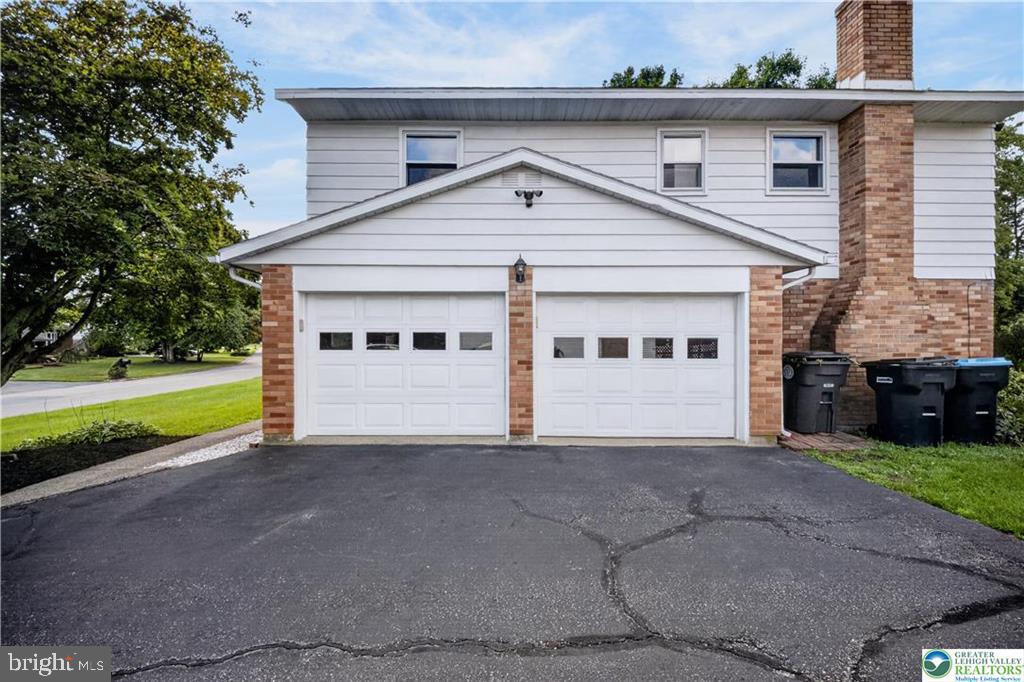
$2,281Welcome to 1160 Brentwood Avenue in Bethlehem. This well-maintained oversized split-level home in Hanover Township offers 4 bedrooms and 2.5 baths and a finished basement on a generous 0.38-acre lot. Recent major updates include a new roof and a new AC unit with heat pump, delivering efficient year-round comfort and peace of mind. The main level features a bright and inviting family room with a cozy wood-burning fireplace and newer flooring that flows nicely into a functional kitchen complete with wood cabinetry, white appliances, and a skylight that fills the space with natural light. The upper level provides spacious bedrooms and baths, including a primary suite. A finished basement adds an extra 390 sq ft of living space, offering versatile options for a family room, recreation area, home office, or guest space, along with convenient laundry and storage. Outside, enjoy a large private backyard with a brick patio, mature landscaping, and open lawn—perfect for outdoor entertaining and play—plus an attached two-car garage and ample driveway parking. Conveniently located near major highways, shopping, parks, and everyday amenities. A solid, move-in-ready home ready for its next chapter. Schedule your private showing today.
| 2 weeks ago | Price changed to $499,900 | |
| 2 weeks ago | Listing updated with changes from the MLS® | |
| 3 weeks ago | Listing first seen on site |

The real estate listing information is provided by Bright MLS is for the consumer's personal, non-commercial use and may not be used for any purpose other than to identify prospective properties consumer may be interested in purchasing. Any information relating to real estate for sale or lease referenced on this web site comes from the Internet Data Exchange (IDX) program of the Bright MLS. This web site references real estate listing(s) held by a brokerage firm other than the broker and/or agent who owns this web site. The accuracy of all information is deemed reliable but not guaranteed and should be personally verified through personal inspection by and/or with the appropriate professionals. Properties in listings may have been sold or may no longer be available. The data contained herein is copyrighted by Bright MLS and is protected by all applicable copyright laws. Any unauthorized collection or dissemination of this information is in violation of copyright laws and is strictly prohibited. Copyright © 2020 Bright MLS. All rights reserved.
Did you know? You can invite friends and family to your search. They can join your search, rate and discuss listings with you.