1514 RAVENA STREET RBETHLEHEM, PA 18015
Mortgage Calculator
Monthly Payment (Est.)
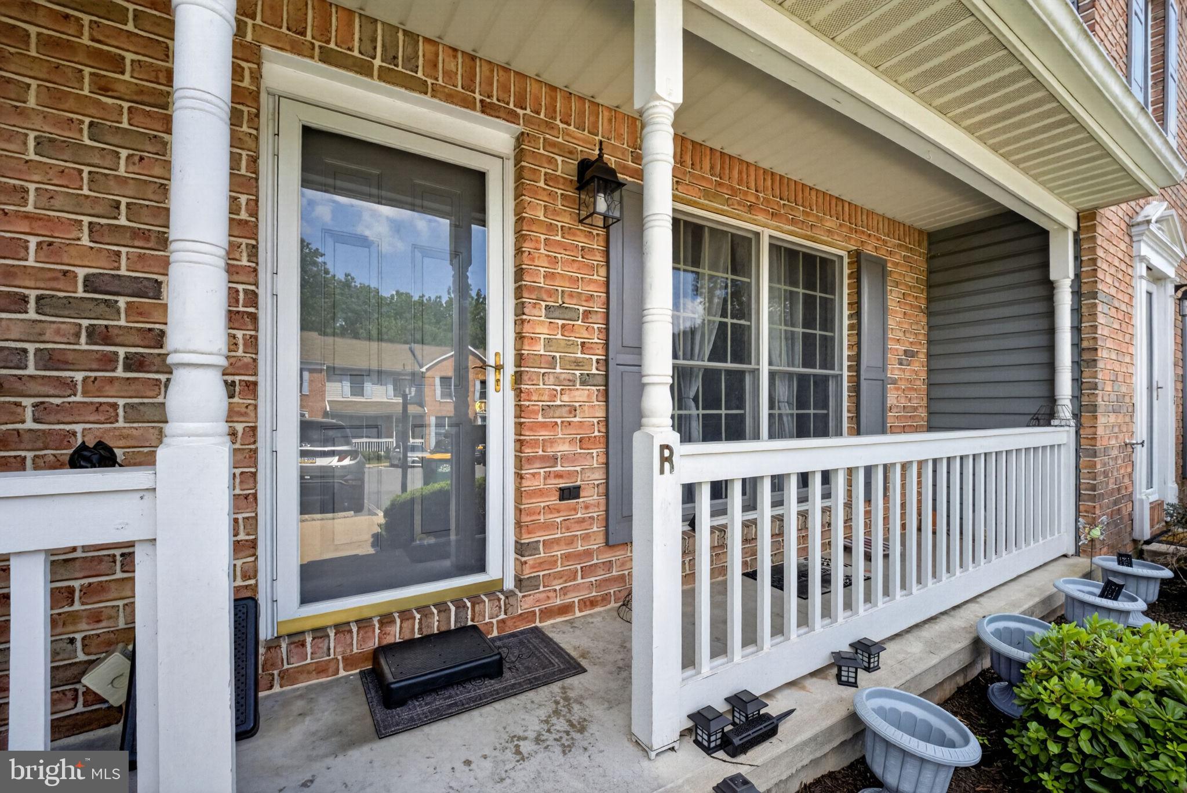
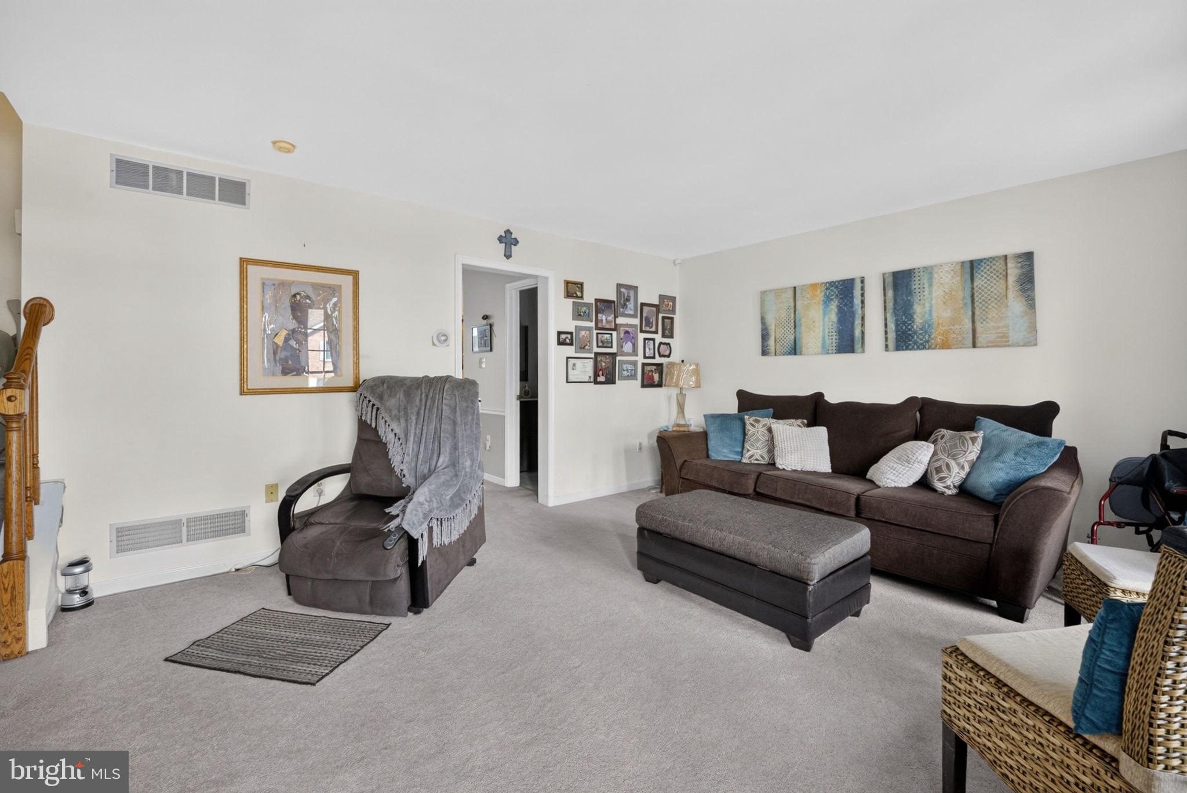
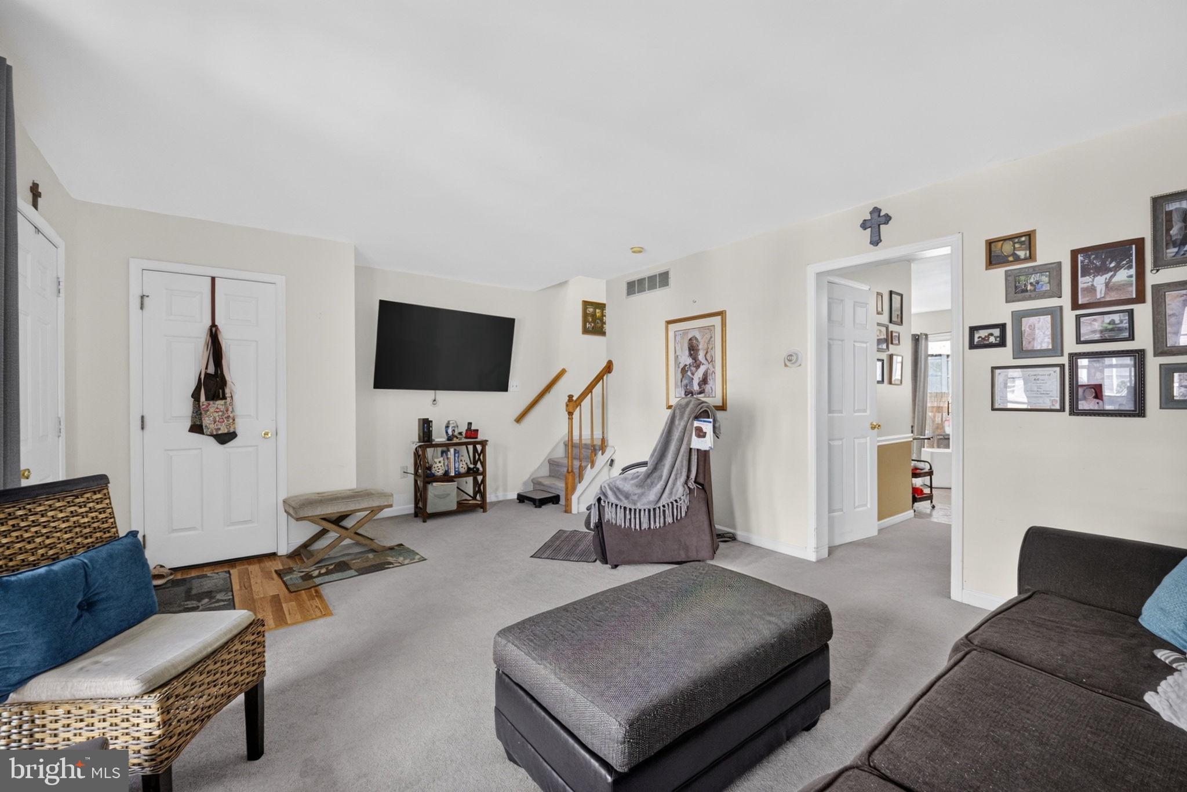
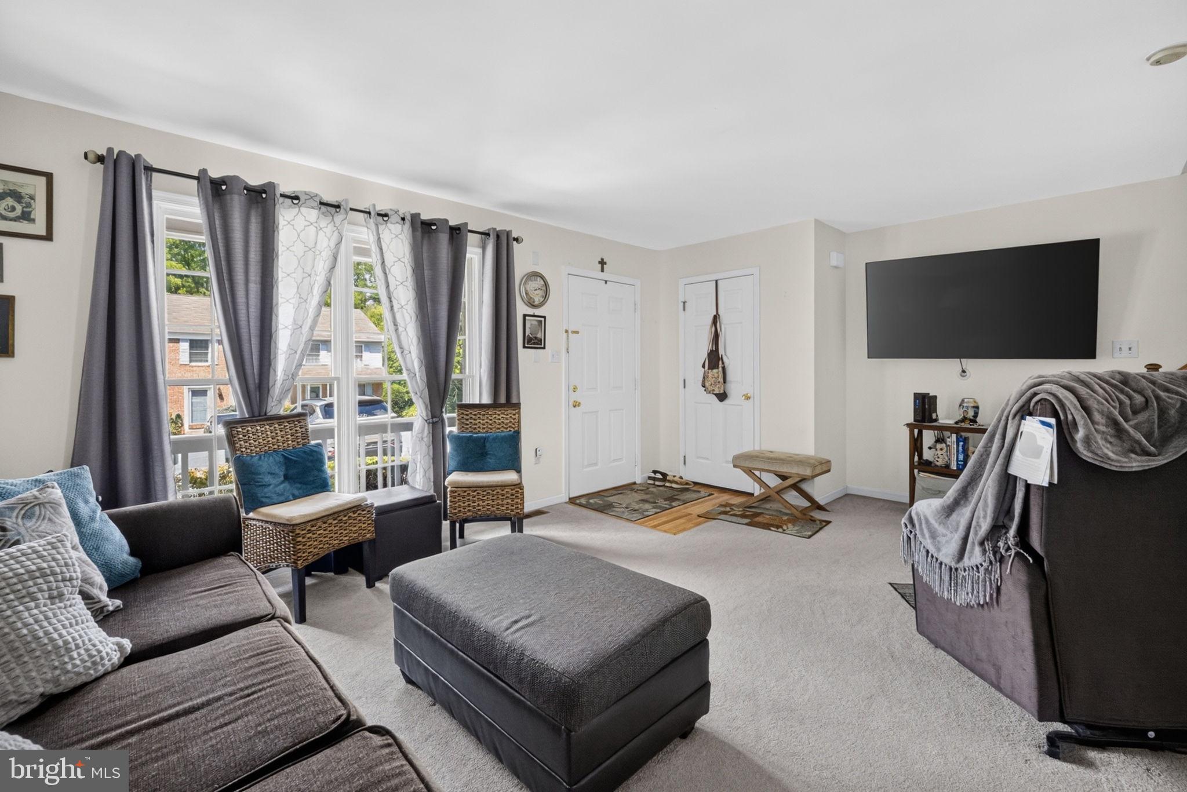
Enter an interest rate to see your estimated monthly payment.Welcome to this beautifully maintained, move-in ready townhouse in the highly desirable Saucon Woods community, ideally situated alongside Saucon Park. Offering a bright, open-concept layout, the spacious living, dining, and kitchen areas create the perfect setting for everyday living and entertaining. Step through the dining room to your private deck, an ideal spot to relax and enjoy the peaceful surroundings. The primary suite features a vaulted ceiling with two skylights that fill the room with natural light, a walk-in closet, and an updated vanity area with a beautifully bath. A full basement provides abundant storage and a finished bonus room. Enjoy low-maintenance living with a monthly HOA fee of just $300, covering roof and siding maintenance, lawn care, snow removal, cable, trash, and recycling. Conveniently located within walking distance to the shops, restaurants, and conveniences of Hellertown, this home also offers access to the nearby creek and walking trails for outdoor recreation. A wonderful opportunity to enjoy comfort, convenience, and a fantastic location!
| 2 months ago | Status changed to Pending | |
| 2 months ago | Listing updated with changes from the MLS | |
| 2 months ago | Listing first seen on site |

The real estate listing information is provided by Bright MLS is for the consumer's personal, non-commercial use and may not be used for any purpose other than to identify prospective properties consumer may be interested in purchasing. Any information relating to real estate for sale or lease referenced on this web site comes from the Internet Data Exchange (IDX) program of the Bright MLS. This web site references real estate listing(s) held by a brokerage firm other than the broker and/or agent who owns this web site. The accuracy of all information is deemed reliable but not guaranteed and should be personally verified through personal inspection by and/or with the appropriate professionals. Properties in listings may have been sold or may no longer be available. The data contained herein is copyrighted by Bright MLS and is protected by all applicable copyright laws. Any unauthorized collection or dissemination of this information is in violation of copyright laws and is strictly prohibited. Copyright © 2020 Bright MLS. All rights reserved.
Did you know? You can invite friends and family to your search. They can join your search, rate and discuss listings with you.