2295 LEIGH DRIVEEASTON, PA 18040
Mortgage Calculator
Monthly Payment (Est.)
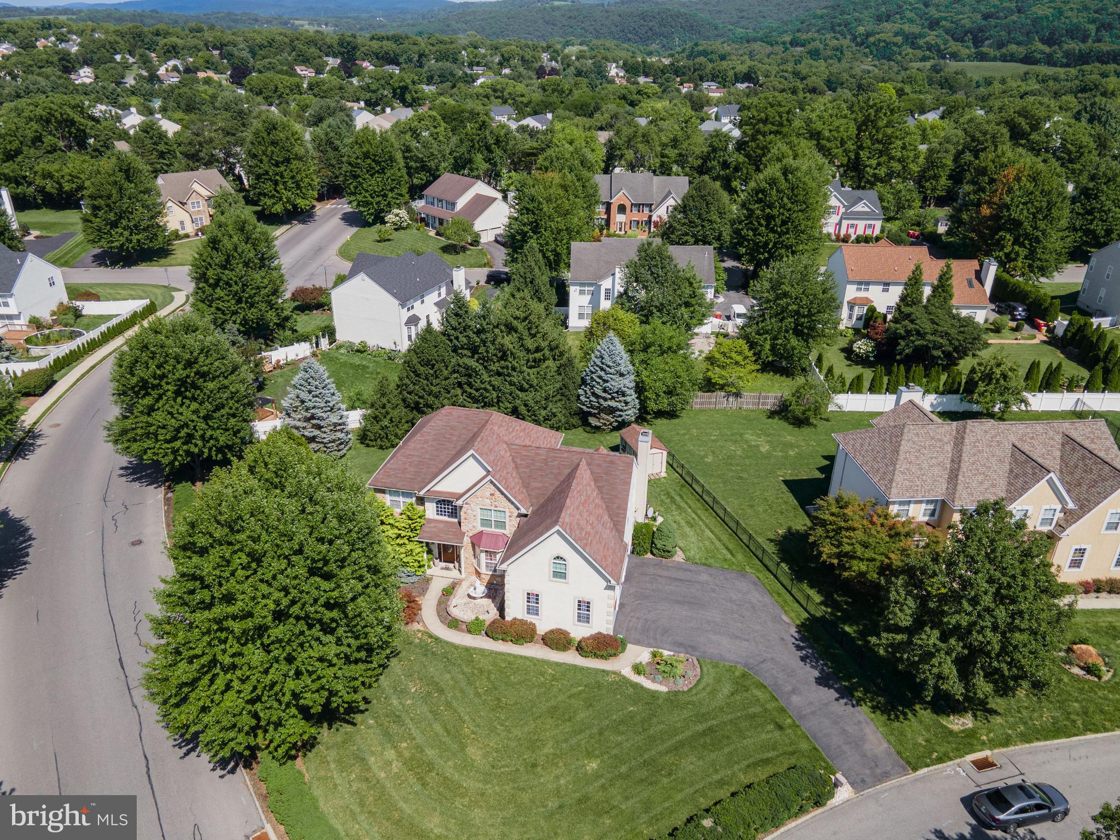
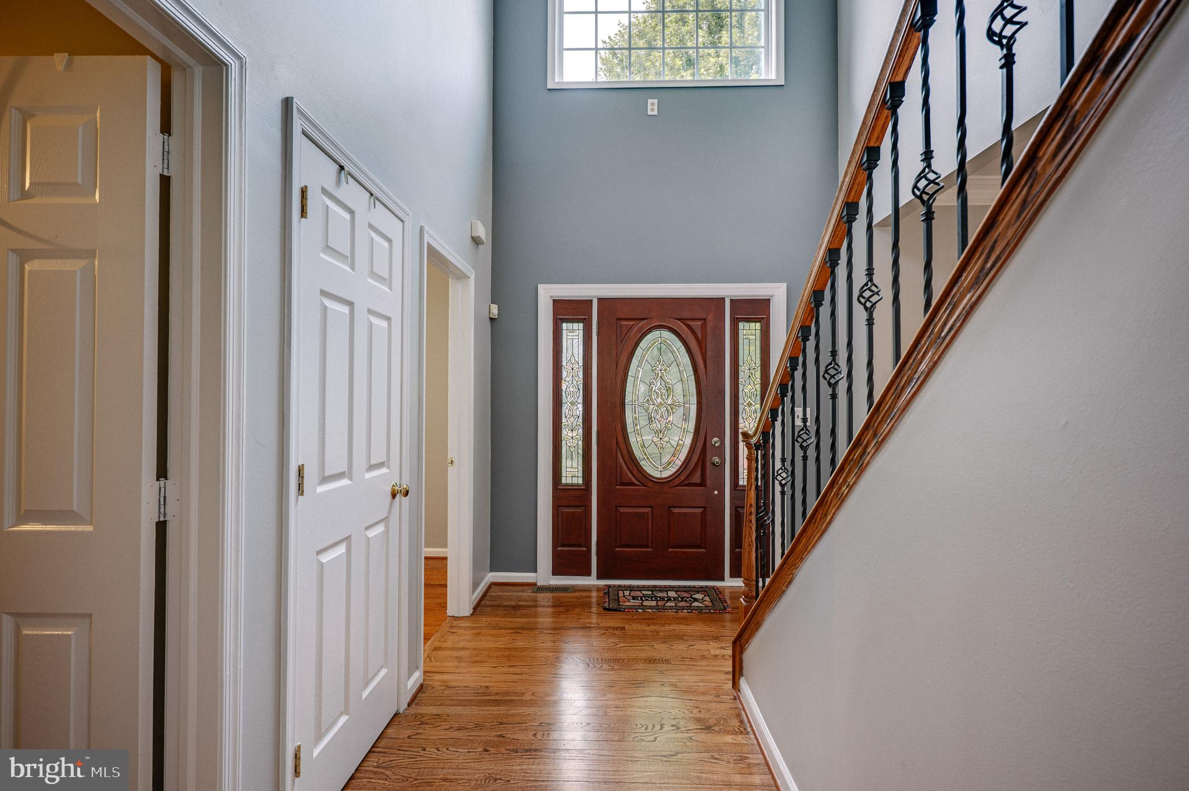
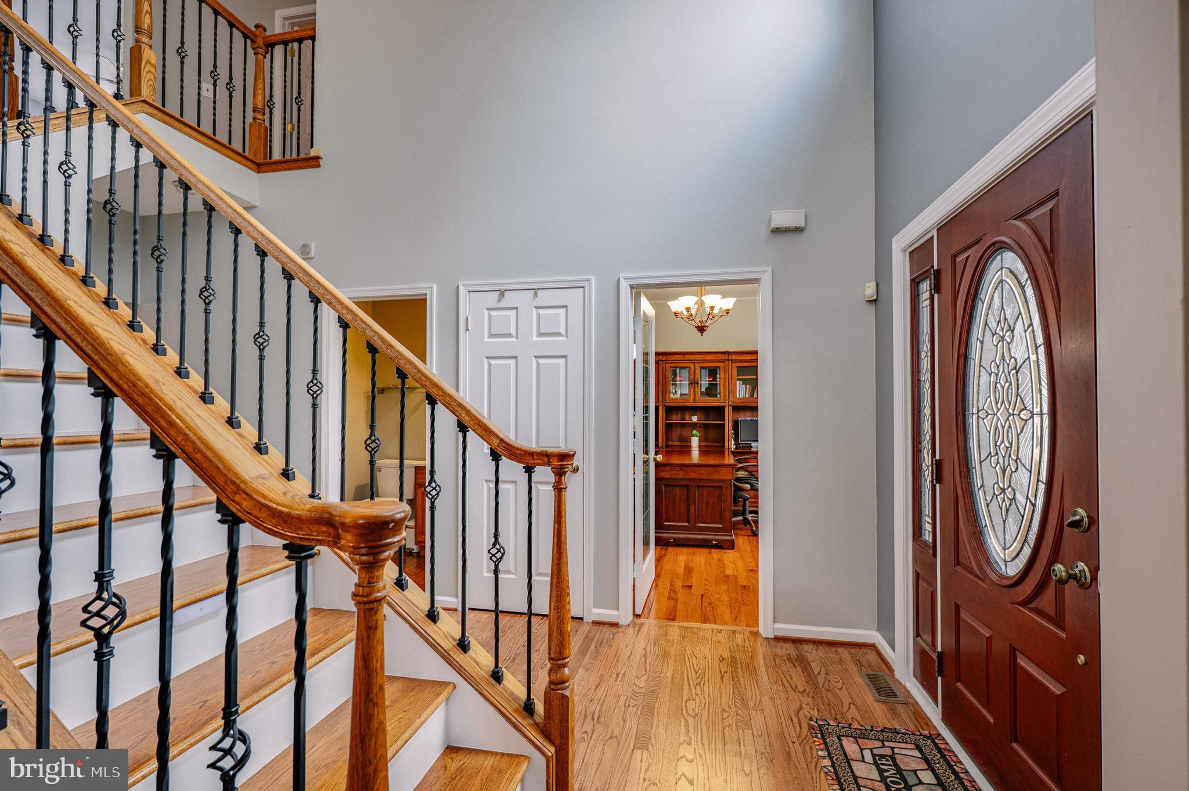
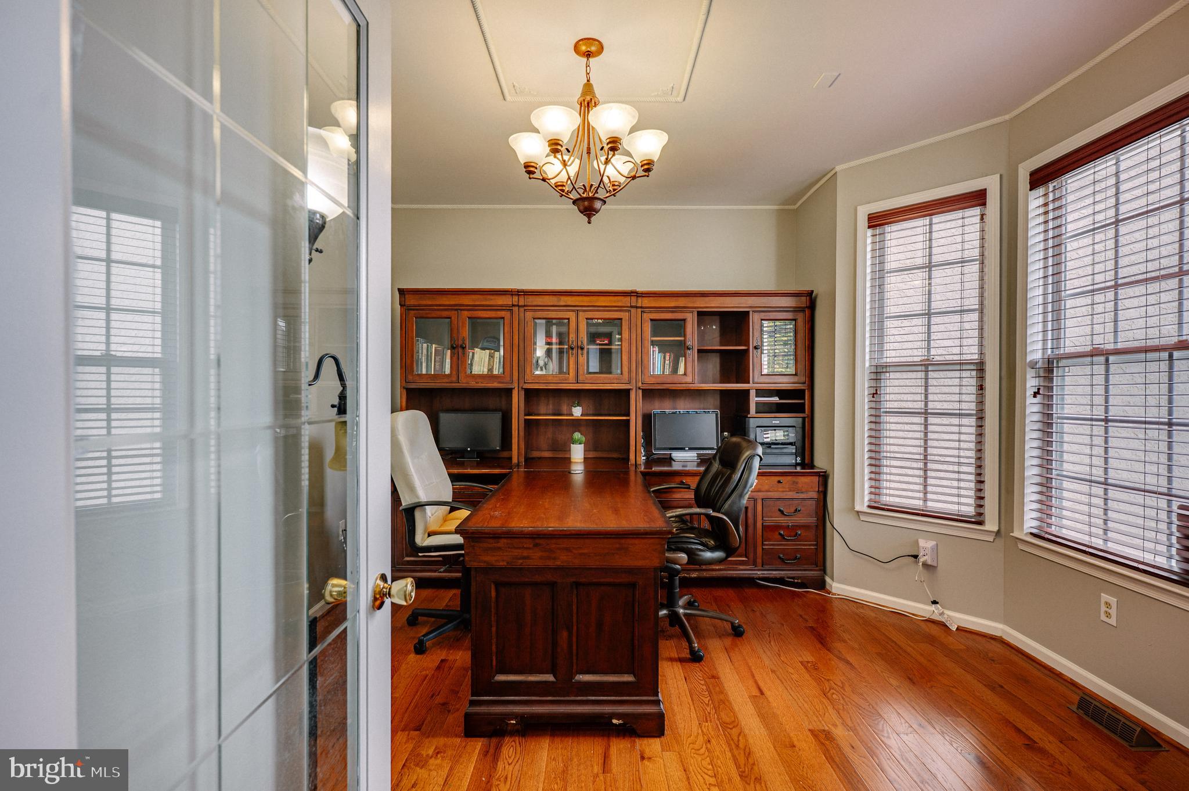
$3,193Welcome to this spacious 5-bedroom, 3.5-bath Hamilton Model Colonial, ideally situated on a beautifully landscaped corner lot in desirable Forks Township. A grand two-story foyer welcomes you into a thoughtfully designed floor plan featuring hardwood flooring, elegant formal living and dining rooms. The spacious eat-in kitchen is equipped with granite countertops, stainless steel appliances, a gas cooktop, center island with breakfast seating, and a bright dining area overlooking the backyard. The adjacent family room impresses with its soaring vaulted ceiling, skylights, and cozy gas fireplace, creating the perfect gathering space. A private first-floor office, and a convenient first-floor laundry room complete this level. Upstairs, the expansive primary suite offers a peaceful retreat with multiple closets, a versatile sitting room ideal for a home office, nursery, or fitness area, and a luxurious en-suite bath featuring dual vanities, a whirlpool tub, and a separate shower. Three additional generously sized bedrooms share the beautifully updated hallway bathroom. The home was also freshly painted throughout in 2023, creating a bright, move-in-ready interior. The fully finished walkout basement adds exceptional living space and features a large recreation area, a fifth bedroom, and a full bathroom with a walk-in shower, making it ideal for guests, extended family, a private home office, or multi-generational living. Additional highlights include 3-zone gas heating, central air, a 3-car attached garage, and a beautifully landscaped corner lot with a pergola-covered patio offers a perfect outdoor retreat. Conveniently located near parks, shopping, dining, and major commuter routes, this exceptional home offers the perfect blend of space, comfort, and versatility.
| 2 weeks ago | Price changed to $699,900 | |
| 2 weeks ago | Listing updated with changes from the MLS® | |
| 4 weeks ago | Listing first seen on site |

The real estate listing information is provided by Bright MLS is for the consumer's personal, non-commercial use and may not be used for any purpose other than to identify prospective properties consumer may be interested in purchasing. Any information relating to real estate for sale or lease referenced on this web site comes from the Internet Data Exchange (IDX) program of the Bright MLS. This web site references real estate listing(s) held by a brokerage firm other than the broker and/or agent who owns this web site. The accuracy of all information is deemed reliable but not guaranteed and should be personally verified through personal inspection by and/or with the appropriate professionals. Properties in listings may have been sold or may no longer be available. The data contained herein is copyrighted by Bright MLS and is protected by all applicable copyright laws. Any unauthorized collection or dissemination of this information is in violation of copyright laws and is strictly prohibited. Copyright © 2020 Bright MLS. All rights reserved.
Did you know? You can invite friends and family to your search. They can join your search, rate and discuss listings with you.